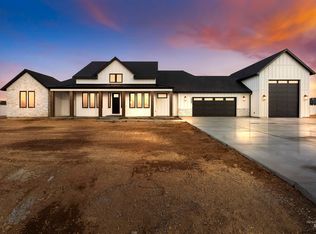
Luxury & opportunity collide in this stunning Southern Idaho home just minutes from Snake River recreation, Twin Falls & Kimberly amenities. No detail has been overlooked in this swanky yet comfortable abode, a sanctuary in & of itself. Indoor & outdoor space geared towards rejuvenation & entertaining. Gather your people together & soak in Southern Idaho by relaxing on the covered, east facing, back patio or inside the airy main floor w/ floor to ceiling fireplace & ample windows. The beautiful chef's kitchen offers top of the line appliances, sleek cabinetry & gorgeous countertops. The private primary suite holds a bright & airy master bath w/ an executive dual head shower, soaker tub, & access to the laundry & mudroom through the fantastic walk-in closet. The oversized 3 car garage is uniquely designed and offers an awesome space for a hang out spot or home gym! Enjoy being able to park ALL of your recreational vehicles & toys in the oversized RV parking area!
Sold
Price Unknown
3896 N 3550 E, Kimberly, ID 83341
4beds
3baths
2,568sqft
Single Family Residence
Built in 2022
1.31 Acres Lot
$779,500 Zestimate®
$--/sqft
$2,919 Estimated rent
Home value
$779,500
$741,000 - $818,000
$2,919/mo
Zestimate® history
Owner options
List your home for rent
$2,919/mo
Rent Zestimate®
Find your next renter with Zillow Rental Manager. Plus, with online applications, you can quickly screen prospective tenants – for free.
$2,919/mo
Rent Zestimate®
Refinance and save
$400/mo
Est. payment
Refinancing to a lower rate could help reduce your monthly payments and save thousands over the life of the loan.
$400/mo
Est. payment
Explore your selling options
Work with a Zillow partner agent
Leverage their expertise and Zillow's premium Showcase listings to get your home seen by more buyers.
Get startedList with your own agent
Get your home in front of millions of buyers by listing it on Zillow.
Learn how to do itSell it yourself
Take full control of how buyers see your home on Zillow by listing For Sale by Owner (FSBO).
List your homeWhat's special
Zillow last checked:
Listing updated:
Listed by:
Gary Shook 208-539-7027,
Coldwell Banker Distinctive Properties,
Sharissa Perttula 208-972-7169,
Coldwell Banker Distinctive Properties
Bought with:
Kaylee Duran
Re/Max Legacy
Source: IMLS,MLS#: 98917832
Facts & features
Interior
Bedrooms & bathrooms
- Bedrooms: 4
- Bathrooms: 3
- Main level bathrooms: 1
- Main level bedrooms: 2
Primary bedroom
- Level: Main
Bedroom 2
- Level: Main
Bedroom 3
- Level: Upper
Bedroom 4
- Level: Upper
Kitchen
- Level: Main
Heating
- Forced Air, Natural Gas
Cooling
- Central Air
Appliances
- Included: Gas Water Heater, Tank Water Heater, Dishwasher, Disposal, Microwave, Oven/Range Freestanding, Water Softener Owned, Gas Oven, Gas Range
Features
- Bath-Master, Bed-Master Main Level, Split Bedroom, Den/Office, Great Room, Double Vanity, Walk-In Closet(s), Breakfast Bar, Pantry, Kitchen Island, Quartz Counters, Number of Baths Main Level: 1, Number of Baths Upper Level: 1
- Has basement: No
- Number of fireplaces: 1
- Fireplace features: One, Gas
Interior area
- Total structure area: 2,568
- Total interior livable area: 2,568 sqft
- Finished area above ground: 2,568
- Finished area below ground: 0
Property
Parking
- Total spaces: 3
- Parking features: Attached, RV Access/Parking, Driveway
- Attached garage spaces: 3
- Has uncovered spaces: Yes
Features
- Levels: Two
- Patio & porch: Covered Patio/Deck
Lot
- Size: 1.31 Acres
- Features: 1 - 4.99 AC, Auto Sprinkler System, Full Sprinkler System, Pressurized Irrigation Sprinkler System
Details
- Parcel number: RPOK2450010140
Construction
Type & style
- Home type: SingleFamily
- Property subtype: Single Family Residence
Materials
- Frame, Stone, Stucco
- Foundation: Crawl Space
- Roof: Architectural Style
Condition
- Year built: 2022
Details
- Builder name: James Ray
Utilities & green energy
- Sewer: Septic Tank
- Water: Well
- Utilities for property: Cable Connected, Broadband Internet
Community & HOA
HOA
- Has HOA: Yes
- HOA fee: $400 annually
Location
- Region: Kimberly
Financial & listing details
- Annual tax amount: $4,333
- Date on market: 7/18/2024
- Listing terms: Cash,Conventional
- Ownership: Fee Simple
- Road surface type: Paved
Price history
Price history is unavailable.
Public tax history
Tax history is unavailable.
Neighborhood: 83341
Nearby homes
- $--4 bd3 ba2.3k sqft3892 N 3550 E, Kimberly, ID 83341Sold

- $--6 bd3 ba3.6k sqft3893 N 3560 E, Kimberly, ID 83341Sold

- $--3 bd3 ba3.2k sqft3888 N 3550 E, Kimberly, ID 83341Sold
- $588,6003 bd2 ba2.4k sqft3539 Addison Ave E, Kimberly, ID 83341Off Market
- $--3 bd4 ba2.6k sqft3556 E 3876 N, Kimberly, ID 83341Sold
- $--6 bd3 ba3.4k sqft3883 N 3570 E, Kimberly, ID 83341Sold
- $--4 bd3 ba2.5k sqft3898 N 3570 E, Kimberly, ID 83341Sold
- $--1.01 acres3894 N 3570 E, Kimberly, ID 83341Sold
Nearby schools
GreatSchools rating
- 5/10Kimberly Elementary SchoolGrades: K-5Distance: 2.2 mi
- 3/10Kimberly Middle SchoolGrades: 6-8Distance: 2.2 mi
- 7/10Kimberly High SchoolGrades: 9-12Distance: 2.3 mi
Schools provided by the listing agent
- Elementary: Stricker
- Middle: Kimberly
- High: Kimberly
- District: Kimberly School District #414
Source: IMLS. This data may not be complete. We recommend contacting the local school district to confirm school assignments for this home.
Sell for more on Zillow
Get a Zillow Showcase℠ listing at no additional cost and you could sell for .
$779,500
2% more
+$15,590
With Zillow Showcase(estimated)
$795,090
Sell for more on Zillow
Get a Zillow Showcase℠ listing at no additional cost and you could sell for .
$779,500
2% more
+$15,590
With Zillow Showcase(estimated)
$795,090
- Idaho
- Twin Falls County
- Kimberly
- 83341
- 3896 N 3550 E
