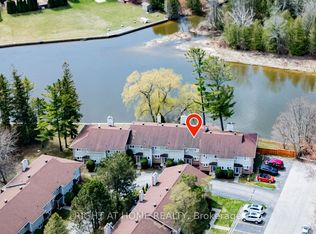
One of a kind fully renovated luxury condo Welcome to 39 28th Street S, Unit #13, a bright and inviting 3- bedroom, 1.5-bath condo townhouse perfectly positioned to enjoy both comfort and the outdoors. Thoughtfully designed with an open and functional layout, this home offers a wonderful balance of modern living and relaxed coastal charm. Step inside to the updated kitchen that is both stylish and practical, offering 2024 appliances. new quartz countertops and updated cabinetry. The living space flows effortlessly into the dining area, creating an ideal setting for everyday meals or entertaining guests. Continue to a spacious living room featuring a cozy electric fireplace in a stone veneer wall unit. A convenient powder room completes the main floor. Upstairs, the primary bedroom serves as a peaceful retreat, complete with a walk-in closet, private balcony, and ensuite privilege to the shared 4-piece bath. Two additional bedrooms are generously sized and filled with natural light, providing comfortable accommodations for family, guests, or a home office. The home is heated and cooled with ultra efficient heat pump system. Enjoy sunny days and cozy evenings on a charming back patio with a convenient privacy fence. Beyond the home itself, residents enjoy access to fantastic community amenities just steps away, the community has about 200m of frontage on the Nottawasaga River, and about two acres of park-like green space reserved for community residents; plus- boat launch and storage opportunities for owners and tennis courts. Only a ten minute walk to Beach Area 4 and 5 on Georgian Bay, allowing you to fully embrace the lifestyle of waterfront living. With scenic walking paths, nearby parks, and local amenities within easy reach, this location offers the perfect blend of relaxation and convenience-making it an ideal year-round residence or weekend retreat.
Under contract
C$599,900
39 28th St S #13, Wasaga Beach, ON L9Z 2E4
3beds
2baths
Townhouse
Built in ----
-- sqft lot
$-- Zestimate®
C$--/sqft
C$445/mo HOA
What's special
Open and functional layoutUpdated kitchenNew quartz countertopsUpdated cabinetryConvenient powder roomWalk-in closetPrivate balcony
- 14 days |
- 7 |
- 0 |
Zillow last checked:
Listing updated:
Listed by:
REVEL REALTY INC.
Source: TRREB,MLS®#: S13526076 Originating MLS®#: Toronto Regional Real Estate Board
Originating MLS®#: Toronto Regional Real Estate BoardFacts & features
Interior
Bedrooms & bathrooms
- Bedrooms: 3
- Bathrooms: 2
Primary bedroom
- Level: Second
- Dimensions: 4.1 x 3.71
Bedroom 2
- Level: Second
- Dimensions: 3.17 x 2.94
Bedroom 3
- Level: Second
- Dimensions: 2.47 x 3.99
Foyer
- Level: Main
- Dimensions: 1.41 x 2.95
Kitchen
- Level: Main
- Dimensions: 2.8 x 5.59
Laundry
- Level: Main
- Dimensions: 1.44 x 1.88
Living room
- Level: Main
- Dimensions: 5.75 x 3.82
Heating
- Heat Pump, Electric
Cooling
- Other
Appliances
- Laundry: Ensuite
Features
- Other
- Basement: None
- Has fireplace: Yes
- Fireplace features: Electric
Interior area
- Living area range: 1200-1399 null
Video & virtual tour
Property
Parking
- Total spaces: 1
Features
- Stories: 2
- Exterior features: Open Balcony
- Waterfront features: None
Lot
- Features: Park, Lake/Pond, Lake Access, Other
Details
- Parcel number: 591050013
Construction
Type & style
- Home type: Townhouse
- Property subtype: Townhouse
Materials
- Brick, Vinyl Siding
- Roof: Asphalt Shingle
Community & HOA
HOA
- Amenities included: BBQs Allowed, Tennis Court, Visitor Parking, Other
- Services included: Building Insurance Included, Parking Included
- HOA fee: C$445 monthly
- HOA name: scc
Location
- Region: Wasaga Beach
Financial & listing details
- Tax assessed value: C$192,000
- Annual tax amount: C$2,279
- Date on market: 7/6/2026
REVEL REALTY INC.
REVEL REALTY INC.
By pressing Contact Agent, you agree that the real estate professional identified above may call/text you about your search, which may involve use of automated means and pre-recorded/artificial voices. You don't need to consent as a condition of buying any property, goods, or services. Message/data rates may apply. You also agree to our Terms of Use. Zillow does not endorse any real estate professionals. We may share information about your recent and future site activity with your agent to help them understand what you're looking for in a home.
Price history
Price history is unavailable.
Public tax history
Tax history is unavailable.
Climate risks
Neighborhood: L9Z
Nearby schools
GreatSchools rating
No schools nearby
We couldn't find any schools near this home.
- C$449,0003 bd2 ba-- sqft39 28th St S #17, Wasaga Beach, ON L9Z2E4For Sale
- C$729,9993 bd3 ba-- sqft39 McCague St, Wasaga Beach, ON L9Z2E5For Sale

- C$1,150,0004 bd3 ba-- sqft126 29th N, Wasaga Beach, ON L9Z2C9For Sale

- C$559,0004 bd3 ba-- sqft1200 Mosley St, Wasaga Beach, ON L9Z2E7For Sale
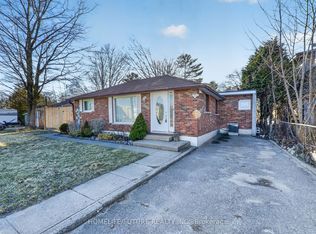
- C$999,9994 bd2 ba-- sqft10 Sunset Ct, Wasaga Beach, ON L9Z2A9For Sale
- C$--5 bd3 ba2.2k sqft1359 Mosley St, Wasaga Beach, ON L9Z2C7Off Market
- C$375,0007,700 Square Feet122 24th St N #W/S, Wasaga Beach, ON L9Z2E7Lot/Land
- C$659,9005 bd2 ba-- sqft86 30th St N, Wasaga Beach, ON L9Z2C8For Sale
Similar homes
- C$649,9005 bd3 ba-- sqft64 Smallman Dr, Wasaga Beach, ON L9Z 1L1For Sale
 MLS ID #S13521126, RE/MAX REALTY SPECIALISTS INC.. TRREB
 - C$615,0004 bd3 ba-- sqft254 Old Mosley St, Wasaga Beach, ON L9Z 2H8For Sale
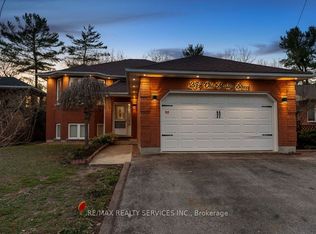 MLS ID #S13170840, RE/MAX REALTY SERVICES INC.. TRREB
 - C$597,0003 bd1 ba-- sqft3184 Mosley St, Wasaga Beach, ON L9Z 1V4For Sale
 MLS ID #S13530924, REVEL Realty Inc., Brokerage. TRREB
 - C$625,0002 bd2 ba-- sqft42 Sandy Coast Cres, Wasaga Beach, ON L9Z 0G1For Sale
 MLS ID #S13100910, REVEL REALTY INC.. TRREB
 - C$719,9003 bd3 ba-- sqft43 Joanne Cres, Wasaga Beach, ON L9Z 0S2New ConstructionMLS ID #S13573488, Revel Realty Inc.. TRREB
- C$639,9004 bd3 ba-- sqft58 Savannah Cres, Wasaga Beach, ON L9Z 0E7For SaleMLS ID #S13526192, RE/MAX EXPERTS. TRREB
- C$799,9993 bd2 ba-- sqft12 5th Ln, Wasaga Beach, ON L9Z 2E9For SaleMLS ID #S13128502, RE/MAX By The Bay Brokerage. TRREB
- C$649,9002 bd2 ba-- sqft158 Zoo Park Rd, Wasaga Beach, ON L9Z 2P2For SaleMLS ID #S13088182, RIGHT AT HOME REALTY INC.. TRREB
- C$579,0003 bd1 ba-- sqft56 68th St N, Wasaga Beach, ON L9Z 1T8For SaleMLS ID #S13136422, Royal LePage Locations North. TRREB
- C$475,0002 bd2 ba-- sqft19 Greenway Dr, Wasaga Beach, ON L9Z 0E6For SaleMLS ID #S13496066, RE/MAX HALLMARK CHAY REALTY. TRREB
- C$719,0004 bd3 ba-- sqft326 Golf Course Rd, Wasaga Beach, ON L9Z 1S5For SaleMLS ID #S13516430, RE/MAX By The Bay Brokerage. TRREB
- C$679,0003 bd1 ba-- sqft8717 Beachwood Rd, Wasaga Beach, ON L9Z 2G5For SaleMLS ID #S13437628, RE/MAX HALLMARK CHAY REALTY. TRREB
- C$624,9004 bd2 ba-- sqft267 Eliza St, Clearview, ON L0M 1S0For SaleMLS ID #S13139086, RE/MAX HALLMARK CHAY REALTY. TRREB
- C$649,0003 bd2 ba-- sqft20 Leslie Dr, Collingwood, ON L9Y 4P2For SaleMLS ID #S13541934, FARIS TEAM REAL ESTATE. TRREB
- C$699,9995 bd2 ba-- sqft50 Forest Ave, Wasaga Beach, ON L9Z 2K4For SaleMLS ID #S13172090, VENTURE REAL ESTATE CORP.. TRREB
- C$649,9003 bd2 ba-- sqft202 Cherry St, Clearview, ON L0M 1S0For SaleMLS ID #S13463998, RE/MAX HALLMARK CHAY REALTY. TRREB
- C$799,0004 bd3 ba-- sqft43 Bush Cres, Wasaga Beach, ON L9Z 1N1For SaleMLS ID #S13521182, RE/MAX REALTY SPECIALISTS INC.. TRREB
- C$649,0002 bd1 ba-- sqft41 Laidlaw St, Wasaga Beach, ON L9Z 2L2For SaleMLS ID #S13489812, RE/MAX HALLMARK PEGGY HILL GROUP REALTY. TRREB
- C$595,0003 bd3 ba-- sqftMountain Ridge, The Blue Mountains, ON L9Y 0L6For SaleMLS ID #X12955934, Sotheby's International Realty Canada. TRREB
- C$599,9993 bd2 ba-- sqft2834 County Road 124 Rd W, Clearview, ON L0M 1H0For SaleMLS ID #S13511288, RIGHT AT HOME REALTY INC.. TRREB
