Some places have a way of making you slow down, breathe a little deeper, and feel right at home. With sweeping coastal views and nature all around, this meticulously maintained 2-bedroom, 1.5-bath cottage is one of them. Thoughtfully designed for year-round living, it offers flexible space for up to four sleeping areas. Sunlight fills the main floor, where the living room, kitchen, and dining area flow together alongside a full bath and laundry nook. Three access points lead to an expansive wraparound Trex deck with panoramic views across Lubec Channel, West Quoddy Head State Park, and Grand Manan Channel. Upstairs, the inviting open loft features two separate sleeping areas, a half bath, closet, warm wood ceiling, and generous skylights. The finished walkout basement adds two distinct, versatile spaces, ready to become a primary sleeping area, guest quarters, home office, cozy retreat, or entertainment space. A utility room, walk-in closet, and storage room add convenience. Step from the basement onto a covered porch overlooking the marsh/pond, with access to under-deck storage and a spacious, fully fenced yard. Roses line one side of the yard, wildflowers brighten the hillside and birds and frogs provide the soundtrack. A forced hot-air furnace, two propane stoves, heat pumps on each floor, and a Generac on-demand generator provide year-round comfort. A DROP water alert system and water filtration system add peace of mind, with cameras and motion sensors already in place. Vinyl shake siding, a metal roof, Trex decking, a paved driveway, and lovely gardens make upkeep easy. Less than 4 miles from downtown Lubec and 2 miles from West Quoddy Head State Park, with beaches, nature preserves, and trails nearby, this move-in-ready cottage is a place to settle in and stay awhile.
Active
$399,000
39 Boot Cove Road, Lubec, ME 04652
2beds
1,657sqft
Single Family Residence
Built in 2002
0.63 Acres Lot
$-- Zestimate®
$241/sqft
$-- HOA
What's special
Spacious fully fenced yardSweeping coastal viewsGenerous skylightsWarm wood ceilingTwo propane stovesWildflowers brighten the hillsideTrex decking
- 4 days
- 457
- 37
Likely to sell faster than
Zillow last checked:
Listing updated:
Listed by:
Bold Coast Properties
Source: Maine Listings,MLS#: 1685652
Facts & features
Interior
Bedrooms & bathrooms
- Bedrooms: 2
- Bathrooms: 2
- Full bathrooms: 1
- 1/2 bathrooms: 1
Bedroom 2
- Features: Balcony/Deck, Heat Stove, Walk-In Closet(s)
- Level: Basement
- Area: 153.9 Square Feet
- Dimensions: 11.4 x 13.5
Bonus room
- Level: Basement
- Area: 190.89 Square Feet
- Dimensions: 19.7 x 9.69
Dining room
- Features: Heat Stove
- Level: First
- Area: 194.77 Square Feet
- Dimensions: 20.1 x 9.69
Kitchen
- Level: First
- Area: 144.1 Square Feet
- Dimensions: 11 x 13.1
Living room
- Level: First
- Area: 234.32 Square Feet
- Dimensions: 23.2 x 10.1
Loft
- Features: Skylight, Sleeping, Storage, Stairway
- Level: Second
- Area: 374.97 Square Feet
- Dimensions: 20.39 x 18.39
Loft
- Features: Built-in Features, Skylight, Sleeping, Stairway
- Level: Second
- Area: 209.65 Square Feet
- Dimensions: 11.4 x 18.39
Other
- Level: Basement
- Area: 119 Square Feet
- Dimensions: 10 x 11.9
Heating
- Direct Vent Furnace, Direct Vent Heater, Forced Air, Heat Pump
Cooling
- Heat Pump
Appliances
- Included: Dishwasher, Microwave, Electric Range, Refrigerator
Features
- Shower, Storage
- Flooring: Carpet, Laminate, Tile
- Windows: Double Pane Windows
- Basement: Interior Entry,Walk-Out Access,Finished,Full
- Has fireplace: No
Interior area
- Total structure area: 1,657
- Total interior livable area: 1,657 sqft
- Finished area above ground: 1,064
- Finished area below ground: 593
Property
Parking
- Parking features: Paved, 1 - 4 Spaces
Features
- Patio & porch: Deck
- Exterior features: Animal Containment System
- Has view: Yes
- View description: Scenic
- Body of water: Lubec Channel, Grand Manan Channel, Atlantic Ocean
Lot
- Size: 0.63 Acres
- Features: Rural, Open Lot, Rolling Slope
Details
- Additional structures: Shed(s)
- Parcel number: LUBEM005L043009
- Zoning: Residential
- Other equipment: Generator, Internet Access Available, Other
Construction
Type & style
- Home type: SingleFamily
- Architectural style: Cottage
- Property subtype: Single Family Residence
Materials
- Log, Shingle Siding, Vinyl Siding
- Foundation: Poured Concrete
- Roof: Metal
Condition
- Year built: 2002
Utilities & green energy
- Electric: Circuit Breakers
- Sewer: Private Sewer, Septic Design Available, Septic Tank
- Water: Well
Community & HOA
Community
- Security: Security System
Location
- Region: Lubec
Financial & listing details
- Price per square foot: $241/sqft
- Tax assessed value: $228,100
- Annual tax amount: $4,608
- Date on market: 10/26/2026
- Road surface type: Paved
Estimated market value
Not available
Estimated sales range
Not available
Not available
Price history
| Date | Event | Price |
|---|---|---|
| 10/26/2026 | Listed for sale | $399,000$241/sqft |
Source:  Maine Listings #1685652 Report a problem | ||
| 10/25/2026 | Listing removed | -- |
Source: Owner Report a problem | ||
| 9/25/2026 | Listed for sale | $399,000+6.4%$241/sqft |
Source: Owner Report a problem | ||
| 4/10/2025 | Sold | $375,000$226/sqft |
Source: Maine Listings #1616651 Report a problem | ||
| 3/24/2025 | Contingent | $375,000$226/sqft |
Source: Maine Listings #1616651 Report a problem | ||
| 3/20/2025 | Listed for sale | $375,000$226/sqft |
Source: Maine Listings #1616651 Report a problem | ||
Public tax history
| Year | Property taxes | Tax assessment |
|---|---|---|
| 2024 | $4,334 +23.4% | $228,100 0% |
| 2023 | $3,513 +17.8% | $228,139 +85.1% |
| 2022 | $2,983 +6.6% | $123,224 |
| 2021 | $2,797 -0.1% | $123,224 |
| 2020 | $2,801 -1.6% | $123,224 |
| 2019 | $2,846 +0.9% | $123,224 |
| 2018 | $2,821 -4% | $123,224 |
| 2017 | $2,939 +3.3% | $123,224 |
| 2016 | $2,846 +11.3% | $123,224 |
| 2014 | $2,558 +6.5% | $123,224 |
| 2013 | $2,403 | $123,224 |
| 2012 | $2,403 | $123,224 |
| 2011 | $2,403 | $123,224 |
Find assessor info on the county website
Monthly payment
Est. payment
Payment breakdown
Explore the cost of this home by adjusting the details. Changes won't be saved.Climate risks
Neighborhood: 04652
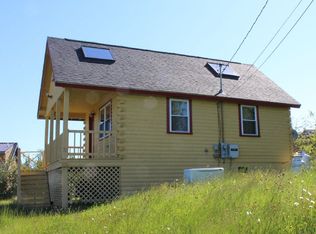
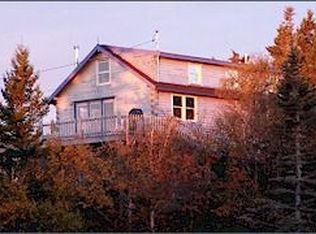
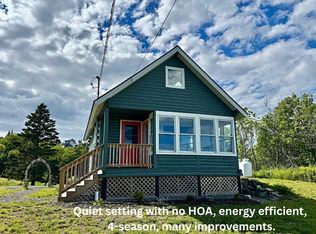
Similar homes
- $275,0003 bd2 ba2.1k sqft439 South Lubec Road, Lubec, ME 04652Active
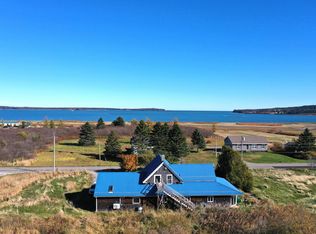
 MLS ID #1685956, The Christopher Group, LLC. Maine Listings
- $472,9002 bd1 ba1.5k sqft46 Lyons Road, Lubec, ME 04652Active
 MLS ID #1680191, United Country Lifestyle Properties of Maine. Maine Listings
- $535,0004 bd2 ba2.3k sqft253 County Road, Lubec, ME 04652Active
 MLS ID #1684143, United Country Lifestyle Properties of Maine. Maine Listings
- $310,0002 bd1 ba1k sqft6 Pumping Station Road, Lubec, ME 04652Active
 MLS ID #1674692, Better Homes & Gardens Real Estate/The Masiello Group. Maine Listings
- $349,0002 bd1 ba1.2k sqft254 Coffins Neck Road, Lubec, ME 04652ActiveMLS ID #1677941, Bold Coast Properties. Maine Listings
- $299,0003 bd1 ba1k sqft855 County Road, Lubec, ME 04652ActiveMLS ID #1679303, Continental Real Estate Group, Inc.. Maine Listings
- $529,0002 bd2 ba1k sqft62 Carrying Place Cove Road, Lubec, ME 04652ActiveMLS ID #1672169, LandVest, Inc.. Maine Listings
- $349,0003 bd2 ba1.4k sqft53 Washington Street, Lubec, ME 04652ActiveMLS ID #1648893, Bold Coast Properties. Maine Listings
- $529,0002 bd2 ba1.4k sqft125 Coffins Neck Road, Lubec, ME 04652ActiveMLS ID #1674262, United Country Lifestyle Properties of Maine. Maine Listings
- $304,9002 bd2 ba1.4k sqft11 Sardine Way, Lubec, ME 04652ActiveMLS ID #1654938, Bold Coast Properties. Maine Listings
- $575,0003 bd2 ba1.4k sqft69 Jims Head Road, Lubec, ME 04652ActiveMLS ID #1629122, Berkshire Hathaway HomeServices Northeast Real Estate. Maine Listings
- $419,9004 bd2 ba2.3k sqft293 Yellow Birch Road, Whiting, ME 04691ActiveMLS ID #1678289, Realty of Maine. Maine Listings
- $429,0003 bd2 ba1.7k sqft180-184 Orange Lake Road, Whiting, ME 04691ActiveMLS ID #1679749, True North Realty, Inc.. Maine Listings
- $245,0003 bd2 ba1.4k sqft34 Jones Road, Trescott Twp, ME 04652ActiveMLS ID #1682654, Bold Coast Properties. Maine Listings
- $264,9003 bd2 ba1.6k sqft1246 County Road, Trescott Twp, ME 04652ActiveMLS ID #1672173, Realty of Maine. Maine Listings
- $375,0002 bd1 ba1k sqft736 Leighton Point Road, Pembroke, ME 04666ActiveMLS ID #1676314, Due East Real Estate. Maine Listings
- $249,9003 bd1 ba1k sqft7 Townsend Lane, Lubec, ME 04652ActiveMLS ID #1654812, Due East Real Estate. Maine Listings
