Ranch home located in Bryant Circle that offers 2 bedroom 2 bath with basement, Fenced in back yard with a nice front porch for sitting, back patio area as well. Home located minutes from downtown Maysville area. Newer Roof and newer gutters. This home is in great shape, don't wait too long or it will be gone.....SELLING--- AS IS---
For sale
$143,500
39 Bryant Cir, Maysville, KY 41056
2beds
--sqft
:
Get pre-qualified$962/mo
Single Family Residence
Built in ----
6,175 Square Feet Lot
$139,100 Zestimate®
$--/sqft
$-- HOA
What's special
Newer roofBack patio areaNewer gutters
- 21 days |
- 728 |
- 28 |
Likely to sell faster than
Zillow last checked:
Listing updated:
Listed by:
Tracy Kinney,
Kinney Real Estate
Source: Buffalo Trace MLS,MLS#: 45390
Facts & features
Interior
Bedrooms & bathrooms
- Bedrooms: 2
- Bathrooms: 2
- Full bathrooms: 2
Dining room
- Features: Formal-Separate
- Level: Main
Heating
- Natural Gas, Forced Air
Cooling
- Central Electric
Appliances
- Included: Range, Refrigerator, Dishwasher, Washer, Dryer, Microwave, Gas Water Heater
- Laundry: W/D Hookup
Features
- Ceiling Fan(s), Other-See Remarks
- Flooring: Carpet, Vinyl
- Basement: Other-See Remarks
- Attic: Other-See Remarks
- Has fireplace: Yes
- Fireplace features: Gas Log
Video & virtual tour
Property
Parking
- Parking features: Other-See Remarks
Features
- Levels: One
- Patio & porch: Patio
- Exterior features: Other-See Remarks
Lot
- Size: 6,175 Square Feet
- Dimensions: 65 x 95
- Features: Level, Less than 1 acre
Details
- Parcel number: M0837039
Construction
Type & style
- Home type: SingleFamily
- Architectural style: Ranch/Single
- Property subtype: Single Family Residence
Materials
- Brick Veneer, Vinyl Siding
- Foundation: Basement
- Roof: Metal
Condition
- New construction: No
Utilities & green energy
- Sewer: Public Sewer
- Water: Public
Community & HOA
Community
- Subdivision: East End
Location
- Region: Maysville
Financial & listing details
- Tax assessed value: $83,000
- Annual tax amount: $1,006
- Date on market: 7/20/2026
Estimated market value
$139,100
$132,000 - $146,000
$1,287/mo
Price history
| Date | Event | Price |
|---|---|---|
| 7/20/2026 | Listed for sale | $143,500 |
Source: Buffalo Trace MLS #45390 Report a problem | ||
Public tax history
| Year | Property taxes | Tax assessment |
|---|---|---|
| 2024 | $1,006 -1.1% | $83,000 |
| 2023 | $1,017 -0.5% | $83,000 |
| 2022 | $1,022 -0.8% | $83,000 |
| 2021 | $1,030 -0.1% | $83,000 |
| 2020 | $1,031 -0.2% | $83,000 |
| 2019 | $1,033 +0.6% | $83,000 |
| 2018 | $1,028 | $83,000 |
| 2017 | -- | $83,000 |
| 2016 | -- | $83,000 |
| 2015 | -- | $83,000 |
| 2012 | -- | $83,000 |
| 2010 | -- | $83,000 |
Find assessor info on the county website
Monthly payment
Est. payment
Payment breakdown
Explore the cost of this home by adjusting the details. Changes won't be saved.Climate risks
Neighborhood: 41056
Nearby schools
GreatSchools rating
- NACharles Straub Elementary SchoolGrades: PK-2Distance: 2.5 mi
- 4/10Mason County Middle SchoolGrades: 6-8Distance: 4 mi
- 7/10Mason County High SchoolGrades: 9-12Distance: 5.5 mi
Schools provided by the listing agent
- Elementary: Mason County
- Middle: Mason County
- High: Mason County
Source: Buffalo Trace MLS. This data may not be complete. We recommend contacting the local school district to confirm school assignments for this home.
- $97,1002 bd1 ba1.1k sqft38 Bryant Cir, Maysville, KY 41056Off Market

- $339,1004 bd3 ba1.5k sqft41 Bryant Cir, Maysville, KY 41056Off Market
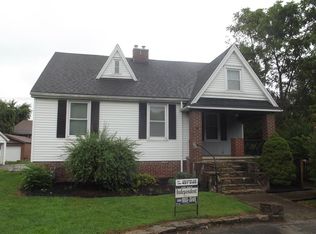
- $108,8003 bd1 ba1.4k sqft37 Bryant Cir, Maysville, KY 41056Off Market

- $200,2003 bd2 ba1.8k sqft43 Bryant Cir, Maysville, KY 41056Off Market
- $136,5003 bd1 ba1.3k sqft44 Bryant Cir, Maysville, KY 41056Off Market
- $114,2002 bd1 ba1.5k sqft36 Bryant Cir, Maysville, KY 41056Off Market
- $132,4004 bd1 ba1.4k sqft46 Bryant Cir, Maysville, KY 41056Off Market
- $50,000-- sqft1234 Forest Ave, Maysville, KY 41056Off Market
A local agent can set up tours, give advice and negotiate with sellers.
A local lender can help you make sure your offer is ready when you are.
Similar homes
- $137,9002 bd1 ba1.2k sqft1017 Williams St, Maysville, KY 41056Off Market
- $149,900-- bd3 ba10k sqft512 Buckner St, Maysville, KY 41056For Sale
 MLS ID #44157, Sarah Jayasuriya. Buffalo Trace MLS
 - $159,0002 bd1 ba1.7k sqft2010 Old Main St, Maysville, KY 41056For Sale
 MLS ID #45389, Tommy Marshall. Buffalo Trace MLS
 - $149,9002 bd1 ba-- sqft1495 Alhambra Rd, Mayslick, KY 41055For Sale
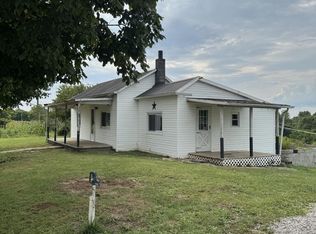 MLS ID #45444, Sarah Jayasuriya. Buffalo Trace MLS
 - $165,0003 bd1 ba-- sqft1924 Old Main St, Maysville, KY 41056For SaleMLS ID #45273, Kathy Phillips. Buffalo Trace MLS
- $129,9003 bd1 ba-- sqft7066 Mount Gilead Rd, Maysville, KY 41056For SaleMLS ID #45176, Michele Bowling. Buffalo Trace MLS
- $205,0003 bd2 ba2k sqft302 Commerce St, Maysville, KY 41056For Sale
 MLS ID #26011369, Meleah Roe, HomeLand Real Estate Inc. Imagine MLS
 - $172,9002 bd1 ba1.6k sqft2120 Old Main St, Maysville, KY 41056For SaleMLS ID #640551, Leah Frederick, Howard Hanna Real Estate Serv. NKMLS
- $179,0002 bd1 ba1k sqft1333 Mefford Heights Cir, Maysville, KY 41056For SaleMLS ID #45352, Angie Ishmael. Buffalo Trace MLS
- $155,0002 bd2 ba-- sqft2205 Buckingham Sq, Maysville, KY 41056For SaleMLS ID #45332, Tracy Kinney. Buffalo Trace MLS
- $115,0003 bd1 ba1.3k sqft1598 Martha Ann Dr, Maysville, KY 41056AuctionXome
- $137,0001 bd1 ba-- sqft508 W 3rd St, Maysville, KY 41056For SaleMLS ID #44153, Christopher Lowe. Buffalo Trace MLS
- $209,0003 bd2 ba1.3k sqft8377 Stonelick Rd, Maysville, KY 41056For SaleMLS ID #26005186, Dustin R Mitchell, KY Property Hunters. Imagine MLS
- $159,9003 bd2 ba-- sqft506 Limestone St, Maysville, KY 41056For SaleMLS ID #43740, Glenda Weddle. Buffalo Trace MLS
- $99,9002 bd1 ba-- sqft116/118 W Front St, Maysville, KY 41056For SaleMLS ID #45361, Kathy Phillips. Buffalo Trace MLS
- $149,9003 bd3 ba-- sqft3486 Mary Ingles Hwy, Dover, KY 41034For SaleMLS ID #45379, Kathy Phillips. Buffalo Trace MLS
- $159,5002 bd1 ba1k sqft576 Mountain St, Aberdeen, OH 45101For Sale
 MLS ID #1881025, David E Campbell, Sibcy Cline, Inc.. Cincy MLS
 - $75,0004 bd2 ba3.5k sqft2015 Old Main St, Maysville, KY 41056For SaleMLS ID #26013965, George Green, Green Team Real Estate Service. Imagine MLS
- $--3 bd2 ba1.1k sqft25 Harmony Ln, Georgetown, OH 45121AuctionXome
- $199,0003 bd2 ba840 sqft8210 Orangeburg Rd, Maysville, KY 41056For SaleMLS ID #26004167, Kelley Bane, CENTURY 21 Advantage Realty. Imagine MLS
