GREAT INVESTMENT! Cash or portfolio loan required. Welcome to this inviting 2-bedroom condo located in the heart of Chelsea! Ideally positioned near a variety of popular restaurants and local shops, this home offers exceptional convenience with close proximity to both the Silver Line and the Commuter Rail—allowing for a quick commute to Haymarket in under 15 minutes or North Station. Inside, you’ll find a spacious layout with comfortable living areas and a kitchen featuring brand-new stainless steel appliances. Step outside to your private porch—perfect for morning coffee or unwinding in the evening. The unit also includes one dedicated parking space, a rare and highly desirable city amenity. Whether you’re a first-time buyer, downsizing, or seeking an investment opportunity, this condo offers flexible potential. Join us at one of our upcoming open houses!
For sale
$299,000
39 Cary Ave APT 14, Chelsea, MA 02150
2beds
791sqft
Condominium
Built in 1970
-- sqft lot
$297,300 Zestimate®
$378/sqft
$450/mo HOA
What's special
- 142 days |
- 730 |
- 24 |
Zillow last checked:
Listing updated:
Listed by:
Austin Partain 617-903-0736,
William Raveis R.E. & Home Services 617-322-3933
Source: MLS PIN,MLS#: 73495574
Facts & features
Interior
Bedrooms & bathrooms
- Bedrooms: 2
- Bathrooms: 1
- Full bathrooms: 1
- Main level bathrooms: 1
Primary bedroom
- Features: Closet, Flooring - Hardwood, Window(s) - Bay/Bow/Box
- Level: First
- Area: 240
- Dimensions: 16 x 15
Bedroom 2
- Features: Closet, Flooring - Hardwood, Window(s) - Bay/Bow/Box
- Level: First
- Area: 130
- Dimensions: 10 x 13
Bathroom 1
- Features: Bathroom - Full, Bathroom - Tiled With Tub & Shower, Flooring - Stone/Ceramic Tile, Lighting - Overhead
- Level: Main,First
- Area: 42
- Dimensions: 7 x 6
Kitchen
- Features: Flooring - Stone/Ceramic Tile, Stainless Steel Appliances, Lighting - Overhead
- Level: Main,First
- Area: 77
- Dimensions: 7 x 11
Living room
- Features: Closet, Flooring - Hardwood, Deck - Exterior, Exterior Access, Slider, Lighting - Overhead
- Level: Main,First
- Area: 234
- Dimensions: 13 x 18
Heating
- Baseboard
Cooling
- Wall Unit(s)
Appliances
- Included: Range, Dishwasher, Microwave, Refrigerator
- Laundry: Off-Site
Features
- Flooring: Hardwood
- Has basement: No
- Has fireplace: No
- Common walls with other units/homes: No One Above
Interior area
- Total structure area: 791
- Total interior livable area: 791 sqft
- Finished area above ground: 791
Property
Parking
- Total spaces: 1
- Parking features: Assigned, Off Street
- Has garage: Yes
- Uncovered spaces: 1
Features
- Patio & porch: Porch
- Exterior features: Porch
Details
- Parcel number: 1288163
- Zoning: R
- Other equipment: Intercom
Construction
Type & style
- Home type: Condo
- Property subtype: Condominium
- Attached to another structure: Yes
Materials
- Brick
- Roof: Rubber
Condition
- Year built: 1970
Utilities & green energy
- Electric: 100 Amp Service
- Sewer: Public Sewer
- Water: Public
- Utilities for property: for Electric Range
Community & HOA
Community
- Features: Public Transportation, Shopping, Park, Laundromat, Highway Access, House of Worship, Public School
- Security: Intercom
HOA
- Amenities included: Hot Water
- Services included: Heat, Water, Sewer, Insurance, Maintenance Structure, Maintenance Grounds, Snow Removal, Reserve Funds
- HOA fee: $450 monthly
Location
- Region: Chelsea
Financial & listing details
- Price per square foot: $378/sqft
- Tax assessed value: $285,200
- Annual tax amount: $3,283
- Date on market: 4/2/2026
Estimated market value
$297,300
$282,000 - $312,000
$2,384/mo
Price history
| Date | Event | Price |
|---|---|---|
| 5/17/2026 | Price change | $299,000-5.1%$378/sqft |
Source: MLS PIN #73495574 Report a problem | ||
| 4/3/2026 | Listed for sale | $315,000-4.3%$398/sqft |
Source: MLS PIN #73495574 Report a problem | ||
| 3/28/2026 | Listing removed | $329,000$416/sqft |
Source: MLS PIN #73453810 Report a problem | ||
| 11/12/2025 | Listed for sale | $329,000$416/sqft |
Source: MLS PIN #73453810 Report a problem | ||
| 11/10/2025 | Listing removed | $329,000$416/sqft |
Source: MLS PIN #73409190 Report a problem | ||
| 10/30/2025 | Price change | $329,000-2.9%$416/sqft |
Source: MLS PIN #73409190 Report a problem | ||
| 7/24/2025 | Listed for sale | $339,000+69.5%$429/sqft |
Source: MLS PIN #73409190 Report a problem | ||
| 11/30/2016 | Sold | $200,000+284.6%$253/sqft |
Source: Agent Provided Report a problem | ||
| 1/7/2010 | Sold | $52,000-24.6%$66/sqft |
Source: Public Record Report a problem | ||
| 8/12/2009 | Sold | $69,000-12.7%$87/sqft |
Source: Public Record Report a problem | ||
| 5/29/2008 | Listing removed | $79,000$100/sqft |
Source: MLS Property Information Network #70740030 Report a problem | ||
| 5/28/2008 | Price change | $79,000-20.2%$100/sqft |
Source: MLS Property Information Network #70740030 Report a problem | ||
| 4/27/2008 | Listed for sale | $99,000+219.4%$125/sqft |
Source: MLS Property Information Network #70740030 Report a problem | ||
| 12/9/1992 | Sold | $31,000-63.7%$39/sqft |
Source: Public Record Report a problem | ||
| 5/8/1992 | Sold | $85,307$108/sqft |
Source: Public Record Report a problem | ||
Public tax history
| Year | Property taxes | Tax assessment |
|---|---|---|
| 2025 | $3,283 -0.8% | $285,200 +2.5% |
| 2024 | $3,311 +2.5% | $278,200 +6.6% |
| 2023 | $3,230 -4.1% | $260,900 +2.6% |
| 2022 | $3,368 +1.1% | $254,200 +4% |
| 2021 | $3,330 -0.9% | $244,500 +6.3% |
| 2020 | $3,360 +23.2% | $230,100 +20.3% |
| 2019 | $2,726 +7% | $191,300 +5.9% |
| 2018 | $2,548 +97.4% | $180,700 +100.8% |
| 2017 | $1,291 +7.8% | $90,000 +7.1% |
| 2016 | $1,197 +7.8% | $84,000 +8.9% |
| 2015 | $1,110 -29.1% | $77,100 -30.4% |
| 2013 | $1,566 -0.4% | $110,800 -2.7% |
| 2012 | $1,573 +1.4% | $113,900 -5.2% |
| 2011 | $1,552 +6.9% | $120,100 |
| 2010 | $1,452 -1.6% | $120,100 -12.1% |
| 2009 | $1,476 -0.9% | $136,700 -8.6% |
| 2008 | $1,489 +6.7% | $149,600 |
| 2007 | $1,396 | $149,600 |
Find assessor info on the county website
Monthly payment
Est. payment
Payment breakdown
Explore the cost of this home by adjusting the details. Changes won't be saved.Climate risks
Neighborhood: 02150
Nearby schools
GreatSchools rating
- 3/10Clark Avenue SchoolGrades: 5-8Distance: 0.1 mi
- 2/10Chelsea High SchoolGrades: 9-12Distance: 0.6 mi
- 4/10Eugene Wright Science And Technology AcademyGrades: 5-8Distance: 0.4 mi
- $261,4001 bd1 ba563 sqft39 Cary Ave APT 1, Chelsea, MA 02150Off Market
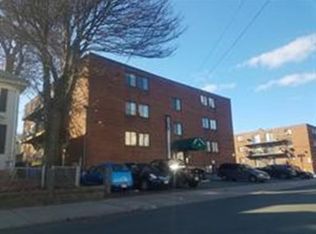
- $290,3002 bd1 ba773 sqft39 Cary Ave APT 2, Chelsea, MA 02150Off Market
- $290,7002 bd1 ba798 sqft39 Cary Ave APT 3, Chelsea, MA 02150Off Market
- $297,8002 bd1 ba810 sqft39 Cary Ave APT 4, Chelsea, MA 02150Off Market
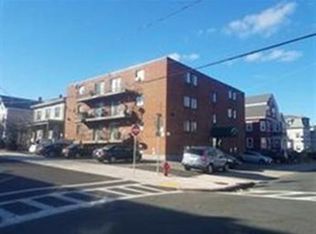
- $298,0002 bd1 ba769 sqft39 Cary Ave APT 5, Chelsea, MA 02150Off Market
- $290,4002 bd1 ba791 sqft39 Cary Ave APT 6, Chelsea, MA 02150Off Market
- $305,7002 bd1 ba900 sqft39 Cary Ave APT 7, Chelsea, MA 02150Off Market
- $305,3002 bd1 ba803 sqft39 Cary Ave APT 8, Chelsea, MA 02150Off Market
A local agent can set up tours, give advice and negotiate with sellers.
Similar homes
- $299,0001 bd1 ba680 sqft70 Warren Ave APT 1-4, Chelsea, MA 02150For Sale
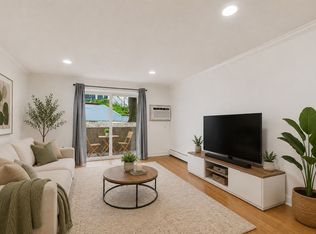 MLS ID #73542279, Robert Leahey, Coldwell Banker Realty - Waltham. MLS PIN
 - $350,0002 bd1 ba784 sqft74 Springvale Ave #1, Chelsea, MA 02150For Sale
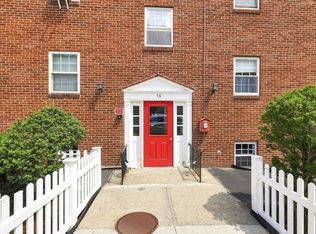 MLS ID #73563154, The Lucci Witte Team, William Raveis R.E. & Home Services. MLS PIN
 - $399,9002 bd2 ba1.1k sqftMillcreek, Chelsea, MA 02150For Sale
 MLS ID #73534952, Mark Warren, Century 21 North East. MLS PIN
 - $315,0002 bd2 ba876 sqftGrason Landing Condominium, Lynn, MA 01905For Sale
 MLS ID #73554555, Peter Rooney, Compass. MLS PIN
 - $295,0002 bd1 ba668 sqft70 Mudge Street Condominum, Lynn, MA 01902For SaleMLS ID #73525560, Kimberly Kearns-Nardone, Kearns Nardone Realty LLC. MLS PIN
- $300,0002 bd1 ba700 sqftThe Mills Condominium, Boston, MA 02124For SaleMLS ID #73546158, Kary Cummings, Coldwell Banker Realty - Cambridge. MLS PIN
- $329,9001 bd1 ba768 sqft300 Lynn Shore Dr APT 203, Lynn, MA 01902For SaleMLS ID #73512407, Jenny Marmolejos, United Brokers. MLS PIN
- $359,9001 bd1 ba768 sqft300 Lynn Shore Drive, Lynn, MA 01902For SaleMLS ID #73563091, Sean K Connelly, William Raveis R.E. & Home Services. MLS PIN
- $339,9001 bd1 ba895 sqft404 Broadway APT 303, Lynn, MA 01904For SaleMLS ID #73553304, The Elle Group, eXp Realty LLC - Corporate Office. MLS PIN
- $339,0001 bd1 ba596 sqft297 Main St APT 3, Medford, MA 02155For SaleMLS ID #73491586, Chuck Silverston Team, Gibson Sotheby's International Realty. MLS PIN
- $324,9001 bd1 ba620 sqftHeritage Hill Condominium, Boston, MA 02122For SaleMLS ID #73563420, Delince P. Louis, Redfin Corp.. MLS PIN
- $326,9002 bd1 ba965 sqft30 Ocean St APT 6, Lynn, MA 01902For SaleMLS ID #73553079, Katie DiVirgilio, RE/MAX 360. MLS PIN
- $299,0002 bd1 ba686 sqft770 Cummins Hwy Condo, Mattapan, MA 02126For SaleMLS ID #73522444, Naomi Malabre, RE/MAX Real Estate Center. MLS PIN
- $329,9002 bd1 ba855 sqft20 Skyline Dr APT 11, Braintree, MA 02184For SaleMLS ID #73563484, Angela Cui, Keller Williams Realty. MLS PIN
- $330,0002 bd1 ba790 sqftBrookview, Braintree, MA 02184For SaleMLS ID #73559387, Jessica Hancock, Coldwell Banker Realty - Westwood. MLS PIN
- $399,9001 bd1 ba715 sqftThe Bradlee House, Medford, MA 02155For SaleMLS ID #73565831, Peter Kasseris, Serhant. MLS PIN
- $430,0002 bd2 ba978 sqft880 Broadway APT 5, Revere, MA 02151For SaleMLS ID #73526336, MA Online Offers, eXp Realty LLC - Corporate Office. MLS PIN
- $379,0002 bd1 ba738 sqft103 Newman Rd APT 17, Malden, MA 02148For SaleMLS ID #73533198, Emma Fula, Charlesgate Realty Group, llc. MLS PIN
- $385,0002 bd1 ba779 sqftNeponset House, Dorchester, MA 02122For SaleMLS ID #73559274, Richard Parker, Keller Williams Realty. MLS PIN
- $379,0001 bd1 ba954 sqftLynn Shore Towers, Lynn, MA 01902For SaleMLS ID #73557317, Steve Binder, Binder Residential. MLS PIN
