Skip main navigation
Under contract
  • C$359,900

    39 Evelyn St, Charlottetown, PE C0A 0K6

    3beds
    1,152sqft
    Duplex
    Built in 2026
    -- sqft lot
    $-- Zestimate®
    C$312/sqft
    C$-- HOA

    What's special

    Semi on slabOpen-concept layoutModern kitchenQuartz countertopsStainless steel appliancesAccessible ensuite
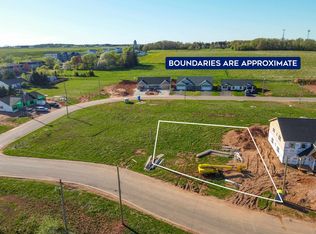
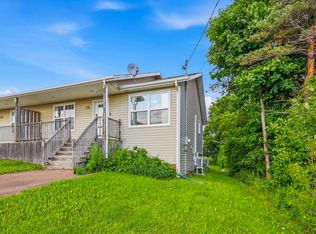
    Welcome to this 3-bed, 2-bath brand new semi on slab at 39 Evelyn in Charlottetown’s Woodland Creek Estates. This home features an open-concept layout with a modern kitchen, quartz countertops, and stainless steel appliances. The primary bedroom includes a walk-in closet and accessible ensuite, with two additional bedrooms offering great flexibility. Located minutes from the Charlottetown Bypass, downtown, shopping, and the airport. Images are from a previous build by the same builder. Finishes, layouts, and materials may vary.; HST rebate to be assigned to the Vendor. Includes 8-year LUX warranty. Estimated completion date is August, 2026. NOTE : Photos shown are from a similar build completed by the same builder and are for illustrative purposes only. Actual finishes, materials, colours, fixtures, and specifications may vary.
    101 days
    |
    8
    |
    0
    |

    Zillow last checked:

    Listing updated:

    Listed by:

    Robbie Sehgal,PEI - Sales,

    RE/MAX CHARLOTTETOWN REALTY,

    Leigh Jenkins,PEI - Sales,

    CENTURY 21 COLONIAL REALTY INC

    Source: Prince Edward Island REA,MLS®#: 202609354MLS Logo

      Facts & features

      Interior

      Bedrooms & bathrooms
      • Bedrooms: 3
      • Bathrooms: 2
      • Full bathrooms: 2
      • Main level bedrooms: 3
      Rooms
      • Room types: Master Bedroom, Living Room, Bedroom, Kitchen
      Primary bedroom
      • Level: Main
      • Area: 153.6
      • Dimensions: 12.8 x 12
      Bedroom 1
      • Level: Main
      • Area: 100
      • Dimensions: 10 x 10
      Bedroom 2
      • Level: Main
      • Area: 100
      • Dimensions: 10 x 10
      Kitchen
      • Level: Main
      • Area: 143.36
      • Dimensions: 11.2 x 12.8
      Living room
      • Level: Main
      • Area: 0
      • Width: 14.8
      Heating
      • Baseboard, Ductless
      Appliances
      • Included: Stove, Dishwasher, Dryer, Washer, Microwave, Refrigerator
      Features
      • Flooring: Vinyl
      • Basement: None
      Interior area
      • Total structure area: 1,152
      • Total interior livable area: 1,152 sqft

      Property

      Parking
      • Total spaces: 1
      • Parking features: Paved, Single, None, No Garage
      • Details: Parking Details(Single Paved Driveway)
      Features
      • Levels: 1 Level
      • Patio & porch: Deck
      Lot
      • Features: Landscaped, Under 0.5 Acres
      Details
      • Parcel number: P/O 1192509
      • Zoning: Res
      • Other equipment: HRV (Heat Rcvry Ventln)

      Construction

      Type & style
      • Home type: MultiFamily
      • Property subtype: Duplex
      • Attached to another structure: Yes
      Materials
      • Vinyl Siding
      • Foundation: Concrete Perimeter, Slab
      • Roof: Asphalt
      Condition
      • Year built: 2026

      Utilities & green energy

      • Sewer: Municipal
      • Water: Municipal
      • Utilities for property: Cable Connected, Electricity Connected, High Speed Internet, Phone Connected, Electric

      Community & HOA

      Community
      • Features: Park, Playground, Near Public Transport, Recreation Center
      Location
      • Region: Charlottetown

      Financial & listing details

      • Price per square foot: C$312/sqft
      • Date on market: 5/1/2026
      • Inclusions: Fridge, Stove, Range Hood, Dishwasher, Microwave, Washer, Dryer And Heatpump
      • Electric utility on property: Yes

        Price history

        DateEventPrice
        5/19/2026ContingentC$359,900C$312/sqft
        Source: Prince Edward Island REA #202609354 Report a problem
        5/1/2026Listed for saleC$359,900C$312/sqft
        Source: Prince Edward Island REA #202609354 Report a problem

        Public tax history

        Tax history is unavailable.

        Climate risks

        Neighborhood: C1A

        Getting around

        8 / 100
        Car-Dependent
        26 / 100
        Somewhat Bikeable

        Nearby schools

        GreatSchools rating

        No schools nearby

        We couldn't find any schools near this home.

        Similar homes