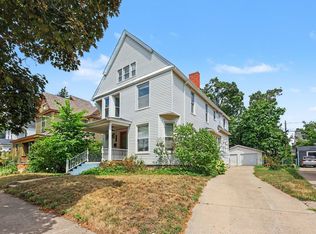
Say "Hello!" to this fully updated 2-unit property offering an exceptional investment or house hacking opportunity! Both units feature neutral flooring and carpeting, creating bright, modern interiors that are move-in ready. Separate gas and electric utilities for each unit make ownership and tenant management even easier.Unit A features 4 bedrooms and 1 full updated bathroom. The beautifully renovated kitchen boasts quartz countertops, stainless steel appliances, open shelving, and dining area. The stylish bathroom includes hexagon floor tile and a modern vanity. Laundry is conveniently located in the basement, where you'll also find plenty of storage space.Unit B offers 3 bedrooms and 1 full bathroom. Enjoy a comfortable living room and an updated kitchen complete with quartz countertops, stainless steel appliances, open shelving, and abundant cabinet storage. An in-unit washer and dryer add everyday convenience. Two bedrooms and the updated bathroom are on the second floor, while the third bedroom occupies the finished attic. Outside, a large barn provides excellent potential for use as a garage, workshop, or additional storage. Major mechanical updates were completed in 2024, including all new electrical, plumbing, and HVAC systems, offering peace of mind for years to come. Whether you're looking to expand your investment portfolio or live in one unit while generating rental income from the other, this property checks all the boxes. Schedule your showing today!
Active
Price cut: $10K (9/16)
$389,900
39 Fair St SE, Grand Rapids, MI 49507
7beds
2baths
1,928sqft
2 to 4 Units
Built in 1915
-- sqft lot
$380,000 Zestimate®
$202/sqft
$-- HOA
What's special
Modern vanityStylish bathroomBright modern interiorsFull updated bathroomQuartz countertopsNeutral flooring and carpetingBeautifully renovated kitchen
- 65 days
- 198
- 15
Zillow last checked:
Listing updated:
Listed by:
Ashley Schaefer 616-439-1272,
Hello Homes GR 616-439-1272
Source: MichRIC,MLS#: 26040594
Facts & features
Interior
Bedrooms & bathrooms
- Bedrooms: 7
- Bathrooms: 2
Heating
- Forced Air
Cooling
- Central Air
Appliances
- Laundry: In Basement, In Unit, Upper Level
Features
- Basement: Michigan Basement
Interior area
- Total interior livable area: 1,928 sqft
Property
Parking
- Total spaces: 2
Lot
- Size: 7,840 Square Feet
- Features: Sidewalk
Details
- Parcel number: 411806107037
- Zoning description: MULTI
Construction
Type & style
- Home type: MultiFamily
- Property subtype: 2 to 4 Units
Materials
- Vinyl Siding
Condition
- New construction: No
- Year built: 1915
Utilities & green energy
- Sewer: Public Sewer
- Utilities for property: Phone Available, Natural Gas Available, Electricity Available, Cable Available, Natural Gas Connected, Electricity Connected
Community & HOA
Location
- Region: Grand Rapids
Financial & listing details
- Price per square foot: $202/sqft
- Tax assessed value: $123,900
- Annual tax amount: $6,741
- Date on market: 8/5/2026
- Listing terms: Cash,Conventional
- Tenant pays: Electricity, Gas
- Electric utility on property: Yes
- Road surface type: Paved
Estimated market value
$380,000
$361,000 - $399,000
$1,536/mo
Price history
| Date | Event | Price |
|---|---|---|
| 9/16/2026 | Price change | $389,900-2.5%$202/sqft |
Source:  MichRIC #26040594 Report a problem MichRIC #26040594 Report a problem | ||
| 8/5/2026 | Listed for sale | $399,900+9.6%$207/sqft |
Source: MichRIC #26040594 Report a problem | ||
| 1/10/2025 | Sold | $365,000-1.3%$189/sqft |
Source: MichRIC #24054475 Report a problem | ||
| 11/20/2024 | Pending sale | $369,900$192/sqft |
Source: MichRIC #24054475 Report a problem | ||
| 11/8/2024 | Price change | $369,900-3.9%$192/sqft |
Source: MichRIC #24054475 Report a problem | ||
| 11/4/2024 | Price change | $384,900-1.3%$200/sqft |
Source: MichRIC #24054475 Report a problem | ||
| 10/28/2024 | Price change | $389,900-2.5%$202/sqft |
Source: MichRIC #24054475 Report a problem | ||
| 10/16/2024 | Listed for sale | $399,900+207.6%$207/sqft |
Source: MichRIC #24054475 Report a problem | ||
| 6/21/2024 | Sold | $130,000+3150%$67/sqft |
Source: Public Record Report a problem | ||
| 8/16/2019 | Sold | $4,000$2/sqft |
Source: Public Record Report a problem | ||
Public tax history
| Year | Property taxes | Tax assessment |
|---|---|---|
| 2026 | $5,923 +237.3% | $123,900 +8% |
| 2025 | $1,756 | $114,700 +90.2% |
| 2024 | -- | $60,300 +32.8% |
| 2021 | $2,131 | $45,400 +20.1% |
| 2020 | $2,131 +22% | $37,800 +17% |
| 2019 | $1,748 | $32,300 +13.3% |
| 2018 | -- | $28,500 +25% |
| 2017 | $878 | $22,800 |
| 2016 | $878 | $22,800 |
| 2015 | $878 +5% | $22,800 -3.4% |
| 2013 | $836 | $23,600 -17.5% |
| 2011 | -- | $28,600 -7.4% |
| 2010 | -- | $30,900 -10.4% |
| 2009 | -- | $34,500 +27.3% |
| 2007 | -- | $27,100 +94.7% |
| 2006 | -- | $13,921 +3.7% |
| 2005 | -- | $13,425 +3.3% |
| 2004 | -- | $12,997 +6.2% |
| 2002 | -- | $12,237 +3.2% |
| 2001 | -- | $11,858 |
Find assessor info on the county website
Monthly payment
Est. payment
Payment breakdown
Explore the cost of this home by adjusting the details. Changes won't be saved.Climate risks
Neighborhood: South East Community
Nearby schools
Schools provided by the listing agent
- Elementary: Campus Elementary School
- High: Ottawa Hills High School
Source: MichRIC. This data may not be complete. We recommend contacting the local school district to confirm school assignments for this home.


Similar homes
- $384,9006 bd4 ba1.8k sqft944 Lancashire Ct SE #946, Grand Rapids, MI 49508For Sale

 MLS ID #26041479, Jordan P Nemmers, Cascade Properties Rlty LLC. MichRIC
 - $279,9005 bd2 ba2.2k sqft29 Home St SW, Grand Rapids, MI 49507For Sale
 MLS ID #26039427, Cole W Strange, Edison Brokers & Co LLC. MichRIC
 - $360,0004 bd3 ba2.2k sqft720 Morris Ave SE, Grand Rapids, MI 49503For Sale
 MLS ID #26039444, Blake J Timmer, EXP Realty (Grand Rapids). MichRIC
 - $260,0004 bd2 ba1.5k sqft1219 Boston St SE, Grand Rapids, MI 49507For Sale
 MLS ID #26050061, Porsha D Davis, Five Star Real Estate (Eastown). MichRIC
 - $370,0004 bd3 ba1.5k sqft615 Sherman St SE, Grand Rapids, MI 49503For SaleMLS ID #26049582, Steven T Fahlen, Five Star Real Estate (Main). MichRIC
- $274,9004 bd3 ba1.5k sqft43 Southview St SW, Grand Rapids, MI 49507For SaleMLS ID #26041476, David Pena, Homes 28. MichRIC
- $309,0004 bd2 ba1.6k sqft1131 Race St NE, Grand Rapids, MI 49503For SaleMLS ID #26052561, Mark C DuBridge, Berkshire Hathaway HomeServices Michigan Real Estate (Main). MichRIC
- $319,9006 bd2 ba1.6k sqft1010 Alpine Ave NW, Grand Rapids, MI 49504For SaleMLS ID #26042773, James Hocking, Smallegan Real Estate. MichRIC
- $374,9004 bd2 ba2k sqft1860 Boston St SE, Grand Rapids, MI 49506For SaleMLS ID #26042473, Justin W Moorehead, Five Star Real Estate (Eastown). MichRIC
- $375,0004 bd2 ba2k sqft1860 Michigan St NE, Grand Rapids, MI 49503For SaleMLS ID #26045317, Heather M Huber, Keller Williams GR East. MichRIC
- $449,9005 bd4 ba2.6k sqft613 Fuller Ave SE, Grand Rapids, MI 49506For SaleMLS ID #26021607, Ryan Ogle, EXP Realty (Grand Rapids). MichRIC
- $374,9004 bd3 ba2.1k sqft3520 Chamberlain Ave SE, Grand Rapids, MI 49508For SaleMLS ID #26045831, Nicholas Dennison, Fervor Realty. MichRIC
- $429,9004 bd3 ba1.7k sqft1355 Sigsbee St SE, Grand Rapids, MI 49506For SaleMLS ID #26047999, Tiffany Lirones, Key Realty. MichRIC
- $329,0005 bd2 ba2.3k sqft1049 2nd St NW, Grand Rapids, MI 49504For SaleMLS ID #26052616, Hannah Start, Five Star Real Estate Whitehall. MichRIC
- $350,0004 bd2 ba2.1k sqft1559 Laughlin Dr NW, Grand Rapids, MI 49504For SaleMLS ID #26052505, Bradley Takens, Rogers Neighborhood Realty. MichRIC
- $349,9004 bd2 ba1.8k sqft3501 Newcastle Dr SE, Grand Rapids, MI 49508For SaleMLS ID #26040438, Andrea L Zoet, Epique Realty. MichRIC
- $340,0004 bd2 ba1.5k sqft1416 Sigsbee St SE, Grand Rapids, MI 49506For SaleMLS ID #26048404, Ryan Ogle, EXP Realty (Grand Rapids). MichRIC
- $365,0004 bd2 ba1.6k sqft723 Maridell Ave NW, Grand Rapids, MI 49504For SaleMLS ID #26047896, Megan Duthler, Five Star Real Estate (Grandv). MichRIC
- $279,9005 bd3 ba2.1k sqft1429 Louise St SE, Grand Rapids, MI 49507For SaleMLS ID #26046454, Michael D Childress, Childress Associates Realty. MichRIC
- $274,9006 bd2 ba1.8k sqft823 McReynolds Ave NW, Grand Rapids, MI 49504For SaleMLS ID #26042168, Lewis Smalligan, Tall Tree Realty and Property Management LLC. MichRIC
