**HIGHEST AND BEST DUE BY 12:00 TUESDAY 6/30** Move right into this well-maintained ranch in the Kent Heights section of East Providence, set on a large corner lot at the end of a cul-de-sac. Offering more than 1,300 square feet of living space, the home features a sun-filled living room, spacious eat-in kitchen, three bedrooms, one-and-a-half baths, and hardwood floors throughout. The primary bedroom includes an adjoining den and half bath that can be closed off from the rest of the home, creating space for a nursery, home office, walk-in closet, or potential fourth bedroom. Replacement windows, vinyl siding, a newer roof, and solar panels add to the home's appeal. The basement is framed and ready for finishing, offering the opportunity to expand the living space. Conveniently located near shopping, dining, and everyday amenities, this home offers plenty of space to enjoy today and opportunities to grow in the future.
Pending
$400,000
39 Fairview Ave, East Providence, RI 02914
3beds
1,322sqft
:
Get pre-qualified$2,619/mo
Single Family Residence
Built in 1961
6,534 Square Feet Lot
$-- Zestimate®
$303/sqft
$-- HOA
What's special
One-and-a-half bathsThree bedroomsReplacement windowsNewer roofSpacious eat-in kitchenVinyl sidingHardwood floors throughout
- 30 days |
- 1,851 |
- 62 |
Likely to sell faster than
Zillow last checked:
Listing updated:
Listed by:
Christina LaVarnway 781-223-3143,
Williams & Stuart Real Estate,
Tracy Carlson 401-304-4602,
Williams & Stuart Real Estate
Source: StateWide MLS RI,MLS#: 1414579
Facts & features
Interior
Bedrooms & bathrooms
- Bedrooms: 3
- Bathrooms: 2
- Full bathrooms: 1
- 1/2 bathrooms: 1
Primary bedroom
- Level: First
Bedroom
- Level: First
Bedroom
- Level: First
Bathroom
- Level: First
Bathroom
- Level: First
Kitchen
- Level: First
Living room
- Level: First
Office
- Level: First
Heating
- Natural Gas, Baseboard, Forced Water
Cooling
- None
Appliances
- Included: Gas Water Heater, Dishwasher, Dryer, Disposal, Range Hood, Oven/Range, Washer
Features
- Wall (Plaster), Plumbing (Mixed)
- Flooring: Hardwood, Laminate
- Doors: Storm Door(s)
- Basement: Full,Interior Entry,Unfinished
- Has fireplace: No
- Fireplace features: None
Interior area
- Total structure area: 1,322
- Total interior livable area: 1,322 sqft
- Finished area above ground: 1,322
- Finished area below ground: 0
Video & virtual tour
Property
Parking
- Total spaces: 3
- Parking features: No Garage, Driveway
- Has uncovered spaces: Yes
Features
- Fencing: Fenced
Lot
- Size: 6,534 Square Feet
Details
- Parcel number: EPROM307B26L003U
- Zoning: R4
Construction
Type & style
- Home type: SingleFamily
- Architectural style: Ranch
- Property subtype: Single Family Residence
Materials
- Plaster, Vinyl Siding
- Foundation: Concrete Perimeter
Condition
- New construction: No
- Year built: 1961
Utilities & green energy
- Electric: 100 Amp Service
- Utilities for property: Sewer Connected, Water Connected
Community & HOA
Community
- Features: Commuter Bus, Highway Access, Public School, Restaurants, Schools, Near Shopping
- Security: Security System Owned
- Subdivision: Kent Heights
HOA
- Has HOA: No
Location
- Region: East Providence
Financial & listing details
- Price per square foot: $303/sqft
- Tax assessed value: $358,800
- Annual tax amount: $4,790
- Date on market: 6/23/2026
- Inclusions: Solar system is not owned by the sellers. The property is subject to a transferable Power Purchase Agreement (PPA). Current monthly payment is $114.25.
Estimated market value
Not available
Estimated sales range
Not available
Not available
Price history
| Date | Event | Price |
|---|---|---|
| 7/2/2026 | Pending sale | $400,000$303/sqft |
Source:  StateWide MLS RI #1414579 Report a problem StateWide MLS RI #1414579 Report a problem | ||
| 6/23/2026 | Listed for sale | $400,000+37.9%$303/sqft |
Source: StateWide MLS RI #1414579 Report a problem | ||
| 11/23/2020 | Sold | $290,000+3.6%$219/sqft |
Source: StateWide MLS RI #1266208 Report a problem | ||
| 10/2/2020 | Listed for sale | $279,900$212/sqft |
Source: Weichert REALTORS Tirrell Real #1266208 Report a problem | ||
Public tax history
| Year | Property taxes | Tax assessment |
|---|---|---|
| 2025 | $4,690 -0.3% | $358,800 +16.9% |
| 2024 | $4,706 +3.9% | $307,000 |
| 2023 | $4,531 +0.9% | $307,000 +49.4% |
| 2022 | $4,492 +1.7% | $205,500 |
| 2021 | $4,418 +4.4% | $205,500 |
| 2020 | $4,231 +2.8% | $205,500 |
| 2019 | $4,114 +5.6% | $205,500 +20.7% |
| 2018 | $3,894 +2.3% | $170,200 |
| 2017 | $3,807 +0.5% | $170,200 |
| 2016 | $3,789 +4.6% | $170,200 +7.8% |
| 2015 | $3,624 | $157,900 |
| 2014 | $3,624 +0.8% | $157,900 |
| 2013 | $3,597 -9.8% | $157,900 +721.5% |
| 2012 | $3,986 +3.2% | $19,220 -90% |
| 2011 | $3,861 +3.5% | $192,200 |
| 2010 | $3,731 +7.8% | $192,200 -14.3% |
| 2009 | $3,462 +3.5% | $224,400 |
| 2008 | $3,346 +3.5% | $224,400 |
| 2007 | $3,234 +1.4% | $224,400 +18% |
| 2006 | $3,188 | $190,200 |
Find assessor info on the county website
Monthly payment
Est. payment
Payment breakdown
Explore the cost of this home by adjusting the details. Changes won't be saved.Climate risks
Neighborhood: 02914
Nearby schools
GreatSchools rating
- 6/10Kent Heights SchoolGrades: K-5Distance: 0.3 mi
- 4/10Edward Martin Middle SchoolGrades: 6-8Distance: 0.2 mi
- 5/10East Providence High SchoolGrades: 9-12Distance: 1.1 mi
- $622,0003 bd2 ba2.2k sqft61 Fairview Ave, East Providence, RI 02914Off Market
- $661,5003 bd3 ba2.4k sqft65 Fairview Ave, East Providence, RI 02914Off Market

- $434,2003 bd1 ba1k sqft46 Outlook Ave, East Providence, RI 02914Off Market
- $656,0004 bd3 ba3.5k sqft71 Fairview Ave, East Providence, RI 02914Sold
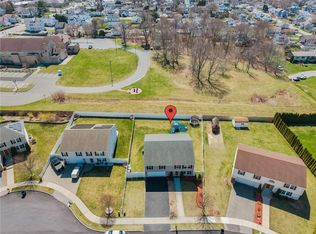
- $447,6003 bd1 ba1.2k sqft57 Fairview Ave, East Providence, RI 02914Off Market
- $431,9003 bd1 ba1.7k sqft203 Brightridge Ave, East Providence, RI 02914Off Market
- $472,1003 bd2 ba1.8k sqft50 Fairview Ave, East Providence, RI 02914Off Market
- $693,2004 bd2 ba2.6k sqft75 Fairview Ave, East Providence, RI 02914Off Market
A local agent can set up tours, give advice and negotiate with sellers.
A local lender can help you make sure your offer is ready when you are.
Similar homes
- $419,9002 bd1 ba1.7k sqft30 Ide Ave, East Providence, RI 02914For Sale
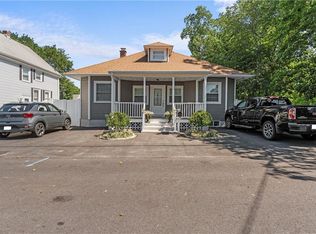
 MLS ID #1418259, Luis Mateus, Mateus Realty. StateWide MLS RI
 - $599,9003 bd2 ba1.9k sqft16 Rachella Ct, East Providence, RI 02914For Sale
 MLS ID #1418257, Luis Mateus, Mateus Realty. StateWide MLS RI
 - $365,0003 bd2 ba1k sqft28 Orlo Ave, East Providence, RI 02914For Sale
 MLS ID #1414504, Samantha Durand, REMAX Revolution. StateWide MLS RI
 - $450,0004 bd2 ba1.4k sqft81 9th St, East Providence, RI 02914For Sale
 MLS ID #1417476, Tyler Bernadyn, RE/MAX Results. StateWide MLS RI
 - $369,9003 bd2 ba1.7k sqftRobinson Court, East Providence, RI 02914For SaleMLS ID #1415609, The Renee Moussally Team, Coldwell Banker Realty. StateWide MLS RI
- $379,9005 bd2 ba1.5k sqft98 Stanwood St, Providence, RI 02907For SaleMLS ID #1418238, Juan Tejada, Innovations Realty. StateWide MLS RI
- $475,0004 bd2 ba1.7k sqft155 Stanton Ave, Riverside, RI 02915For SaleMLS ID #1418245, Ray Hill, Coldwell Banker Realty. StateWide MLS RI
- $385,0003 bd1 ba1.6k sqft35 N Long St, Johnston, RI 02919For SaleMLS ID #1417298, Diana Barone, RE/MAX ONE. StateWide MLS RI
- $450,0003 bd2 ba1.7k sqft22 Mayfield St, Pawtucket, RI 02861For SaleMLS ID #1418211, Lindsay Pettinelli, Churchill & Banks Co., LLC. StateWide MLS RI
- $399,0002 bd2 ba1.3k sqft115 Davis Ave, Cranston, RI 02910For SaleMLS ID #1417591, The Hiraldo Group, Innovations Realty. StateWide MLS RI
- $439,9002 bd2 ba1.2k sqft48 Westbrook Dr, Seekonk, MA 02771For SaleMLS ID #1416670, Luis Mateus, Mateus Realty. StateWide MLS RI
- $375,0003 bd3 ba1.3k sqft34 Intervale Rd, Cranston, RI 02910For SaleMLS ID #1415842, Donnie Bennett, Blackstone/Ocean Properties. StateWide MLS RI
- $479,0003 bd3 ba1.6k sqft84 Harvard St, Cranston, RI 02920For SaleMLS ID #1418555, Greg Coupe, Long Realty, Inc.. StateWide MLS RI
- $469,9003 bd2 ba1.7k sqft21 Bailey St, Rumford, RI 02916For SaleMLS ID #1417155, Luis Mateus, Mateus Realty. StateWide MLS RI
- $499,0003 bd2 ba1.6k sqft65 Marion Ave S, Cranston, RI 02905For SaleMLS ID #1417853, Kristin Walcott-Matthews, Real Broker, LLC. StateWide MLS RI
- $379,9003 bd2 ba1k sqft308 Smith St, Cranston, RI 02905For SaleMLS ID #1411935, Shawn Michalek, Pilot Real Estate. StateWide MLS RI
- $469,9003 bd2 ba1.7k sqft53 Wampanoag Trl, Riverside, RI 02915For SaleMLS ID #1395741, Jennifer Leach, Coldwell Banker Realty. StateWide MLS RI
- $464,9003 bd1 ba1k sqft136 Windmill St, Pawtucket, RI 02860For SaleMLS ID #1418419, The Realpro Group, REALPRO by The Water. StateWide MLS RI
- $390,0003 bd3 ba1.1k sqft82 Perry St, Central Falls, RI 02863For SaleMLS ID #1415038, David Sanabria, eXp Realty LLC. StateWide MLS RI
- $419,9003 bd2 ba1.8k sqft46 Irving St, North Providence, RI 02904For SaleMLS ID #1417065, Robin Uralowich, Keller Williams Leading Edge. StateWide MLS RI
