Skip main navigation
Off market
  • Price Unknown

    39 Farmhouse Ct, London, ON N5Y 5M4

    5beds
    3,394sqft
    SingleFamily
    Built in 2003
    -- sqft lot
    $-- Zestimate®
    C$--/sqft
    C$2,975 Estimated rent

    Home value

    Not available

    Estimated sales range

    Not available

    Not available

    Loading
    Loading...

    Owner options

    List your home for rent

    C$2,975/mo

    Rent Zestimate®

    Find your next renter with Zillow Rental Manager. Plus, with online applications, you can quickly screen prospective tenants – for free.

    Learn more

    C$2,975/mo

    Rent Zestimate®

    Refinance and save

    Refinancing to a lower rate could help reduce your monthly payments and save thousands over the life of the loan.

    See today's rates

    Explore your selling options

    Work with a Zillow partner agent

    Leverage their expertise and Zillow's premium Showcase listings to get your home seen by more buyers.

    Get started

    List with your own agent

    Get your home in front of millions of buyers by listing it on Zillow.

    Learn how to do it

    Sell it yourself

    Take full control of how buyers see your home on Zillow by listing For Sale by Owner (FSBO).

    List your home

    What's special

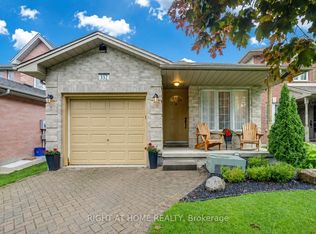
    Outstanding family home in North east London. Ideal court location, superb curb appeal with classic red brick, metal roof (2017) and staggered garage. Welcoming foyer, sunny living with transom window and dining room with crown detailing. Crisp white cabinetry with tiled back splash and quartz countertop and centre island. Updated lighting, hardwood flooring and pantry. Stainless steel appliances to remain. Garden doors lead out to a deck, fenced and landscaped yard. Main floor Great room with gas fireplace surrounded by windows and soaring ceiling. Main floor 2 piece bath, mud room with custom built ins. Upstairs you'll find 4 bright bedrooms. Master with walk in closet and 5 piece ensuite. Main bath is spacious and sunny. 3 additional bedrooms, all are a decent size. Lower level rec room with pot lighting and 3 piece bath. 5th bedroom and a fantastic laundry room with cabinetry, folding counter & double sink. Full size freezer and fridge are also included. Unground sprinkler system and garden shed as well.

    This property is off market, which means it's not currently listed for sale or rent on Zillow. This may be different from what's available on other websites or public sources.
    Facts & features

    Interior

    Bedrooms & bathrooms
    • Bedrooms: 5
    • Bathrooms: 4
    • Full bathrooms: 3
    • 1/2 bathrooms: 1
    Features
    • Auto Garage Door Remote(s)
    Interior area
    • Total interior livable area: 3,394 sqft

    Property

    Details
    • Additional structures: Fence - Full

    Construction

    Type & style
    • Home type: SingleFamily
    • Architectural style: 2 Storey
    Condition
    • Year built: 2003

    Utilities & green energy

    • Sewer: Sewer (Municipal)

    Community & HOA

    Location
    • Region: London

    Price history

    DateEventPrice
    2/26/2021Listed for saleC$789,900C$233/sqft
    Source: SUTTON GROUP - SELECT REALTY #40065436 Report a problem

    Public tax history

    Tax history is unavailable.

    Neighborhood: Huron Heights

    Nearby schools

    GreatSchools rating

    No schools nearby

    We couldn't find any schools near this home.