*OUTSTANDING UPPER/LOWER* Welcoming Front Porch W Vinyl Decking & Handrails / Lower Unit: Spacious Living Room W Artificial Fireplace & Hardwoods Floors Throughout Living & Dining Room / Formal Dining Room / Large Kitchen W Tiles Floor, Double SS Sink / Two Large Bedrooms W Laminate Flooring / Full Bath With Tile Surround & Pedestal Sink / Upper Unit: Large Living Room W Wall Sconces, Accent Wall & Door To Access Outdoor Balcony / Formal Dining Room W Updated Light Fixture / Large Kitchen W Vinyl Floor & Double SS Sink / Two Large Bedrooms, One W Ceiling Fan / Full Bath W Shower Insert / Vinyl Flooring Throughout / Full Basement W Copper Plumbing, Updated 100 AMP Services, Lower HWT 2023, Upper HWT 2019 / Update Vinyl Windows Throughout, Freshly Painted Throughout, Vinyl Siding, Architectural Shingle Roof 2016 / Concrete Driveway W Blacktop Parking Area / Partially Fenced Backyard / Offers Will Be Negotiated Wednesday November 11 @ 2pm
Active
$159,888
39 Gallatin Ave, Buffalo, NY 14207
4beds
1,737sqft
Duplex, Multi Family
Built in 1927
-- sqft lot
$-- Zestimate®
$92/sqft
$-- HOA
What's special
Freshly painted throughoutVinyl sidingFormal dining roomPartially fenced backyard
- 3 days
- 371
- 40
Zillow last checked:
Listing updated:
Listed by:
Howard Hanna WNY Inc. 716-691-5800,
Gregory Styliades 716-418-0824,
Timothy J LaDuca 716-912-5252,
Howard Hanna WNY Inc.
Source: NYSAMLSs,MLS#: B1726664 Originating MLS: Buffalo
Facts & features
Interior
Bedrooms & bathrooms
- Bedrooms: 4
- Bathrooms: 2
- Full bathrooms: 2
Heating
- Gas, Forced Air
Appliances
- Included: Gas Water Heater
Features
- Ceiling Fan(s)
- Flooring: Hardwood, Laminate, Tile, Varies
- Basement: Full
- Number of fireplaces: 1
Interior area
- Total structure area: 1,737
- Total interior livable area: 1,737 sqft
Property
Parking
- Parking features: Common, Concrete, Paved, Two or More Spaces
Features
- Levels: Two
- Stories: 2
- Patio & porch: Balcony
- Exterior features: Balcony
Lot
- Size: 3,049 Square Feet
- Dimensions: 29 x 100
- Features: Rectangular, Rectangular Lot, Residential Lot
Details
- Parcel number: 1402000775700006010000
- Zoning description: Residential 2 Unit
- Special conditions: Standard
Construction
Type & style
- Home type: MultiFamily
- Architectural style: Duplex
- Property subtype: Duplex, Multi Family
Materials
- Vinyl Siding, Copper Plumbing
- Foundation: Block
- Roof: Asphalt,Shingle
Condition
- Resale
- Year built: 1927
Utilities & green energy
- Electric: Circuit Breakers
- Sewer: Connected
- Water: Connected, Public
- Utilities for property: Sewer Connected, Water Connected
Community & HOA
Community
- Subdivision: Jones
Location
- Region: Buffalo
Financial & listing details
- Price per square foot: $92/sqft
- Tax assessed value: $120,000
- Annual tax amount: $1,867
- Date on market: 11/3/2026
- Listing terms: Cash,Conventional,FHA,VA Loan
Estimated market value
Not available
Estimated sales range
Not available
$1,226/mo
Price history
| Date | Event | Price |
|---|---|---|
| 11/3/2026 | Listed for sale | $159,888+14.2%$92/sqft |
Source:  NYSAMLSs #B1726664 Report a problem | ||
| 5/28/2021 | Sold | $140,000$81/sqft |
Source: NYSAMLSs #B1325712 Report a problem | ||
| 12/24/2020 | Listing removed | $140,000$81/sqft |
Source: Realty Smith Inc. #B1309355 Report a problem | ||
| 11/24/2020 | Listed for sale | $140,000$81/sqft |
Source: Realty Smith Inc. #B1309355 Report a problem | ||
Public tax history
| Year | Property taxes | Tax assessment |
|---|---|---|
| 2025 | -- | $120,000 +96.7% |
| 2024 | -- | $61,000 |
| 2023 | -- | $61,000 |
| 2022 | -- | $61,000 |
| 2021 | -- | $61,000 |
| 2020 | -- | $61,000 +30.3% |
| 2019 | -- | $46,800 |
| 2018 | -- | $46,800 |
| 2017 | $1,193 +328.4% | $46,800 |
| 2016 | $278 | $46,800 |
| 2015 | -- | $46,800 |
| 2014 | -- | $46,800 |
| 2013 | -- | $46,800 |
| 2012 | -- | $46,800 |
| 2011 | -- | $46,800 |
| 2010 | -- | $46,800 |
| 2009 | -- | $46,800 |
| 2008 | -- | $46,800 |
| 2007 | -- | $46,800 |
| 2006 | -- | $46,800 |
| 2005 | -- | $46,800 |
| 2004 | -- | $46,800 |
| 2003 | -- | $46,800 |
| 2002 | -- | $46,800 |
| 2001 | -- | $46,800 -18.3% |
| 2000 | -- | $57,300 |
Find assessor info on the county website
Monthly payment
Climate risks
Neighborhood: Riverside Park
Nearby schools
Schools provided by the listing agent
- District: Buffalo
Source: NYSAMLSs. This data may not be complete. We recommend contacting the local school district to confirm school assignments for this home.
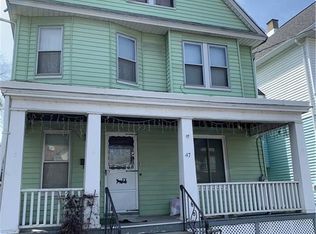
Similar homes
- $164,9993 bd2 ba1.1k sqft167 Roesch Ave, Buffalo, NY 14207For Sale
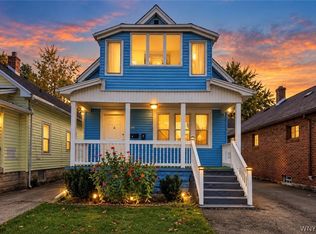
 MLS ID #B1723933, Kekeli Olympio, Listing by: Atlas Realty Trading Co LLC. NYSAMLSs
- $189,9004 bd2 ba1.3k sqft157 Riverdale Ave, Buffalo, NY 14207For Sale
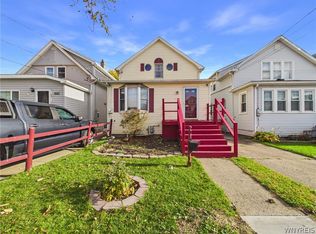 MLS ID #B1726514, Ryan T Carney, Listing by: eXp Realty. NYSAMLSs
- $160,0006 bd2 ba2.5k sqft167 East St, Buffalo, NY 14207For Sale
 MLS ID #B1686728, Kevin D Koszuta, Listing by: Boulevard Real Estate WNY. NYSAMLSs
- $168,9002 bd1 ba1k sqft123 Esser Ave, Buffalo, NY 14207For Sale
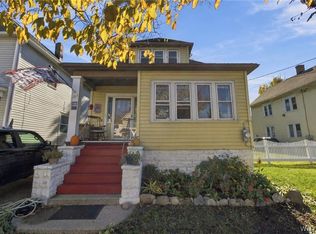 MLS ID #B1725193, Matthew J Quagliano, Listing by: Buffalo Home Sellers LLC. NYSAMLSs
- $179,9004 bd2 ba2.1k sqft27 Heward Ave, Buffalo, NY 14207For SaleMLS ID #B1701168, Md Nazmul Hussain, Listing by: HUNT Real Estate ERA. NYSAMLSs
- $135,0002 bd1 ba1.2k sqft254 Skillen St, Buffalo, NY 14207For SaleMLS ID #B1726687, Ryan Devin, Listing by: HUNT Real Estate ERA. NYSAMLSs
- $149,9003 bd2 ba1.2k sqft203 Hutchinson Ave, Buffalo, NY 14215For SaleMLS ID #B1726716, Paul Buttenhoff, Listing by: Towne Housing Real Estate. NYSAMLSs
- $149,0003 bd2 ba1.6k sqft93 Roberts Ave, Buffalo, NY 14206For SaleMLS ID #B1726937, Daniel O'Leary, Listing by: MJ Peterson Real Estate Inc.. NYSAMLSs
- $149,9005 bd2 ba1.7k sqft78 Appenheimer Ave, Buffalo, NY 14214For SaleMLS ID #B1720194, Md Nazmul Hussain, Listing by: HUNT Real Estate ERA. NYSAMLSs
- $189,9002 bd1 ba1k sqft35 Meadow Ln, Buffalo, NY 14223For SaleMLS ID #B1726045, Laura J Nightingale, Listing by: MJ Peterson Real Estate Inc.. NYSAMLSs
- $149,9004 bd2 ba1.5k sqft73 Thornton Ave, Buffalo, NY 14215For SaleMLS ID #B1701418, Md Nazmul Hussain, Listing by: HUNT Real Estate ERA. NYSAMLSs
- $199,9003 bd1 ba1.2k sqft333 Wabash Ave, Kenmore, NY 14217For SaleMLS ID #B1726435, Tracy Ann Parke Gibas, Listing by: Howard Hanna WNY Inc.. NYSAMLSs
- $149,9005 bd2 ba1.6k sqft104 Millicent Ave, Buffalo, NY 14215For SaleMLS ID #B1702278, Md Nazmul Hussain, Listing by: HUNT Real Estate ERA. NYSAMLSs
- $189,5006 bd2 ba2.1k sqft364 Cornwall Ave, Buffalo, NY 14215For SaleMLS ID #B1721173, Andrew Scott, Listing by: eXp Realty. NYSAMLSs
- $150,0006 bd2 ba2.5k sqft46 Landon St, Buffalo, NY 14208For SaleMLS ID #B1712067, Joseph Strano, Listing by: Giambra Realty Corp. NYSAMLSs
- $149,0004 bd2 ba1.6k sqft262 Sumner Pl, Buffalo, NY 14211For SaleMLS ID #B1683354, Shirajum Monira, Listing by: Keller Williams Realty WNY. NYSAMLSs
- $179,9004 bd1 ba1.3k sqft880 Hertel Ave, Buffalo, NY 14216For SaleMLS ID #B1711858, Carolyn M Alessi, Listing by: HUNT Real Estate ERA. NYSAMLSs
- $170,0005 bd2 ba1.9k sqft153 Hagen St, Buffalo, NY 14215For SaleMLS ID #B1704055, Syed J Rizvi, Listing by: Keller Williams Realty WNY. NYSAMLSs
- $139,9003 bd2 ba1.1k sqft128 Richlawn Ave, Buffalo, NY 14215For SaleMLS ID #B1723005, Wilma D Moman, Listing by: Class A Real Estate. NYSAMLSs
- $219,9003 bd2 ba1.6k sqft414 Niagara Falls Blvd, Buffalo, NY 14223For SaleMLS ID #B1726782, Jasmine Chen, Listing by: Howard Hanna WNY Inc.. NYSAMLSs
