Skip main navigation
Off market
Street View
  • $580,800

    39 Greenleigh Dr, Sewell, NJ 08080

    5beds
    4baths
    3,076sqft
    SingleFamily
    Built in 1987
    0.25 Acres Lot
    $580,800 Zestimate®
    $189/sqft
    $4,252 Estimated rent

    Home value

    $580,800

    $546,000 - $616,000

    $4,252/mo

    Zestimate® history
    Loading
    Loading...

    Owner options

    List your home for rent

    $4,252/mo

    Rent Zestimate®

    Find your next renter with Zillow Rental Manager. Plus, with online applications, you can quickly screen prospective tenants – for free.

    Learn more

    $4,252/mo

    Rent Zestimate®

    Refinance and save

    $4,171/mo

    Est. payment

    Refinancing to a lower rate could help reduce your monthly payments and save thousands over the life of the loan.

    See today's rates

    $4,171/mo

    Est. payment

    Explore your selling options

    Work with a Zillow partner agent

    Leverage their expertise and Zillow's premium Showcase listings to get your home seen by more buyers.

    Get started

    List with your own agent

    Get your home in front of millions of buyers by listing it on Zillow.

    Learn how to do it

    Sell it yourself

    Take full control of how buyers see your home on Zillow by listing For Sale by Owner (FSBO).

    List your home

    What's special

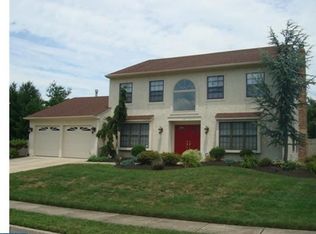
    This beautiful home will without a doubt check off every box on your wish list! As you approach the home, you will immediately notice the well-manicured front lawn, upgraded EP Henry pavers, newly painted shutters and the beautiful custom built mahogany front door. When you enter the home, immediately to your left is a massive bonus family room that features brand new carpets and freshly painted walls. As you make your way through the home, you will be greeted by the dining room on your right, which connects to the large kitchen. The kitchen features high-end Kitchen Aid and Maytag appliances. The cabinets are solid cherry wood, which have been hand painted for a distressed, farmhouse kitchen style. The beautiful peninsula features corian counter tops and a tumbled marble backsplash completes the look of this lovely kitchen. Located off the breakfast nook is the large family room with beautiful custom build cabinetry. Additional living space can be found in the three-season sunroom, which provides plenty of space for hosting any type of event! The large laundry room is also located on the main floor of the home. Upstairs you will find the current owners added an addition in 1995, which includes two large bedrooms and a full bathroom. All FIVE bedrooms feature large, custom designed closets. The master bedroom feels like a retreat with it's own large private bathroom. Also did I mention this home is full of storage space? Ample closets provide much needed storage space, as well as the floored attic with easy accessibility from the upper level hallway and the garage has been finished as a bonus space or work out area. A BRAND NEW 200 amp electrical panel has been added to the home & a 1 year Home Warranty is included for the lucky buyer!! This home will certainty not last long, so call today to schedule your private tour! 2019-06-22

    This property is off market, which means it's not currently listed for sale or rent on Zillow. This may be different from what's available on other websites or public sources.

    Facts & features

    Interior

    Bedrooms & bathrooms
    • Bedrooms: 5
    • Bathrooms: 4
    Heating
    • Gas
    Cooling
    • Central
    Appliances
    • Included: Dishwasher, Garbage disposal, Microwave
    Features
    • Master Bath(s), CeilngFan(s), Kitchen - Eat-In
    Interior area
    • Total interior livable area: 3,076 sqft

    Property

    Parking
    • Total spaces: 2
    • Parking features: None
    Lot
    • Size: 0.25 Acres
    Details
    • Parcel number: 18001981200011

    Construction

    Type & style
    • Home type: SingleFamily
    • Architectural style: Traditional
    Condition
    • Year built: 1987

    Community & HOA

    Location
    • Region: Sewell

    Financial & listing details

    • Price per square foot: $189/sqft
    • Tax assessed value: $303,400
    • Annual tax amount: $10,668

    Price history

    DateEventPrice
    7/15/2019Sold$315,000-1.5%$102/sqft
    Source: Public Record Report a problem
    4/11/2019Pending sale$319,900$104/sqft
    Source: BHHS Fox & Roach-Washington-Gl #NJGL228462 Report a problem
    3/15/2019Price change$319,900-3%$104/sqft
    Source: BHHS Fox & Roach Washington-Gloucester Home Marketing Center #NJGL228462 Report a problem
    2/6/2019Listed for sale$329,900-5.7%$107/sqft
    Source: BHHS Fox & Roach-Washington-Gl #NJGL228462 Report a problem
    9/20/2018Listing removed$349,900$114/sqft
    Source: BHHS Fox & Roach - Washington-Gloucester Home Marketing Center #1000285906 Report a problem
    6/12/2018Price change$349,900-2.8%$114/sqft
    Source: BHHS Fox & Roach-Washington-Gloucester #7145796 Report a problem
    5/17/2018Price change$359,900-2.7%$117/sqft
    Source: BHHS Fox & Roach-Washington-Gloucester #7145796 Report a problem
    3/19/2018Listed for sale$369,900$120/sqft
    Source: Bhhs Fox & Roach-Washington-Gl #1000285906 Report a problem

    Public tax history

    YearProperty taxesTax assessment
    2025$10,668 $303,400
    2024$10,668 -2.2%$303,400
    2023$10,907 +3.4%$303,400
    2022$10,549 +1.3%$303,400
    2021$10,416 +2.5%$303,400
    2020$10,166 +35.9%$303,400 +8.8%
    2019$7,481 $278,900
    2018$7,481 -24.2%$278,900 -3.5%
    2017$9,867 +1.4%$288,900 +3.6%
    2016$9,728 +3.3%$278,900
    2015$9,421 +2.3%$278,900
    2014$9,212 -0.2%$278,900
    2013$9,233 -0.2%$278,900 +60.1%
    2012$9,254 +0.4%$174,200
    2011$9,217 +4.2%$174,200
    2010$8,846 +3.2%$174,200
    2009$8,574 $174,200
    2008-- $174,200
    2007-- $174,200
    2006-- $174,200
    2005-- $174,200 +1%
    2004-- $172,400
    2003-- $172,400
    2002-- $172,400
    2001-- $172,400
    Find assessor info on the county website

    Neighborhood: 08080

    Nearby schools

    GreatSchools rating
    Schools provided by the listing agent
    • Elementary: Wedgwood
    • Middle: Chestnut Ridge
    • High: Washington Township
    • District: Washington Township Public Schools

    Source: The MLS. This data may not be complete. We recommend contacting the local school district to confirm school assignments for this home.

    Get a cash offer in 3 minutes
    Find out how much your home could sell for in as little as 3 minutes with a no-obligation cash offer.
    Estimated market value
    $580,800
    Get a cash offer in 3 minutes
    Find out how much your home could sell for in as little as 3 minutes with a no-obligation cash offer.
    Estimated market value
    $580,800