Skip main navigation
Off market
  • $536,700

    42 Greenleigh Dr, Sewell, NJ 08080

    4beds
    2,328sqft
    SingleFamily
    Built in 1988
    0.29 Acres Lot
    $536,700 Zestimate®
    $231/sqft
    $3,836 Estimated rent

    Home value

    $536,700

    $510,000 - $564,000

    $3,836/mo

    Zestimate® history
    Loading
    Loading...

    Owner options

    List your home for rent

    $3,836/mo

    Rent Zestimate®

    Find your next renter with Zillow Rental Manager. Plus, with online applications, you can quickly screen prospective tenants – for free.

    Learn more

    $3,836/mo

    Rent Zestimate®

    Refinance and save

    $3,900/mo

    Est. payment

    Refinancing to a lower rate could help reduce your monthly payments and save thousands over the life of the loan.

    See today's rates

    $3,900/mo

    Est. payment

    Explore your selling options

    Work with a Zillow partner agent

    Leverage their expertise and Zillow's premium Showcase listings to get your home seen by more buyers.

    Get started

    List with your own agent

    Get your home in front of millions of buyers by listing it on Zillow.

    Learn how to do it

    Sell it yourself

    Take full control of how buyers see your home on Zillow by listing For Sale by Owner (FSBO).

    List your home

    What's special

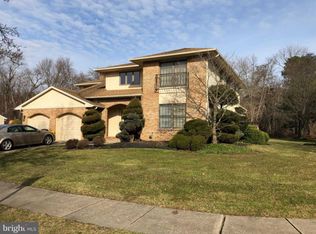
    Welcome to 42 Greenleigh Drive, this stunning 4 Bed, 2.5 Bath home is over 2, 300+ SqFt and sits on more than a quarter acre of land. Located in the quiet, family-friendly neighborhood of The Greens, in the heart of beautiful Sewell New Jersey. When you arrive, you never have to think twice about a parking space. The large three car garage and four car driveway offers over seven parking spaces to choose from. As you enter the front door, you are greeted by the family room to your left and formal dining room to the right. The entire first floor is finished in a warm, hardwood floor. Enter the family room and take in the views through the large bay window, cross the hall into the formal dining room which is the perfect place for all your family and holiday dinners. Continue into the kitchen and you will notice a tastefully finished remodel, featuring all new stainless steel appliances, gorgeous countertops, and bright hardwood cabinetry with stainless steel hardware. Across from the kitchen, you will find the first of three bathrooms. Enjoy breakfast and lunch in the dinette, while overlooking the spacious backyard. Through the doors, enter the laundry room with backyard and garage access. The dinette kitchen area opens up to the living room, with plenty of space for entertainment. While in the living room, you'll notice the sliding glass doors which open up to the patio. The grill master's patio boasts ample room to host all your summer events, included with a large above ground pool and open backyard. Outside, you will also notice the shed which houses your lawn care artillery. Moving up stairs, you will find all four bedrooms, the second bathroom, and the attic door overhead. The three main bedrooms all feature a large living space with plenty of closet room. The gem of this home is the master bedroom, in here you will find tons of space and many tasteful touches. Enter the custom grand-master bathroom, which features a large jacuzzi tub, oversized shower with two shower heads, and large vanity, finished in a warm stone tile. Continue past the bathroom and enter the master walk-in closet, featuring built in racks and even a window. Visit 42 Greenleigh Dr today, this home won't last long.

    This property is off market, which means it's not currently listed for sale or rent on Zillow. This may be different from what's available on other websites or public sources.

    Facts & features

    Interior

    Bedrooms & bathrooms
    • Bedrooms: 4
    • Bathrooms: 3
    • Full bathrooms: 2
    • 1/2 bathrooms: 1
    Heating
    • Forced air, Solar
    Appliances
    • Included: Dishwasher, Dryer, Freezer, Microwave, Refrigerator, Washer
    Features
    • Flooring: Carpet, Hardwood
    Interior area
    • Total interior livable area: 2,328 sqft

    Property

    Parking
    • Parking features: Garage - Attached
    Features
    • Exterior features: Vinyl
    • Has spa: Yes
    Lot
    • Size: 0.29 Acres
    Details
    • Parcel number: 18001981400002

    Construction

    Type & style
    • Home type: SingleFamily
    Condition
    • Year built: 1988

    Community & HOA

    Location
    • Region: Sewell

    Financial & listing details

    • Price per square foot: $231/sqft
    • Tax assessed value: $260,200
    • Annual tax amount: $9,149

    Price history

    DateEventPrice
    9/29/2021Sold$401,000+6.9%$172/sqft
    Source: Bright MLS #NJGL2000868 Report a problem
    8/12/2021Pending sale$375,000$161/sqft
    Source: Weichert Pro #NJGL2000868 Report a problem
    8/12/2021Contingent$375,000$161/sqft
    Source: Bright MLS #NJGL2000868 Report a problem
    7/29/2021Listed for sale$375,000+34%$161/sqft
    Source: Bright MLS #NJGL2000868 Report a problem
    11/7/2009Listing removed$279,900+1.8%$120/sqft
    Source: CENTURY 21 Alliance #5454462 Report a problem
    6/22/2009Sold$275,000-1.8%$118/sqft
    Source: Public Record Report a problem
    4/11/2009Price change$279,900-3.5%$120/sqft
    Source: CENTURY 21 Alliance #5454462 Report a problem
    2/14/2009Listed for sale$290,000-6.1%$125/sqft
    Source: CENTURY 21 Alliance #5454462 Report a problem
    5/25/2008Listing removed$309,000$133/sqft
    Source: Point2 #5130555 Report a problem
    4/5/2008Listed for sale$309,000$133/sqft
    Source: Point2 #5130555 Report a problem

    Public tax history

    YearProperty taxesTax assessment
    2025$9,149 $260,200
    2024$9,149 -2.2%$260,200
    2023$9,354 +10.3%$260,200 +6.6%
    2022$8,484 +1.3%$244,000
    2021$8,377 +1.4%$244,000
    2020$8,263 +36.3%$244,000 +7.6%
    2019$6,064 $226,700
    2018$6,064 -24.4%$226,700 -4.2%
    2017$8,021 +1.4%$236,700 +4.4%
    2016$7,907 +3.3%$226,700
    2015$7,658 +2.3%$226,700
    2014$7,488 -0.3%$226,700
    2013$7,510 -0.2%$226,700 +60%
    2012$7,527 +0.4%$141,700
    2011$7,497 +4.2%$141,700
    2010$7,196 +3.2%$141,700
    2009$6,974 $141,700
    2008-- $141,700
    2007-- $141,700
    2006-- $141,700
    2005-- $141,700
    2004-- $141,700
    2003-- $141,700
    2002-- $141,700
    2001-- $141,700
    Find assessor info on the county website

    Neighborhood: 08080

    Nearby schools

    GreatSchools rating
    Schools provided by the listing agent
    • Elementary: WEDGWOOD
    • Middle: CHESTNUT RIDGE
    • High: WASHINGTON TOWNSHIP
    • District: WASHINGTON TOWNSHIP PUBLIC SCH

    Source: The MLS. This data may not be complete. We recommend contacting the local school district to confirm school assignments for this home.

    Get a cash offer in 3 minutes
    Find out how much your home could sell for in as little as 3 minutes with a no-obligation cash offer.
    Estimated market value
    $536,700
    Get a cash offer in 3 minutes
    Find out how much your home could sell for in as little as 3 minutes with a no-obligation cash offer.
    Estimated market value
    $536,700