Welcome to this beautifully updated 3-bedroom, 2.5-bath single-family home, offering a wonderful blend of modern style, thoughtful upgrades, and comfortable indoor and outdoor living. Step inside to a welcoming main level featuring luxury vinyl plank flooring and upgraded 6-inch baseboards, creating a clean and sophisticated look throughout the living spaces. The remodeled kitchen is sure to impress, featuring sought-after GE Café appliances and thoughtful custom touches, including a built-in stand mixer lift conveniently tucked away in the cabinetry. Designed with both style and functionality in mind, this kitchen is perfect for everyday living and entertaining. The inviting living area features a vent-free fireplace, creating a warm and cozy setting for relaxing or gathering with family and friends. A Pella sliding door provides easy access to the outdoor living space while bringing natural light into the home. Outside, you’ll find an entertainer’s dream! Enjoy summer days in the above-ground pool, complete with a deck surround and a new pool pump. The stamped concrete patio provides additional space for outdoor dining, entertaining, or simply relaxing and enjoying your private outdoor space. For added convenience and peace of mind, the home is equipped with a whole-home generator. Govee smart lighting adds another modern touch, allowing you to customize the ambiance throughout the home. Don’t miss the opportunity to make this beautifully appointed home your own!
Accepting backups
$479,900
43 Greenleigh Dr, Sewell, NJ 08080
3beds
2,059sqft
Single Family Residence
Built in 1987
0.28 Acres Lot
$483,100 Zestimate®
$233/sqft
$-- HOA
What's special
Vent-free fireplaceRemodeled kitchenPrivate outdoor spaceLuxury vinyl plank flooring
- 12 days
- 1,245
- 102
Likely to sell faster than
Zillow last checked:
Listing updated:
Listed by:
Dana Stevens 856-278-2028,
Lamb Realty
Source: Bright MLS,MLS#: NJGL2079190
Facts & features
Interior
Bedrooms & bathrooms
- Bedrooms: 3
- Bathrooms: 3
- Full bathrooms: 2
- 1/2 bathrooms: 1
- Main level bathrooms: 3
- Main level bedrooms: 3
Basement
- Area: 0
Heating
- Forced Air, Natural Gas
Cooling
- Central Air, Electric
Appliances
- Included: Gas Water Heater
- Laundry: Main Level
Features
- Attic, Attic/House Fan, Ceiling Fan(s), Dining Area, Family Room Off Kitchen, Formal/Separate Dining Room, Eat-in Kitchen, Upgraded Countertops, Primary Bath(s)
- Flooring: Luxury Vinyl, Carpet
- Windows: Window Treatments
- Has basement: No
- Number of fireplaces: 1
- Fireplace features: Gas/Propane
Interior area
- Total structure area: 2,059
- Total interior livable area: 2,059 sqft
- Finished area above ground: 2,059
- Finished area below ground: 0
Property
Parking
- Total spaces: 5
- Parking features: Garage Door Opener, Concrete, Attached, Driveway
- Attached garage spaces: 2
- Uncovered spaces: 3
Accessibility
- Accessibility features: None
Features
- Levels: Two
- Stories: 2
- Patio & porch: Patio
- Exterior features: Underground Lawn Sprinkler
- Has private pool: Yes
- Pool features: Above Ground, Private
- Fencing: Other
Lot
- Size: 0.28 Acres
- Dimensions: 80 x 150
- Features: Front Yard, Landscaped, Rear Yard
Details
- Additional structures: Above Grade, Below Grade
- Parcel number: 1800198 1200009
- Zoning: R
- Special conditions: Standard
Construction
Type & style
- Home type: SingleFamily
- Architectural style: Colonial
- Property subtype: Single Family Residence
Materials
- Vinyl Siding
- Foundation: Slab
- Roof: Shingle
Condition
- Excellent
- New construction: No
- Year built: 1987
Utilities & green energy
- Sewer: Public Sewer
- Water: Public
Community & HOA
Community
- Security: Exterior Cameras, Security System, Smoke Detector(s), Fire Sprinkler System
- Subdivision: Wedgewood Forest
HOA
- Has HOA: No
Location
- Region: Sewell
- Municipality: WASHINGTON TWP
Financial & listing details
- Price per square foot: $233/sqft
- Tax assessed value: $237,500
- Annual tax amount: $9,162
- Date on market: 11/1/2026
- Listing agreement: Exclusive Right To Sell
- Inclusions: Window Treatments
- Exclusions: Sellers Personal Belongings. Washer Dryer And Refrigerator Are Negotiable
- Ownership: Fee Simple
Estimated market value
$483,100
$459,000 - $507,000
$3,260/mo
Price history
| Date | Event | Price |
|---|---|---|
| 11/3/2026 | Listed for sale | $479,900$233/sqft |
Source:  Bright MLS #NJGL2079190 Report a problem | ||
Public tax history
| Year | Property taxes | Tax assessment |
|---|---|---|
| 2026 | $9,163 +9.7% | $237,500 |
| 2025 | $8,351 | $237,500 |
| 2024 | $8,351 -2.2% | $237,500 |
| 2023 | $8,538 +3.4% | $237,500 |
| 2022 | $8,258 +1.3% | $237,500 |
| 2021 | $8,153 +1.9% | $237,500 |
| 2020 | $8,004 +51.6% | $237,500 +8.2% |
| 2019 | $5,282 | $219,600 |
| 2018 | $5,282 -32% | $219,600 -4.4% |
| 2017 | $7,769 +1.4% | $229,600 +4.6% |
| 2016 | $7,660 +3.3% | $219,600 |
| 2015 | $7,418 +2.3% | $219,600 |
| 2014 | $7,253 +0.9% | $219,600 |
| 2013 | $7,187 -0.2% | $219,600 +61.9% |
| 2012 | $7,203 +0.4% | $135,600 |
| 2011 | $7,175 +4.2% | $135,600 |
| 2010 | $6,886 +3.2% | $135,600 |
| 2009 | $6,674 | $135,600 |
| 2008 | -- | $135,600 |
| 2007 | -- | $135,600 |
| 2006 | -- | $135,600 |
| 2005 | -- | $135,600 |
| 2004 | -- | $135,600 |
| 2003 | -- | $135,600 |
| 2002 | -- | $135,600 |
| 2001 | -- | $135,600 |
Find assessor info on the county website
Monthly payment
Est. payment
Payment breakdown
Explore the cost of this home by adjusting the details. Changes won't be saved.Climate risks
Neighborhood: 08080
Nearby schools
Schools provided by the listing agent
- High: Wash Twp
- District: Washington Township
Source: Bright MLS. This data may not be complete. We recommend contacting the local school district to confirm school assignments for this home.

Similar homes
- $525,0003 bd3 ba2k sqft18 Oxford Dr, Sewell, NJ 08080For Sale
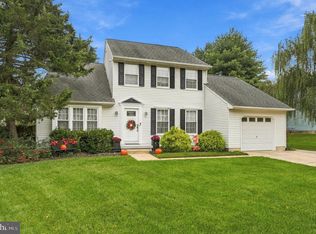
 MLS ID #NJGL2078674, Mark Honabach, Weichert Realtors-Mullica Hill. Bright MLS
- $535,0004 bd3 ba2.2k sqft300 Michael Ter, Sewell, NJ 08080For Sale
 MLS ID #NJGL2080146, Patricia Cardamone, BHHS Fox & Roach-Washington-Gloucester. Bright MLS
- $499,9003 bd3 ba2k sqft123 Raymond Dr, Sewell, NJ 08080For Sale
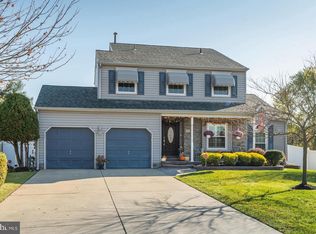 MLS ID #NJGL2080328, Janet Passio, Weichert Realtors-Mullica Hill. Bright MLS
- $490,0004 bd3 ba1.9k sqft21 Huntingdon Way, Sewell, NJ 08080For Sale
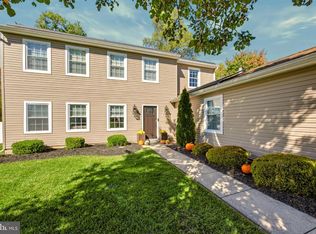 MLS ID #NJGL2080038, Melissa Morris, Real Broker, LLC. Bright MLS
- $450,0003 bd2 ba1.4k sqft11 Old Mill Rd, Sewell, NJ 08080For SaleMLS ID #NJGL2080354, EDGAR PIZARRO, Weichert Realtors-Mullica Hill. Bright MLS
- $658,5004 bd3 ba3k sqft12 White Pine Dr, Sewell, NJ 08080For SaleMLS ID #NJGL2080622, Nick Brennan, Keller Williams Realty - Margate. Bright MLS
- $600,0004 bd3 ba2.5k sqft2 Walton Dr, Sewell, NJ 08080For SaleMLS ID #NJGL2080112, Ron Bruce, BHHS Fox & Roach-Mullica Hill South. Bright MLS
- $590,0004 bd3 ba2.4k sqft1 Daisy Ct, Sewell, NJ 08080For SaleMLS ID #NJGL2080214, Jessica Weikle, Real Broker, LLC. Bright MLS
- $489,9004 bd2 ba1.8k sqft68 Bells Lake Dr, Turnersville, NJ 08012For SaleMLS ID #NJGL2079718, Christopher Basile, Keller Williams Realty - Washington Township. Bright MLS
- $449,9003 bd3 ba1.9k sqft110 Madison Ave, Turnersville, NJ 08012For SaleMLS ID #NJGL2080066, Sandra Hedenberg, Real Broker, LLC. Bright MLS
- $599,0004 bd3 ba2.8k sqft19 Peak Pl, Sewell, NJ 08080For SaleMLS ID #NJGL2080512, Lauren Koslosky, Weichert Realtors-Turnersville. Bright MLS
- $529,9004 bd3 ba2.3k sqft13 Glamis Rd, Blackwood, NJ 08012For SaleMLS ID #NJCD2130666, Dan Mauz, Keller Williams Realty - Washington Township. Bright MLS
- $350,0004 bd2 ba1.5k sqft206 Highland Ave, Sewell, NJ 08080For SaleMLS ID #NJGL2080810, J. Greg Damone, Real Broker, LLC. Bright MLS
- $489,9003 bd3 ba1.9k sqft15 Alden Rd, Turnersville, NJ 08012For SaleMLS ID #NJGL2079986, Andrea Donegan, Weichert Realtors-Turnersville. Bright MLS
- $419,9004 bd3 ba1.9k sqft59 Dis Ct, Sewell, NJ 08080For SaleMLS ID #NJGL2079400, Joe Rauh, Century 21 Rauh & Johns. Bright MLS
- $440,0004 bd2 ba1.9k sqft24 Castor Ct, Turnersville, NJ 08012For SaleMLS ID #NJGL2080418, Justin Radziemski, Coldwell Banker Realty. Bright MLS
- $520,0003 bd3 ba1.9k sqft832 Mimosa Ave, Deptford, NJ 08096For SaleMLS ID #NJGL2080240, Lauren Walter, BHHS Fox & Roach-Mullica Hill South. Bright MLS
- $399,0003 bd3 ba1.8k sqft545 Erial Rd, Blackwood, NJ 08012For SaleMLS ID #NJCD2130468, Narine Wetzel, Weichert Realtors-Mullica Hill. Bright MLS
- $620,8004 bd3 ba2.2k sqft116 A Fish Pond Rd, Sewell, NJ 08080New ConstructionBright MLS
