Skip main navigation
Contingent
  • Price cut: $5K (6/4)
    $872,200

    39 Hawthorn Ridge Dr, Hawthorn Woods, IL 60047

    4beds
    3,036sqft
    : 
    Loading
    Get pre-qualified
    Single Family Residence
    Built in 2026
    9,750 Square Feet Lot
    $843,800 Zestimate®
    $287/sqft
    $402/mo HOA

    What's special

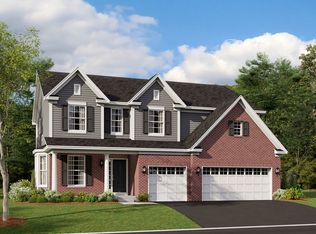
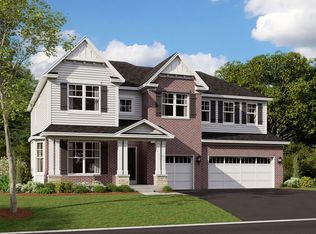
    *Below Market Interest Rate Available for Qualified Buyers* Discover this beautiful new construction home by M/I Homes at 39 Hawthorn Ridge Drive in Hawthorn Woods, IL. This thoughtfully designed house offers 3,063 square feet of elegant living space with 4 bedrooms and 2.5 bathrooms. Home Features: Spacious open-concept living space perfect for entertaining and family gatherings 4 bedrooms 2.5 bathrooms, including an en-suite owner's bath 3-car garage 9' Lookout basement This new construction home showcases quality design throughout, with attention to detail evident in every room. The open-concept layout creates a seamless flow between living spaces, making it ideal for both everyday living and special occasions. The upstairs owner's bedroom provides a private retreat, while three additional bedrooms offer comfortable accommodations for family or guests. The home's location at Hawthorn Woods Country Club provides a balance of suburban tranquility with convenient access to parks, schools, and shopping. Wicklow Park is nearby for outdoor enjoyment, while essential amenities remain within easy reach. If you're interested in learning more, we're here to help. Contact our team to take the next step on this brand-new home for sale at 39 Hawthorn Ridge Drive in Hawthorn Woods, IL! *Photos and Virtual Tour are of a model home, not subject home* Broker must be present at clients first visit to any M/I Homes community. Lot 757
    33 days
    |
    52
    |
    2
    |

    Zillow last checked:

    Listing updated:

    Listed by:

    Linda Little, CNC,CSC,E-PRO,RSPS,SFR,SRES 630-334-0575,

    Little Realty,

    Cheryl Bonk 630-405-4982,

    Little Realty

    Source: MRED as distributed by MLS GRID,MLS#: 12665874MLS Logo

      Facts & features

      Interior

      Bedrooms & bathrooms
      • Bedrooms: 4
      • Bathrooms: 3
      • Full bathrooms: 2
      • 1/2 bathrooms: 1
      Rooms
      • Room types: Loft, Breakfast Room, Bonus Room
      Primary bedroom
      • Features: Bathroom (Full)
      • Level: Second
      • Area: 270 Square Feet
      • Dimensions: 18X15
      Bedroom 2
      • Level: Second
      • Area: 156 Square Feet
      • Dimensions: 13X12
      Bedroom 3
      • Level: Second
      • Area: 144 Square Feet
      • Dimensions: 12X12
      Bedroom 4
      • Level: Second
      • Area: 169 Square Feet
      • Dimensions: 13X13
      Bonus room
      • Level: Main
      • Area: 182 Square Feet
      • Dimensions: 14X13
      Breakfast room
      • Level: Main
      • Area: 154 Square Feet
      • Dimensions: 14X11
      Family room
      • Level: Main
      • Area: 340 Square Feet
      • Dimensions: 20X17
      Kitchen
      • Features: Kitchen (Eating Area-Table Space, Island, Pantry-Walk-in)
      • Level: Main
      • Area: 234 Square Feet
      • Dimensions: 18X13
      Laundry
      • Level: Main
      • Area: 48 Square Feet
      • Dimensions: 8X6
      Loft
      • Level: Second
      • Area: 240 Square Feet
      • Dimensions: 20X12
      Heating
      • Natural Gas
      Cooling
      • Central Air
      Appliances
      • Included: Range, Microwave, Dishwasher
      Features
      • Basement: Unfinished,Bath/Stubbed,Full,Daylight
      Interior area
      • Total structure area: 0
      • Total interior livable area: 3,036 sqft

      Property

      Parking
      • Total spaces: 3
      • Parking features: Asphalt, Yes, Garage Owned, Attached, Garage
      • Attached garage spaces: 3
      Accessibility
      • Accessibility features: No Disability Access
      Features
      • Stories: 2
      Lot
      • Size: 9,750 Square Feet
      • Dimensions: 75 x 130
      Details
      • Parcel number: 14041040370000
      • Special conditions: None

      Construction

      Type & style
      • Home type: SingleFamily
      • Property subtype: Single Family Residence
      Materials
      • Brick, Other
      • Foundation: Concrete Perimeter
      • Roof: Asphalt
      Condition
      • New Construction
      • New construction: Yes
      • Year built: 2026
      Details
      • Builder model: FAIRCHILD-CR

      Utilities & green energy

      • Sewer: Storm Sewer
      • Water: Shared Well

      Community & HOA

      Community
      • Features: Clubhouse, Pool
      • Subdivision: Hawthorn Woods Country Club
      HOA
      • Has HOA: Yes
      • Services included: Clubhouse, Exercise Facilities, Pool, Other
      • HOA fee: $402 monthly
      Location
      • Region: Hawthorn Woods

      Financial & listing details

      • Price per square foot: $287/sqft
      • Date on market: 6/4/2026
      • Ownership: Fee Simple

        Estimated market value

        $843,800

        $802,000 - $886,000

        $5,058/mo

        Price history

        DateEventPrice
        6/4/2026Contingent$872,200$287/sqft
        Source: MRED as distributed by MLS GRID #12665874 Report a problem
        6/4/2026Price change$872,200-0.6%$287/sqft
        Source: MRED as distributed by MLS GRID #12665874 Report a problem
        6/2/2026Price change$877,200+0.6%$289/sqft
        Source: M/I Homes Report a problem
        5/8/2026Price change$872,200+0.2%$287/sqft
        Source: M/I Homes Report a problem
        4/1/2026Price change$870,820+0.6%$287/sqft
        Source: MRED as distributed by MLS GRID #12540899 Report a problem
        2/27/2026Price change$865,820+0.6%$285/sqft
        Source: MRED as distributed by MLS GRID #12540899 Report a problem
        2/3/2026Price change$860,820+0.6%$284/sqft
        Source: MRED as distributed by MLS GRID #12540899 Report a problem
        1/19/2026Listed for sale$855,820+6.9%$282/sqft
        Source: MRED as distributed by MLS GRID #12540899 Report a problem
        1/7/2026Listing removed$800,770$264/sqft
        Source: MRED as distributed by MLS GRID #12540899 Report a problem
        1/5/2026Listed for sale$800,770$264/sqft
        Source: MRED as distributed by MLS GRID #12540899 Report a problem

        Public tax history

        Tax history is unavailable.

        Monthly payment

        Est. payment

        Payment breakdown

        Explore the cost of this home by adjusting the details. Changes won't be saved.
        All calculations are estimates and provided by Zillow, Inc. for informational purposes only. Actual amounts may vary.
        HOA fees may include property taxes on listings classified as Co-Ops. Contact the listing agent and/or owner for fee details.
        Mortgage interest rates are dependent on a number of factors, including credit score, down payment, and repayment length. Interest rate data provided by Zillow Group Marketplace, Inc. as of 1/1/1970 from various mortgage lenders with which we have lead or other similar arrangements; the Estimated Payment is an average of those rates.
        See how much you could borrow to make a competitive offer.

        Climate risks

        Neighborhood: 60047

        Getting around

        4 / 100
        Car-Dependent
        28 / 100
        Somewhat Bikeable

        Nearby schools

        GreatSchools rating
        Schools provided by the listing agent
        • Elementary: Spencer Loomis Elementary School
        • Middle: Lake Zurich Middle - N Campus
        • High: Lake Zurich High School
        • District: 95

        Source: MRED as distributed by MLS GRID. This data may not be complete. We recommend contacting the local school district to confirm school assignments for this home.

        A local agent can set up tours, give advice and negotiate with sellers.

        A local lender can help you make sure your offer is ready when you are.

        Browse local experts

        Similar homes

        Skip to the end of the carouselSkip to the beginning of the carousel