Skip main navigation
Off market
  • Price Unknown

    39 Highland Ave, Charlottetown, PE C1A 2H3

    3beds
    1,727sqft
    Single Family Residence
    Built in 1958
    7,405 Square Feet Lot
    $-- Zestimate®
    C$--/sqft
    C$1,995 Estimated rent

    Home value

    Not available

    Estimated sales range

    Not available

    Not available

    Loading
    Loading...

    Owner options

    List your home for rent

    C$1,995/mo

    Rent Zestimate®

    Find your next renter with Zillow Rental Manager. Plus, with online applications, you can quickly screen prospective tenants – for free.

    Learn more

    C$1,995/mo

    Rent Zestimate®

    Refinance and save

    Refinancing to a lower rate could help reduce your monthly payments and save thousands over the life of the loan.

    See today's rates

    Explore your selling options

    Work with a Zillow partner agent

    Leverage their expertise and Zillow's premium Showcase listings to get your home seen by more buyers.

    Get started

    List with your own agent

    Get your home in front of millions of buyers by listing it on Zillow.

    Learn how to do it

    Sell it yourself

    Take full control of how buyers see your home on Zillow by listing For Sale by Owner (FSBO).

    List your home

    What's special

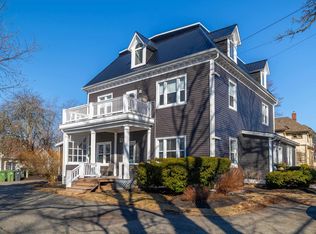
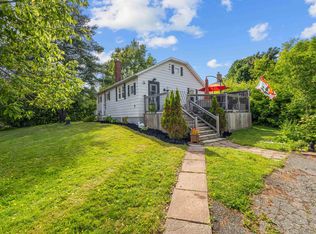
    This beautiful, one-of-a-kind home is located in the heart Brighton, one of Charlottetowns most popular and sought-after communities, within walking distance to downtown and Victoria Park. The three-bedroom, two-bath home with a single-car garage has been completely renovated by the current owners, with a focus on modern design and high-end finishes. To create an open concept layout, the owners engaged an architect and a structural engineer to remove walls and add buried steel and wood beams, preserving the structural integrity of the home. The list of renovations is extensive (real estate agents have access to the full list), but includes new windows with custom blinds, doors, walls, hardwood and tile flooring, plumbing, electrical, and recessed LED lighting with dimmers. The current owners created a comfortable living environment by adding premium and efficient Runtal hydronic radiators in five heating zones, two heat pumps, an HRV air exchange system, and a Humidex ventilation system. The bright and welcoming family room centers around a new propane fireplace, while the new kitchen features custom cabinets with aluminum garage doors, quartz countertops with a waterfall edge and two sinks, and high-end appliances. A custom 6-foot wood sliding door separates the TV room from the main living area. In addition to completely renovating the main bathroom, the current owners added a laundry room and an en-suite bathroom; all three have in-floor electric heating, quartz countertops, and high-end appliances or accessories. The home also features a refurbished front deck and a new two-tier deck in the back, which can be accessed through the new French doors in the kitchen and dining area. The completely fenced-in backyard is bigger than most in Brighton and offers privacy and lots of space for relaxation and entertainment. This property truly must be seen to be fully appreciated for its thoughtful layout and unique design!

    This property is off market, which means it's not currently listed for sale or rent on Zillow. This may be different from what's available on other websites or public sources.

    Zillow last checked:

    Source: Century 21 Canada,MLS®#: 202321172MLS Logo

    Facts & features

    Interior

    Bedrooms & bathrooms
    • Bedrooms: 3
    • Bathrooms: 2
    • Full bathrooms: 2
    Heating
    • Has Heating (Unspecified Type)
    Features
    • Basement: yes
    • Has fireplace: Yes
    Interior area
    • Total structure area: 1,727
    • Total interior livable area: 1,727 sqft

    Property

    Parking
    • Parking features: SINGLE, ATTACHED
    Lot
    • Size: 7,405 Square Feet

    Construction

    Type & style
    • Home type: SingleFamily
    • Property subtype: Single Family Residence
    Condition
    • Year built: 1958

    Community & HOA

    Location
    • Region: Charlottetown

    Financial & listing details

    • Date on market: 10/6/2023
    • Lease term: Contact For Details

    Price history

    Price history is unavailable.

    Public tax history

    Tax history is unavailable.

    Neighborhood: C1A

    Nearby schools

    GreatSchools rating

    No schools nearby

    We couldn't find any schools near this home.

    Schools provided by the listing agent
    • Elementary: WEST KENT ELEMENTARY SCHOOL
    • Middle: QUEEN CHARLOTTE INTERMEDIATE SCH
    • High: COLONEL GRAY SENIOR HIGH SCHOOL

    Source: Century 21 Canada. This data may not be complete. We recommend contacting the local school district to confirm school assignments for this home.