Very desirable home in a very desirable neighborhood. 5 bedrooms, 2 full baths. Primary bedroom is on the main floor with an oversized full bath including a jacuzzi tub and an enormous walk in closet. New furnace, fenced in level yard in the back. An awesome attached deck with a pool within and a Hot Tub. Located in a beautiful neighborhood and within walking distance to Historic Downtown Corning, Guthrie Medical, the Corning "Y" and the Corning Museum of Glass. There is an amazing oversized shed in the backyard. A Super House in a Park Like Setting!!!
Under contract
$235,000
39 Houghton Cir, Corning, NY 14830
5beds
1,852sqft
Single Family Residence
Built in 1928
0.26 Acres Lot
$228,100 Zestimate®
$127/sqft
$-- HOA
What's special
Attached deckHot tubJacuzzi tub
- 131 days
- 34
- 0
Zillow last checked:
Listing updated:
Listed by:
Howard Hanna Corning 607-936-4663,
Warren O. Radke 607-542-6606
Source: NYSAMLSs,MLS#: R1688608 Originating MLS: Elmira Corning Regional Association Of REALTORS
Originating MLS: Elmira Corning Regional Association Of REALTORSFacts & features
Interior
Bedrooms & bathrooms
- Bedrooms: 5
- Bathrooms: 2
- Full bathrooms: 2
- Main level bathrooms: 1
- Main level bedrooms: 1
Bedroom 1
- Level: First
Bedroom 2
- Level: Second
Bedroom 3
- Level: Second
Bedroom 4
- Level: Second
Bedroom 5
- Level: Second
Basement
- Level: Basement
Dining room
- Level: First
Foyer
- Level: First
Kitchen
- Level: First
Laundry
- Level: First
Living room
- Level: First
Heating
- Gas, Baseboard, Hot Water
Appliances
- Included: Dryer, Dishwasher, Electric Oven, Electric Range, Gas Water Heater, Refrigerator, Tankless Water Heater, Washer, Water Softener Owned
- Laundry: Main Level
Features
- Entrance Foyer, Eat-in Kitchen, Hot Tub/Spa, Pull Down Attic Stairs, Bedroom on Main Level, Main Level Primary, Primary Suite
- Flooring: Carpet, Hardwood, Varies, Vinyl
- Windows: Thermal Windows
- Basement: Partial
- Attic: Pull Down Stairs
- Number of fireplaces: 2
Interior area
- Total structure area: 1,852
- Total interior livable area: 1,852 sqft
Property
Parking
- Parking features: No Garage
Features
- Levels: Two
- Stories: 2
- Patio & porch: Covered, Deck, Porch
- Exterior features: Blacktop Driveway, Deck, Fully Fenced, Pool, Private Yard, See Remarks
- Pool features: Above Ground
- Has spa: Yes
- Spa features: Hot Tub
- Fencing: Full
Lot
- Size: 0.26 Acres
- Dimensions: 85 x 150
- Features: Rectangular, Rectangular Lot, Residential Lot
Details
- Additional structures: Shed(s), Storage
- Parcel number: 4603003180050002056000
- Special conditions: Standard
Construction
Type & style
- Home type: SingleFamily
- Architectural style: Colonial
- Property subtype: Single Family Residence
Materials
- Attic/Crawl Hatchway(s) Insulated, Vinyl Siding
- Foundation: Poured
- Roof: Shingle
Condition
- Resale
- Year built: 1928
Utilities & green energy
- Sewer: Connected
- Water: Connected, Public
- Utilities for property: Cable Available, Electricity Connected, High Speed Internet Available, Sewer Connected, Water Connected
Community & HOA
Community
- Subdivision: Houghton Plot
Location
- Region: Corning
Financial & listing details
- Price per square foot: $127/sqft
- Tax assessed value: $200,000
- Annual tax amount: $7,859
- Date on market: 6/9/2026
- Cumulative days on market: 94 days
- Listing terms: Cash,Conventional
Estimated market value
$228,100
$217,000 - $240,000
$2,155/mo
Price history
| Date | Event | Price |
|---|---|---|
| 8/10/2026 | Contingent | $235,000$127/sqft |
Source:  NYSAMLSs #R1688608 Report a problem NYSAMLSs #R1688608 Report a problem | ||
| 7/17/2026 | Listed for sale | $235,000$127/sqft |
Source: NYSAMLSs #R1688608 Report a problem | ||
| 7/14/2026 | Contingent | $235,000$127/sqft |
Source: NYSAMLSs #R1688608 Report a problem | ||
| 6/23/2026 | Price change | $235,000-11.3%$127/sqft |
Source: NYSAMLSs #R1688608 Report a problem | ||
| 6/12/2026 | Price change | $265,000-11.4%$143/sqft |
Source: NYSAMLSs #R1688608 Report a problem | ||
| 6/9/2026 | Listed for sale | $299,000+49.5%$161/sqft |
Source: NYSAMLSs #R1688608 Report a problem | ||
| 3/16/2023 | Sold | $200,000+77.8%$108/sqft |
Source: Public Record Report a problem | ||
| 9/25/2018 | Sold | $112,500$61/sqft |
Source: Public Record Report a problem | ||
| 10/5/2016 | Sold | $112,500-6.2%$61/sqft |
Source: NYSAMLSs #EC241301 Report a problem | ||
| 6/8/2016 | Price change | $119,900-4%$65/sqft |
Source: RealtyUSA #241301 Report a problem | ||
| 5/14/2016 | Price change | $124,900-3.8%$67/sqft |
Source: RealtyUSA #241301 Report a problem | ||
| 3/25/2016 | Price change | $129,900-3.1%$70/sqft |
Source: RealtyUSA #241301 Report a problem | ||
| 11/3/2015 | Price change | $133,990-0.4%$72/sqft |
Source: RealtyUSA #241301 Report a problem | ||
| 8/14/2015 | Listed for sale | $134,500-3.2%$73/sqft |
Source: RealtyUSA #241301 Report a problem | ||
| 6/17/2015 | Listing removed | $139,000$75/sqft |
Source: RealtyUSA #238934 Report a problem | ||
| 4/30/2014 | Price change | $139,000-10.3%$75/sqft |
Source: RealtyUSA #235578 Report a problem | ||
| 3/7/2014 | Listed for sale | $154,900+88.9%$84/sqft |
Source: RealtyUSA #235578 Report a problem | ||
| 3/28/2002 | Sold | $82,000+57.7%$44/sqft |
Source: Public Record Report a problem | ||
| 8/28/1998 | Sold | $52,000$28/sqft |
Source: Public Record Report a problem | ||
Public tax history
| Year | Property taxes | Tax assessment |
|---|---|---|
| 2025 | -- | $200,000 |
| 2024 | -- | $200,000 |
| 2023 | -- | $200,000 +77.8% |
| 2022 | -- | $112,500 |
| 2021 | -- | $112,500 |
| 2020 | -- | $112,500 |
| 2019 | -- | $112,500 |
| 2018 | -- | $112,500 |
| 2017 | $4,960 | $112,500 -13.5% |
| 2016 | -- | $130,000 |
| 2015 | -- | $130,000 -12.2% |
| 2014 | -- | $148,000 +23.3% |
| 2013 | -- | $120,000 |
| 2012 | -- | $120,000 |
| 2011 | -- | $120,000 |
| 2010 | -- | $120,000 |
| 2009 | -- | $120,000 |
| 2008 | -- | $120,000 +50% |
| 2007 | -- | $80,000 |
| 2006 | -- | $80,000 |
| 2005 | -- | $80,000 |
| 2004 | -- | $80,000 |
| 2003 | -- | $80,000 |
| 2002 | -- | $80,000 |
| 2001 | -- | $80,000 |
| 2000 | -- | $80,000 |
Find assessor info on the county website
Monthly payment
Climate risks
Neighborhood: 14830
Nearby schools
Schools provided by the listing agent
- District: Corning-Painted Post
Source: NYSAMLSs. This data may not be complete. We recommend contacting the local school district to confirm school assignments for this home.
Similar homes
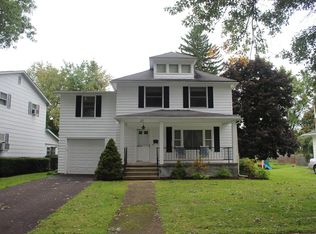
- $250,0004 bd2 ba2k sqft162 Watauga Ave, Corning, NY 14830For Sale

 MLS ID #R1716452, Katherine Sharman, Listing by: Howard Hanna Corning. NYSAMLSs
 - $245,9004 bd2 ba2.2k sqft267 Walnut St, Corning, NY 14830For Sale
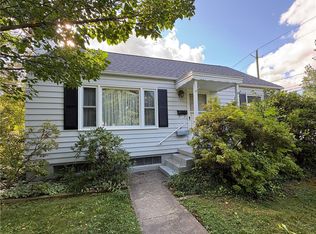 MLS ID #R1704236, Sara Hale, Listing by: Howard Hanna Corning. NYSAMLSs
 - $185,0004 bd2 ba1.5k sqft224 Onondaga St, Corning, NY 14830For Sale
 MLS ID #R1721492, Theresa Mead, Listing by: Cowanesque Lake Realty, LLC. NYSAMLSs
 - $195,0004 bd2 ba1.6k sqft87 E 2nd St, Corning, NY 14830For Sale
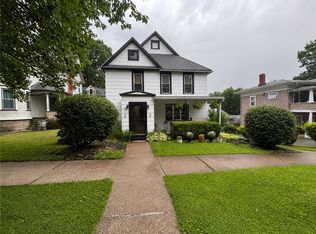 MLS ID #R1692153, Sandra L. Hough, Listing by: Future Forest Properties LLC. NYSAMLSs
 - $299,5003 bd2 ba1.6k sqft114 W 5th St, Corning, NY 14830For SaleMLS ID #R1719954, Michelle Kay, Listing by: Howard Hanna Corning. NYSAMLSs
- $165,0004 bd2 ba1.5k sqft166 Sly Ave, Corning, NY 14830For SaleMLS ID #R1707218, Patrick McInerny, Listing by: Howard Hanna Horseheads. NYSAMLSs
- $289,0003 bd3 ba2k sqft217 Wall St, Corning, NY 14830For SaleMLS ID #R1717195, Daniel J. Mower, Listing by: Keller Williams Realty Southern Tier & Finger Lakes. NYSAMLSs
- $205,0004 bd4 ba2.5k sqft242 Sly Ave, Corning, NY 14830For SaleMLS ID #R1714945, Kenneth Leath, Listing by: Keller Williams Realty Southern Tier & Finger Lakes. NYSAMLSs
- $204,0004 bd3 ba2.6k sqft15 Deerfield Dr, Big Flats, NY 14814For SaleMLS ID #R1711383, Sue Larson, Listing by: Howard Hanna Horseheads. NYSAMLSs
- $211,0004 bd3 ba2.7k sqft17 W 1st St, Corning, NY 14830For SaleMLS ID #R1682840, Valerie Clark, Listing by: Warren Real Estate. NYSAMLSs
- $189,0004 bd2 ba2.1k sqft179 Sly Ave, Corning, NY 14830For SaleMLS ID #R1630288, Vanessa Scott, Listing by: Howard Hanna Corning. NYSAMLSs
- $309,9006 bd3 ba2.3k sqft77 W 5th St, Corning, NY 14830For SaleMLS ID #R1695245, David G. Moses, Listing by: Howard Hanna Corning. NYSAMLSs
- $175,0003 bd2 ba1.2k sqft126 Reynolds Ave, Corning, NY 14830For SaleMLS ID #R1712954, Wendy R. Winnett, Listing by: Warren Real Estate-Corning. NYSAMLSs
- $170,0004 bd3 ba1.8k sqft361 Park Ave, Corning, NY 14830For SaleMLS ID #R1697855, Koreen Knowlton, Listing by: Keller Williams Realty Southern Tier & Finger Lakes. NYSAMLSs
- $145,0004 bd2 ba1.6k sqft121 Davis St, Corning, NY 14830For SaleMLS ID #R1706550, Joshua White, Listing by: Howard Hanna Corning. NYSAMLSs
- $145,0004 bd2 ba1.4k sqft60 Pleasant St, Corning, NY 14830For SaleMLS ID #R1694574, Quintin Tiffany, Listing by: Howard Hanna Corning. NYSAMLSs
- $220,0004 bd3 ba2.1k sqft9450 Frog Hollow Rd, Painted Post, NY 14870For SaleMLS ID #R1713603, Roslyn Wernsman, Listing by: Signature Properties. NYSAMLSs
- $230,0003 bd2 ba1k sqft177 Hibbard Rd, Horseheads, NY 14845For SaleMLS ID #R1718040, Erin Hughson, Listing by: Signature Properties. NYSAMLSs
- $224,9004 bd2 ba1.8k sqft545 County Road 64, Elmira, NY 14903For SaleMLS ID #R1699889, Julie A. Kucko, Listing by: Signature Properties. NYSAMLSs
- $195,0003 bd2 ba2.2k sqft249 Gray Ln, Painted Post, NY 14870For SaleMLS ID #R1718444, Daniel J. Mower, Listing by: Keller Williams Realty Southern Tier & Finger Lakes. NYSAMLSs
