Opportunity awaits in Pennsville! Located just one block from the scenic Delaware River, this single-family property offers a prime setting for those ready to create a custom coastal retreat. Positioned within a waterfront community and conveniently close to Philadelphia, the location provides an ideal balance of tranquility and accessibility. Whether you’re envisioning a seasonal getaway or a year-round residence, the possibilities here are compelling. The existing structure presents a blank canvas for renovation or redevelopment, offering the chance to design and build to your exact specifications. Situated in a flood zone, the property will require improvements in accordance with Federal Emergency Management Agency (FEMA)/National Flood Insurance Program, New Jersey Department of Environmental Protection (NJDEP), and local flood ordinances, potentially including elevation considerations. This is an excellent opportunity for builders, investors, or buyers looking to bring their vision to life in a maintained riverfront neighborhood. Reimagine, redesign, and rebuild—your future near the water starts here. Property is being sold AS-IS. There is no sellers disclosure. Seller makes no representations.
Pending
$134,900
39 Jenkins Ave, Pennsville, NJ 08070
3beds
934sqft
Single Family Residence
Built in 1931
6,952 Square Feet Lot
$-- Zestimate®
$144/sqft
$-- HOA
What's special
Maintained riverfront neighborhood
- 80 days |
- 37 |
- 0 |
Likely to sell faster than
Zillow last checked:
Listing updated:
Listed by:
Jaimee Cohen 610-622-7500,
RE/MAX Prime Real Estate
Source: Bright MLS,MLS#: NJSA2018818
Facts & features
Interior
Bedrooms & bathrooms
- Bedrooms: 3
- Bathrooms: 1
- Full bathrooms: 1
- Main level bathrooms: 1
- Main level bedrooms: 2
Basement
- Area: 0
Heating
- Radiator, Oil
Cooling
- None
Appliances
- Included: Electric Water Heater
- Laundry: In Basement
Features
- Flooring: Hardwood
- Basement: Full,Unfinished
- Has fireplace: No
Interior area
- Total structure area: 934
- Total interior livable area: 934 sqft
- Finished area above ground: 934
- Finished area below ground: 0
Property
Parking
- Total spaces: 1
- Parking features: Other, Driveway, Detached, On Street
- Garage spaces: 1
- Has uncovered spaces: Yes
Accessibility
- Accessibility features: None
Features
- Levels: One and One Half
- Stories: 1.5
- Pool features: None
Lot
- Size: 6,952 Square Feet
- Dimensions: 50.00 x 139.00
- Features: Front Yard, Rear Yard, Middle Of Block
Details
- Additional structures: Above Grade, Below Grade
- Parcel number: 090160700009
- Zoning: 02
- Special conditions: Real Estate Owned
Construction
Type & style
- Home type: SingleFamily
- Architectural style: Bungalow
- Property subtype: Single Family Residence
Materials
- Frame
- Foundation: Block
Condition
- New construction: No
- Year built: 1931
Utilities & green energy
- Sewer: Public Sewer
- Water: Public
- Utilities for property: Cable Available
Community & HOA
Community
- Subdivision: None Available
HOA
- Has HOA: No
Location
- Region: Pennsville
- Municipality: PENNSVILLE TWP
Financial & listing details
- Price per square foot: $144/sqft
- Tax assessed value: $108,800
- Annual tax amount: $5,656
- Date on market: 5/1/2026
- Listing agreement: Exclusive Right To Sell
- Listing terms: Cash,Private Financing Available,FHA 203(k)
- Ownership: Fee Simple
Foreclosure details
Estimated market value
Not available
Estimated sales range
Not available
$2,353/mo
Price history
| Date | Event | Price |
|---|---|---|
| 7/26/2023 | Sold | $125,000-10.7%$134/sqft |
Source:  Bright MLS #NJSA2007494 Report a problem Bright MLS #NJSA2007494 Report a problem | ||
| 5/12/2023 | Pending sale | $139,900$150/sqft |
Source: Bright MLS #NJSA2007494 Report a problem | ||
| 5/3/2023 | Listed for sale | $139,900$150/sqft |
Source: Bright MLS #NJSA2007494 Report a problem | ||
Public tax history
| Year | Property taxes | Tax assessment |
|---|---|---|
| 2025 | $5,547 | $108,800 |
| 2024 | $5,547 +3.9% | $108,800 |
| 2023 | $5,340 +6.2% | $108,800 |
| 2022 | $5,030 +3.1% | $108,800 |
| 2021 | $4,878 +5.2% | $108,800 |
| 2020 | $4,636 +3.7% | $108,800 |
| 2019 | $4,470 | $108,800 |
| 2018 | $4,470 +3.7% | $108,800 |
| 2017 | $4,312 +13.9% | $108,800 |
| 2016 | $3,786 +2.7% | $108,800 |
| 2015 | $3,685 +0.7% | $108,800 |
| 2014 | $3,661 +3% | $108,800 |
| 2013 | $3,556 +5.6% | $108,800 |
| 2012 | $3,368 +1.7% | $108,800 |
| 2011 | $3,313 -9.8% | $108,800 |
| 2010 | $3,674 +2.3% | $108,800 +32.4% |
| 2009 | $3,592 | $82,200 |
| 2008 | -- | $82,200 |
| 2007 | -- | $82,200 |
| 2006 | -- | $82,200 |
| 2005 | -- | $82,200 |
| 2004 | -- | $82,200 |
| 2003 | -- | $82,200 |
| 2002 | -- | $82,200 |
| 2001 | -- | $82,200 |
Find assessor info on the county website
Monthly payment
Climate risks
Neighborhood: 08070
Nearby schools
GreatSchools rating
- 4/10Central Park Elementary SchoolGrades: K-3Distance: 0.4 mi
- 4/10Pennsville Middle SchoolGrades: 6-8Distance: 1.2 mi
- 3/10Pennsville Memorial High SchoolGrades: 9-12Distance: 1.1 mi
Schools provided by the listing agent
- District: Pennsville Township Public Schools
Source: Bright MLS. This data may not be complete. We recommend contacting the local school district to confirm school assignments for this home.
- $228,200-- bd-- ba946 sqft41 Jenkins Ave, Pennsville, NJ 08070Off Market
- $243,200-- bd-- ba1.6k sqft37 Jenkins Ave, Pennsville, NJ 08070Off Market
- $287,8003 bd2 ba1.4k sqft43 Jenkins Ave, Pennsville, NJ 08070Off Market
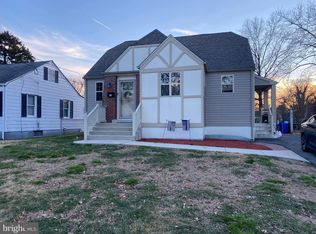
- $206,900-- bd-- ba943 sqft35 Jenkins Ave, Pennsville, NJ 08070Off Market
- $135,000-- bd-- ba1.3k sqft45 Jenkins Ave, Pennsville, NJ 08070Sold
- $192,000-- bd-- ba724 sqft38 Jenkins Ave, Pennsville, NJ 08070Off Market
- $229,9002 bd1 ba1.1k sqft40 Marlyn Ave, Pennsville, NJ 08070Sold
- $236,100-- bd-- ba1k sqft40 Jenkins Ave, Pennsville, NJ 08070Off Market
A local agent can set up tours, give advice and negotiate with sellers.
Similar homes
- $157,9002 bd2 ba1.1k sqft127 Highland Ave, Pennsville, NJ 08070For Sale
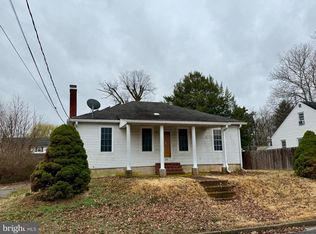
 MLS ID #NJSA2018176, Larry Malone, Homestarr Realty. Bright MLS
 - $170,0002 bd1 ba1.1k sqft20 Church Landing Rd, Pennsville, NJ 08070For Sale
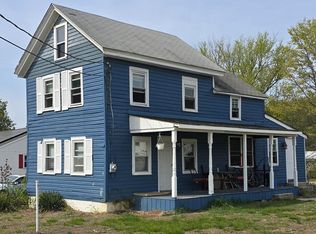 MLS ID #NJSA2017844, Christine M Hooks, Pino Agency. Bright MLS
 - $150,0001 bd1 ba875 sqft922 E Hazeldell Ave, New Castle, DE 19720For Sale
 MLS ID #DENC2107312, Chaz Potter, Potter Realtors. Bright MLS
 - $159,9002 bd1 ba975 sqft1602 Thatcher St, Wilmington, DE 19802For Sale
 MLS ID #DENC2107434, Melinda A Proctor, RE/MAX Associates-Hockessin. Bright MLS
 - $135,0003 bd1 ba1.2k sqft100 Penn St, Penns Grove, NJ 08069For SaleMLS ID #NJSA2018620, Joseph "Joe" Polidoro, Compass New Jersey, LLC - Haddon Township. Bright MLS
- $125,0003 bd2 ba1.2k sqft176 Griffith St, Salem, NJ 08079For SaleMLS ID #NJSA2019146, Richard Clarke, Fathom Realty NJ, LLC. Bright MLS
- $135,0002 bd1 ba660 sqft114 Deming Ave, Penns Grove, NJ 08069For SaleMLS ID #NJSA2019054, michelle Cobb, Keller Williams Hometown. Bright MLS
- $125,0003 bd1 ba832 sqft69 Carpenter St, Salem, NJ 08079For SaleMLS ID #NJSA2018912, LaFonda Richardson-Clark, Weichert Realtors - Moorestown. Bright MLS
- $179,9003 bd1 ba1.1k sqft3306 N Jefferson St, Wilmington, DE 19802For SaleMLS ID #DENC2106896, Frankie Atkinson, BHHS Fox & Roach-Christiana. Bright MLS
- $139,9002 bd1 ba828 sqft125 6th Ave, Carneys Pt, NJ 08069For SaleMLS ID #NJSA2019046, KIMBERLY MURRAY, American Dream Realty of South Jersey. Bright MLS
- $165,0003 bd1 ba1k sqft326 Fenwick Rd, Pilesgrove, NJ 08098For SaleMLS ID #NJSA2019214, Jill Stout, Castle Agency LLC. Bright MLS
- $115,0003 bd1 ba1k sqft99 Chestnut St, Salem, NJ 08079For SaleMLS ID #NJSA2018876, Allegra Lyndell, Keller Williams - Main Street. Bright MLS
- $135,0003 bd1 ba1.1k sqft1125 Remington St, Chester, PA 19013For SaleMLS ID #PADE2118902, Jason Ontjes, Century 21 Emerald. Bright MLS
- $144,0004 bd2 ba1.3k sqft4 Belden St, Salem, NJ 08079For SaleMLS ID #NJSA2017162, Richard Clarke, Fathom Realty NJ, LLC. Bright MLS
- $139,9003 bd1 ba1.2k sqft2616 N Market St, Wilmington, DE 19802For SaleMLS ID #DENC2098830, Michelle Hunt, Iron Valley Real Estate at The Beach. Bright MLS
- $138,9993 bd1 ba1.2k sqft1121 E 22nd St, Wilmington, DE 19802For SaleMLS ID #DENC2092690, Taylor McCartney, VRA Realty. Bright MLS
- $139,9001 bd1 ba826 sqft323 S Main St, Woodstown, NJ 08098For SaleMLS ID #NJSA2018728, Anthony Morda, Century 21 Town & Country Realty - Woodstown. Bright MLS
- $139,9003 bd1 ba800 sqft120 E 24th St, Wilmington, DE 19802For SaleMLS ID #DENC2099958, Bob Hamour, Realty Mark Associates-Newark. Bright MLS
- $130,0003 bd1 ba975 sqft936 N Spruce St, Wilmington, DE 19801For SaleMLS ID #DENC2095974, Sara Chan, Crown Homes Real Estate. Bright MLS
- $115,0003 bd1 ba1.2k sqft97 Chestnut St, Salem, NJ 08079For SaleMLS ID #NJSA2018874, Allegra Lyndell, Keller Williams - Main Street. Bright MLS
