Fantastic find! This 2bdrm/2bath well maintained FULLY FURNISHED condo which has a view is ready for you to just settle in or use as a NIGHTLY RENTAL. This turn key property has a track record as an income producing property. Plus, its convenient location down Indian Point on Table Rock Lake puts it just minutes away from all of the attractions in Silver Dollar City theme park. Look at the oversized covered deck - it's the ideal place to unwind and enjoy the beautiful view! Thoughtfully laid out floorplan includes great functional kitchen with washer/Dryer nook. Notice the low maintenance tile and laminate flooring - less dust and allergens trapped in your home. NEW in 2023 Furnace and AC unit. Freshly painted March 2023. It features a queen bed in each bedroom and a queen sofa/sleeper. This condo community offers pool, hot tub, tennis court, basketball, playground, and a trail that leads you right to the lake for fishing or swimming! . Plus, the condo dues include basic cable & WIFI internet! In addition the owner of this particular unit has year round INDOOR POOL ACCESS! One of few condos at Lantern Bay that has an extra amenities package for The Landing at Eagles Nest which is just up the hill where owners and guests can use the indoor pool and kids splash area. This is on a 20 year agreement contract with monthly fee to use an additional outdoor pool, indoor pool, hot tub, fitness room, playground, and club house. The purchase of the membership was in 2019 and lasts for 20 years. Don't want to rent, it is half that price for a permanent residence. These amenity passes are no longer being sold to prevent overcrowding. . This allows guest to use a swimming pool 12 months out of the year, rather that just the summer. This optional add-on can be passed to the new owner. Great location close to Silver Dollar City, Branson shows and entertainment, and family fun! There's a little bit of everything on Indian Point - marinas, campground, restaurants, and more.
Closed
Price Unknown
39 Lantern Bay Lane #1 BLDG 39, Branson, MO 65616
2beds
880sqft
Condominium
Built in 1994
-- sqft lot
$198,200 Zestimate®
$--/sqft
$1,341 Estimated rent
Home value
$198,200
$188,000 - $208,000
$1,341/mo
Zestimate® history
Owner options
List your home for rent
$1,341/mo
Rent Zestimate®
Find your next renter with Zillow Rental Manager. Plus, with online applications, you can quickly screen prospective tenants – for free.
$1,341/mo
Rent Zestimate®
Refinance and save
$230/mo
Est. payment
Refinancing to a lower rate could help reduce your monthly payments and save thousands over the life of the loan.
$230/mo
Est. payment
Explore your selling options
Work with a Zillow partner agent
Leverage their expertise and Zillow's premium Showcase listings to get your home seen by more buyers.
Get startedList with your own agent
Get your home in front of millions of buyers by listing it on Zillow.
Learn how to do itSell it yourself
Take full control of how buyers see your home on Zillow by listing For Sale by Owner (FSBO).
List your homeWhat's special
Zillow last checked:
Listing updated:
Listed by:
Charles Heldstab 816-868-5260,
Veterans Realty
Bought with:
Kay Fridley, 2012039333
Right Choice Realtors
Source: SOMOMLS as distributed by MLS GRID,MLS#: 60244055
Facts & features
Interior
Bedrooms & bathrooms
- Bedrooms: 2
- Bathrooms: 2
- Full bathrooms: 2
Rooms
- Room types: Loft, Master Bedroom
Primary bedroom
- Description: Ensuite
- Area: 132
- Dimensions: 11 x 12
Bedroom 2
- Area: 121
- Dimensions: 11 x 11
Primary bathroom
- Area: 70
- Dimensions: 14 x 5
Bathroom full
- Area: 55
- Dimensions: 11 x 5
Deck
- Area: 241.5
- Dimensions: 21 x 11.5
Dining area
- Area: 91
- Dimensions: 13 x 7
Kitchen
- Description: Galley Style Kitchen with Washer/Dryer
- Area: 104
- Dimensions: 13 x 8
Living room
- Area: 143
- Dimensions: 13 x 11
Heating
- Central, Forced Air, Heat Pump, Electric
Cooling
- Ceiling Fan(s), Central Air, Heat Pump
Appliances
- Included: Dishwasher, Disposal, Dryer, Electric Water Heater, Exhaust Fan, Free-Standing Electric Oven, Ice Maker, Microwave, Refrigerator, Washer
- Laundry: Main Level, Laundry Room, W/D Hookup
Features
- High Speed Internet, Internet - Cable, Laminate Counters
- Flooring: Laminate, Tile
- Windows: Blinds, Double Pane Windows, Drapes, Mixed
- Has basement: No
- Attic: None
- Has fireplace: No
Interior area
- Total structure area: 900
- Total interior livable area: 880 sqft
- Finished area above ground: 880
- Finished area below ground: 0
Property
Parking
- Parking features: Parking Space, Unassigned
Accessibility
- Accessibility features: Central Living Area
Features
- Levels: One
- Stories: 1
- Patio & porch: Covered, Deck, Patio, Rear Porch
- Pool features: In Ground, Indoor
- Has view: Yes
- View description: Lake, Water
- Has water view: Yes
- Water view: Lake,Water
Lot
- Size: 435 Square Feet
Details
- Parcel number: 129.030000000028.391
Construction
Type & style
- Home type: Condo
- Property subtype: Condominium
Materials
- Foundation: Crawl Space
Condition
- Year built: 1994
Utilities & green energy
- Sewer: Community Sewer
- Water: Public
- Utilities for property: Cable Available
Green energy
- Energy efficient items: HVAC, Lighting
Community & HOA
Community
- Security: Carbon Monoxide Detector(s), Fire Alarm, Fire Sprinkler System, Smoke Detector(s)
- Subdivision: Lantern Bay Condos
HOA
- Services included: Insurance, Maintenance Structure, Play Area, Common Area Maintenance, Community Center, Exercise Room, Maintenance Grounds, Snow Removal, Pool, Tennis Court(s), Trash, Walking Trails
- HOA phone: 417-338-3000
- Second HOA fee: $230 monthly
Location
- Region: Branson
Financial & listing details
- Annual tax amount: $876
- Date on market: 1/9/2024
- Listing terms: Cash,Conventional
- Road surface type: Asphalt
Price history
| Date | Event | Price |
|---|---|---|
| 10/6/2023 | Sold | -- |
Source:  SOMOMLS as distributed by MLS GRID #60244055 Report a problem SOMOMLS as distributed by MLS GRID #60244055 Report a problem | ||
| 8/24/2023 | Pending sale | $229,000$260/sqft |
Source: SOMOMLS as distributed by MLS GRID #60244055 Report a problem | ||
| 6/3/2023 | Listed for sale | $229,000$260/sqft |
Source: SOMOMLS as distributed by MLS GRID #60244055 Report a problem | ||
Public tax history
Tax history is unavailable.
Neighborhood: 65616
Nearby homes
- $168,2002 bd2 ba915 sqft39 Lantern Bay Rd APT 5, Branson, MO 65616Off Market
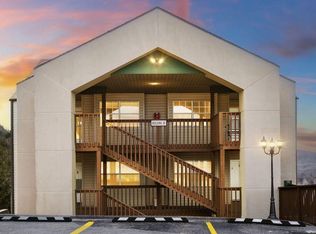
- $---- bd-- ba-- sqft39 Lantern Bay Rd APT 4, Branson, MO 65616Off Market
- $---- bd-- ba-- sqft39 Lantern Bay Rd APT 3, Branson, MO 65616Off Market
- $---- bd-- ba-- sqft39 Lantern Bay Rd APT 1, Branson, MO 65616Sold
- $189,1002 bd2 ba900 sqft39 Lantern Bay Rd APT 2, Branson, MO 65616Off Market
- $260,0002 bd2 ba938 sqft39 Lantern Bay Ln #6, Branson, MO 65616For Sale
- $169,0002 bd2 ba938 sqft38 Lantern Bay Ln APT 3, Branson, MO 65616For Sale
- $210,0002 bd2 ba938 sqft38 Lantern Bay Ln BUILDING 1-38, Branson, MO 65616For Sale
Nearby schools
GreatSchools rating
- NAReeds Spring Primary SchoolGrades: PK-1Distance: 5.2 mi
- 3/10Reeds Spring Middle SchoolGrades: 7-8Distance: 4.9 mi
- 5/10Reeds Spring High SchoolGrades: 9-12Distance: 4.6 mi
Schools provided by the listing agent
- Elementary: Reeds Spring
- Middle: Reeds Spring
- High: Reeds Spring
Source: SOMOMLS as distributed by MLS GRID. This data may not be complete. We recommend contacting the local school district to confirm school assignments for this home.
Sell for more on Zillow
Get a Zillow Showcase℠ listing at no additional cost and you could sell for .
$198,200
2% more
+$3,964
With Zillow Showcase(estimated)
$202,164
- Missouri
- Stone County
- Indian Point
- 65616
- 39 Lantern Bay Lane Unit 1 BLDG 39
Nearby cities
Nearby zip codes
Other Indian Point Topics
