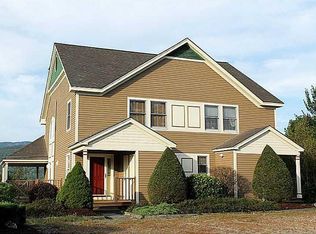
Welcome to 39 Mammoth Drive, a stunning single-family home nestled in the picturesque town of Newry, ME. This custom-built property was constructed in 2001 and boasts a spacious layout with 5 bedrooms and 4 bathrooms. It includes a total finished area of 3,500 sq.ft. Situated on a sprawling lot spanning 4.8 acres, this home offers ample privacy and tranquility.Upon entering, you will be greeted by a grand foyer leading to a light-filled living room with a cozy fireplace, perfect for relaxing or entertaining guests. The gourmet kitchen features high-end appliances, granite countertops making it a chef's dream. The adjacent dining area offers panoramic views of the lush surroundings.Outside, the expansive yard offers endless possibilities for outdoor activities and relaxation. The large deck is ideal for al fresco dining or simply enjoying the peaceful setting. The property also includes a one-car garage and ample parking space for guests. You have access to a private hot tub and a shared pool and pool house with other condo owners.Located just minutes from world-class skiing and outdoor recreation at Sunday River Resort, this home is a true mountain retreat. Whether you are seeking a full-time residence or a vacation getaway, 39 Mammoth Drive offers the perfect blend of luxury, comfort, and natural beauty. Don't miss the opportunity to make this exceptional property your own.
Active
$789,000
39 Mammoth Drive #1, Newry, ME 04261
5beds
7,155sqft
Condominium
Built in 1995
-- sqft lot
$756,100 Zestimate®
$110/sqft
$350/mo HOA
What's special
Cozy fireplaceOne-car garageGranite countertopsHigh-end appliancesPrivate hot tubExpansive yardGrand foyer
- 33 days
- 857
- 49
Zillow last checked:
Listing updated:
Listed by:
Hawkins Real Estate Company
Source: Maine Listings,MLS#: 1676670
Facts & features
Interior
Bedrooms & bathrooms
- Bedrooms: 5
- Bathrooms: 5
- Full bathrooms: 5
Primary bedroom
- Level: First
- Area: 81 Square Feet
- Dimensions: 9 x 9
Bedroom 2
- Level: Second
- Area: 209 Square Feet
- Dimensions: 19 x 11
Bedroom 3
- Level: Second
- Area: 209 Square Feet
- Dimensions: 19 x 11
Bedroom 4
- Level: Second
- Area: 209 Square Feet
- Dimensions: 19 x 11
Bedroom 5
- Level: Basement
- Area: 253 Square Feet
- Dimensions: 23 x 11
Dining room
- Level: First
- Area: 196 Square Feet
- Dimensions: 14 x 14
Kitchen
- Level: First
- Area: 154 Square Feet
- Dimensions: 14 x 11
Living room
- Level: First
- Area: 325 Square Feet
- Dimensions: 13 x 25
Other
- Level: Second
Other
- Level: Second
Heating
- Blowers
Cooling
- Central Air
Appliances
- Included: Cooktop, Dishwasher, Dryer, Microwave, Gas Range, Refrigerator, Washer
Features
- 1st Floor Bedroom
- Flooring: Wood
- Basement: Exterior Entry,Walk-Out Access,Finished
- Number of fireplaces: 1
Interior area
- Total structure area: 7,155
- Total interior livable area: 7,155 sqft
- Finished area above ground: 4,735
- Finished area below ground: 2,420
Property
Parking
- Total spaces: 1
- Parking features: Common, Paved, 5 - 10 Spaces
- Garage spaces: 1
Features
- Levels: Multi/Split
- Has private pool: Yes
- Has spa: Yes
Lot
- Size: 4.8 Acres
- Features: Ski Resort, Cul-De-Sac, Wooded
Details
- Zoning: residential
Construction
Type & style
- Home type: Condo
- Architectural style: Chalet,Contemporary,Other
- Property subtype: Condominium
Materials
- Wood Frame, Wood Siding
- Roof: Shingle
Condition
- Year built: 1995
Utilities & green energy
- Electric: Circuit Breakers
- Sewer: Public Sewer
- Water: Well
Community & HOA
HOA
- Has HOA: Yes
- HOA fee: $350 monthly
Location
- Region: Newry
Financial & listing details
- Price per square foot: $110/sqft
- Annual tax amount: $15,614
- Date on market: 8/18/2026
Estimated market value
$756,100
$718,000 - $794,000
$4,090/mo
Price history
| Date | Event | Price |
|---|---|---|
| 8/18/2026 | Listed for sale | $789,000$110/sqft |
Source:  Maine Listings #1676670 Report a problem Maine Listings #1676670 Report a problem | ||
Public tax history
Tax history is unavailable.
Monthly payment
Est. payment
Payment breakdown
Explore the cost of this home by adjusting the details. Changes won't be saved.Climate risks
Neighborhood: 04261
Similar homes
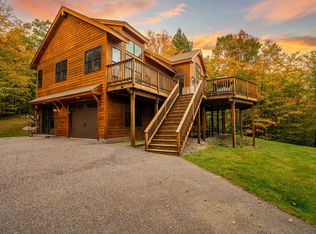
- $950,0006 bd3 ba4.1k sqft3 Mountain View Road, Newry, ME 04261Active

 MLS ID #1669600, Cassie Mason Real Estate. Maine Listings
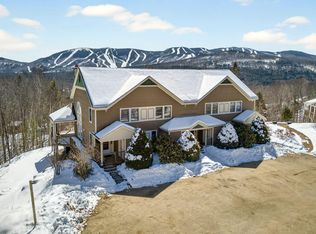
 - $710,0002 bd3 ba3.8k sqft209 Cushman Hill Road, Woodstock, ME 04219Active
 MLS ID #1681238, Berkshire Hathaway HomeServices Northeast Real Estate. Maine Listings
 - $899,9007 bd7 ba4k sqft260 Thistle Street, Upton, ME 04261Active
 MLS ID #1665045, Berkshire Hathaway HomeServices Northeast Real Estate. Maine Listings
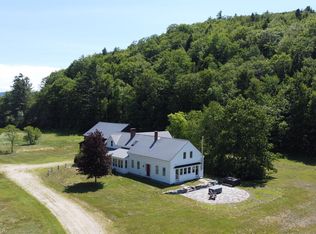
 - $965,0006 bd4 ba3.8k sqft43 Fleming Road, Bethel, ME 04217Active
 MLS ID #1643460, United Country Lifestyle Properties of Maine. Maine Listings
 - $1,150,0006 bd5 ba5.4k sqft67 Broad Street, Bethel, ME 04217ActiveMLS ID #1669377, Sally Harkins & Co Real Estate. Maine Listings
- $399,0005 bd5 ba5.1k sqft405 Pine Street, Rumford, ME 04276ActiveMLS ID #1673401, Coldwell Banker Team Real Estate. Maine Listings
- $485,0006 bd4 ba4.5k sqft79 Pioneer Street, West Paris, ME 04289ActiveMLS ID #1673409, Real Broker. Maine Listings
- $649,9008 bd5 ba3.8k sqft10 Church Street, West Paris, ME 04289ActiveMLS ID #1676547, Century 21 Nason Realty. Maine Listings
