Nearly 4,000 square feet of thoughtfully designed living space, a private in-law suite and a beautiful setting along the 14th fairway of Oak Marsh Golf Course within Amelia Island Plantation designed by John Cotner Architects. With three en-suite bedrooms, multiple gathering spaces and a layout designed for both connection and privacy, the home offers exceptional flexibility.
A separate in-law suite with a completely separate entrance, living area, kitchenette and bath is ideal for multigenerational living or extended stays. Upstairs, Bedroom #2 is currently used as an office and includes balcony access.
Soaring ceilings, detailed trim and abundant natural light highlight the interiors, freshly painted in June. A dramatic stone fireplace anchors the living spaces, while exposed beams add warmth to the kitchen, appointed with a GE Monogram refrigerator, Thermador gas range, wine cooler, ice maker and compactor.
The upstairs primary suite overlooks the fairway and opens through glass French doors to a newly rebuilt balcony. The suite features a propane fireplace, dual closets and elevator access, plus a bath with dual sinks, walk-in shower and marble jetted tub.
Additional features include impact-rated Andersen windows and doors, 2020 roof, 2023 whole-house Generac generator, 500-gallon in-ground propane tank, kitchen reverse osmosis system, two propane fireplaces, enhanced insulation, security and cameras, attic storage, slab construction and xeriscape landscaping. Bring your vision and make this distinctive Amelia Island Plantation residence your own.
For sale
$1,980,000
39 Marsh Creek Rd, Fernandina Beach, FL 32034
4beds
3,901sqft
Single Family Residence
Built in 2004
5,998 Square Feet Lot
$-- Zestimate®
$508/sqft
$208/mo HOA
What's special
Elevator accessTwo propane fireplacesPrivate in-law suiteThree en-suite bedroomsAbundant natural lightDetailed trimSoaring ceilings
- 20 days
- 1,031
- 40
Zillow last checked:
Listing updated:
Listed by:
Tammy Barnes 904-557-8998,
AMELIA ISLAND REAL ESTATE SERVICES
Source: AINCAR,MLS#: 117232 Originating MLS: Amelia Island-Nassau County Assoc of Realtors Inc
Originating MLS: Amelia Island-Nassau County Assoc of Realtors IncFacts & features
Interior
Bedrooms & bathrooms
- Bedrooms: 4
- Bathrooms: 4
- Full bathrooms: 3
- Partial bathrooms: 1
Heating
- Heat Pump
Cooling
- Central Air, Electric
Appliances
- Included: Some Gas Appliances, Dryer, Dishwasher, Disposal, Refrigerator, Water Softener Owned, Stove, Washer, Ice Maker
Features
- Ceiling Fan(s), Elevator, French Door(s)/Atrium Door(s), Fireplace
- Doors: French Doors
- Windows: Insulated Windows
- Has fireplace: Yes
Interior area
- Total structure area: 3,901
- Total interior livable area: 3,901 sqft
Video & virtual tour
Property
Parking
- Total spaces: 2
- Parking features: Two Car Garage, Garage Door Opener
- Garage spaces: 2
Features
- Levels: Two
- Stories: 2
- Patio & porch: Balcony, Covered, Open, Patio
- Pool features: None
Lot
- Size: 5,998 Square Feet
- Dimensions: 100 x 60 x 100 x 60
Details
- Parcel number: 016N29132001120000
- Zoning: RS-1
- Special conditions: None
Construction
Type & style
- Home type: SingleFamily
- Architectural style: Two Story
- Property subtype: Single Family Residence
Materials
- Frame, Stucco
- Roof: Shingle
Condition
- Resale
- Year built: 2004
Utilities & green energy
- Sewer: Public Sewer
- Water: Public
- Utilities for property: Cable Available
Green energy
- Energy efficient items: Solar Features
Community & HOA
Community
- Features: Gated
- Security: Security System, Gated Community
- Subdivision: Marsh Creek Village
HOA
- Has HOA: Yes
- HOA fee: $2,500 annually
Location
- Region: Fernandina Beach
Financial & listing details
- Price per square foot: $508/sqft
- Tax assessed value: $1,300,952
- Annual tax amount: $18,025
- Date on market: 9/4/2026
- Listing terms: Cash,Conventional
- Road surface type: Paved
Estimated market value
Not available
Estimated sales range
Not available
$5,070/mo
Price history
| Date | Event | Price |
|---|---|---|
| 9/4/2026 | Listed for sale | $1,980,000$508/sqft |
Source:  AINCAR #117232 Report a problem AINCAR #117232 Report a problem | ||
| 8/18/2026 | Listing removed | $1,980,000$508/sqft |
Source: AINCAR #115242 Report a problem | ||
| 7/2/2026 | Price change | $1,980,000-0.5%$508/sqft |
Source: AINCAR #115242 Report a problem | ||
| 4/27/2026 | Price change | $1,990,000-2.9%$510/sqft |
Source: AINCAR #115242 Report a problem | ||
| 4/20/2026 | Price change | $2,050,000-2.4%$526/sqft |
Source: AINCAR #115242 Report a problem | ||
| 3/6/2026 | Listed for sale | $2,100,000+223.6%$538/sqft |
Source: AINCAR #115242 Report a problem | ||
| 1/5/2018 | Sold | $649,000-2.3%$166/sqft |
Source:  realMLS #867235 Report a problem realMLS #867235 Report a problem | ||
| 12/12/2017 | Pending sale | $664,000$170/sqft |
Source: ERA Fernandina Beach Realty #73968 Report a problem | ||
| 12/12/2017 | Price change | $664,000-5%$170/sqft |
Source: ERA Fernandina Beach Realty #73968 Report a problem | ||
| 12/11/2017 | Pending sale | $699,000$179/sqft |
Source: ERA Fernandina Beach Realty #73968 Report a problem | ||
| 8/25/2017 | Price change | $699,000-2.9%$179/sqft |
Source: ERA Fernandina Beach Realty #73968 Report a problem | ||
| 7/25/2017 | Price change | $720,000-2.6%$185/sqft |
Source: ERA Fernandina Beach Realty #73968 Report a problem | ||
| 6/21/2017 | Price change | $739,000-3.9%$189/sqft |
Source: ERA Fernandina Beach Realty #73968 Report a problem | ||
| 5/18/2017 | Price change | $768,900-4.8%$197/sqft |
Source: ERA Fernandina Beach Realty #73968 Report a problem | ||
| 4/20/2017 | Price change | $807,500-5%$207/sqft |
Source: ERA Fernandina Beach Realty #73968 Report a problem | ||
| 2/20/2017 | Listed for sale | $850,000+21.6%$218/sqft |
Source: ERA Fernandina Beach Realty #73968 Report a problem | ||
| 1/1/2017 | Listing removed | $699,000$179/sqft |
Source: Coldwell Banker The Amelia Group #65462 Report a problem | ||
| 12/26/2016 | Listed for sale | $699,000+179.5%$179/sqft |
Source: Coldwell Banker The Amelia Group #65462 Report a problem | ||
| 12/19/2016 | Sold | $250,100-64.2%$64/sqft |
Source: Public Record Report a problem | ||
| 12/2/2016 | Pending sale | $699,000$179/sqft |
Source: Coldwell Banker The Amelia Group #65462 Report a problem | ||
| 11/7/2016 | Price change | $699,000-12.5%$179/sqft |
Source: Coldwell Banker The Amelia Group #65462 Report a problem | ||
| 9/13/2016 | Price change | $799,000-6%$205/sqft |
Source: Coldwell Banker The Amelia Group #65462 Report a problem | ||
| 6/29/2016 | Price change | $850,000-11.5%$218/sqft |
Source: Coldwell Banker The Amelia Group #65462 Report a problem | ||
| 1/27/2016 | Price change | $960,000+37.3%$246/sqft |
Source: Coldwell Banker The Amelia Group #65462 Report a problem | ||
| 11/24/2015 | Pending sale | $699,000$179/sqft |
Source: Coldwell Banker The Amelia Group #65462 Report a problem | ||
| 11/24/2015 | Listed for sale | $699,000$179/sqft |
Source: Coldwell Banker The Amelia Group #65462 Report a problem | ||
Public tax history
| Year | Property taxes | Tax assessment |
|---|---|---|
| 2025 | $18,025 +6.3% | $1,300,952 +6% |
| 2024 | $16,959 +6.2% | $1,227,088 +42.8% |
| 2023 | $15,973 +28.7% | $859,579 +10% |
| 2022 | $12,414 +2% | $781,435 +10% |
| 2021 | $12,167 +16% | $710,395 +10% |
| 2020 | $10,490 +5.9% | $645,814 +7.6% |
| 2019 | $9,903 | $600,408 -3.6% |
| 2018 | $9,903 -5.3% | $622,625 +3% |
| 2017 | $10,456 +10% | $604,535 -0.3% |
| 2016 | $9,504 -1.1% | $606,627 -0.3% |
| 2015 | $9,607 -6% | $608,720 +5.6% |
| 2014 | $10,225 | $576,370 +10.2% |
| 2013 | -- | $522,978 -5.9% |
| 2012 | -- | $555,880 -0.4% |
| 2011 | -- | $558,282 -0.4% |
| 2010 | -- | $560,273 -6.3% |
| 2009 | -- | $597,628 -4% |
| 2008 | -- | $622,408 -3.1% |
| 2007 | -- | $642,515 -2.5% |
| 2006 | -- | $659,308 +4.7% |
| 2005 | -- | $629,801 +442.9% |
| 2004 | -- | $116,000 |
| 2003 | -- | $116,000 |
| 2002 | -- | $116,000 +152.7% |
| 2001 | -- | $45,900 |
| 2000 | -- | $45,900 |
Find assessor info on the county website
Monthly payment
Est. payment
Payment breakdown
Explore the cost of this home by adjusting the details. Changes won't be saved.Climate risks
Neighborhood: 32034
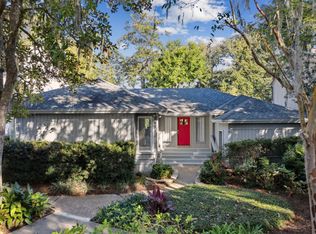
- $1,210,0003 bd3 ba2k sqft37 Marsh Creek Rd, Fernandina Beach, FL 32034Sold
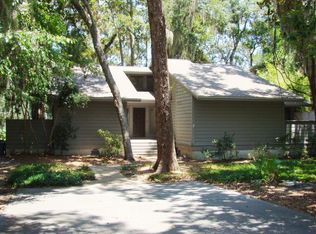
- $948,0003 bd2 ba1 sqft41 Marsh Creek Rd, Fernandina Beach, FL 32034Off Market
- $1,147,8003 bd3 ba2.6k sqft35 Marsh Creek Rd, Fernandina Beach, FL 32034Off Market
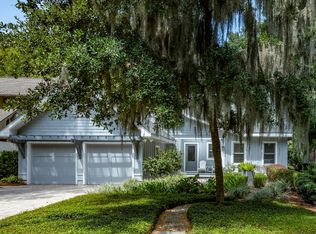
- $1,575,0004 bd4 ba2.4k sqft33 Marsh Creek Rd, Fernandina Beach, FL 32034Sold
Similar homes
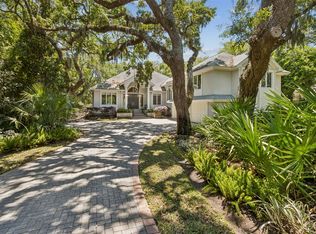
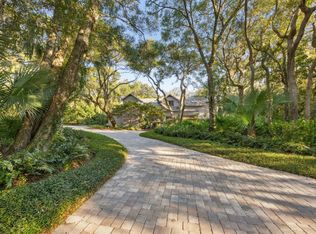
- $1,995,0003 bd4 ba3.4k sqft4 Salt Marsh Dr, Fernandina Beach, FL 32034For Sale
 MLS ID #117276, Cody Lanier, ONE SOTHEBYS INTERNATIONAL REALTY. AINCAR
 - $1,999,9994 bd3 ba4.5k sqft940564 Old Nassauville Rd, Fernandina Beach, FL 32034For Sale
 MLS ID #117387, Cynthia Tomassetti, ENGEL & VOLKERS FIRST COAST. AINCAR
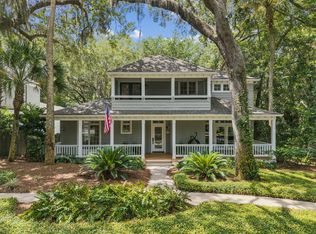
 - $1,895,0004 bd4 ba4.3k sqft25 Beach Walker Rd, Fernandina Beach, FL 32034For Sale
 MLS ID #113908, James Miller, ONE SOTHEBYS INTERNATIONAL REALTY. AINCAR
 - $1,699,0004 bd3 ba3k sqft3 Heron Oaks Ct, Fernandina Beach, FL 32034For Sale
 MLS ID #116790, Doug Hamer, THE EDWARDS COMPANY. AINCAR
