Skip main navigation
Off market
  • Price Unknown

    39 Maud Ln #415, Halifax, NS B2T 0R6

    3beds
    1,288sqft
    SingleFamily
    Built in ----
    4.1 Acres Lot
    $-- Zestimate®
    C$--/sqft
    C$2,828 Estimated rent

    Home value

    Not available

    Estimated sales range

    Not available

    Not available

    Loading
    Loading...

    Owner options

    List your home for rent

    C$2,828/mo

    Rent Zestimate®

    Find your next renter with Zillow Rental Manager. Plus, with online applications, you can quickly screen prospective tenants – for free.

    Learn more

    C$2,828/mo

    Rent Zestimate®

    Refinance and save

    Refinancing to a lower rate could help reduce your monthly payments and save thousands over the life of the loan.

    See today's rates

    Explore your selling options

    Work with a Zillow partner agent

    Leverage their expertise and Zillow's premium Showcase listings to get your home seen by more buyers.

    Get started

    List with your own agent

    Get your home in front of millions of buyers by listing it on Zillow.

    Learn how to do it

    Sell it yourself

    Take full control of how buyers see your home on Zillow by listing For Sale by Owner (FSBO).

    List your home

    What's special

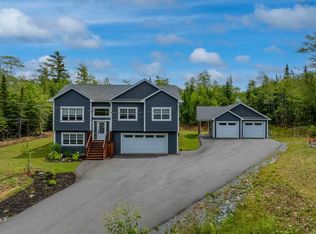
    Welcome to the quality-built Cherry Bungalow on Maud Lane. Comfort and stylish living all on one level. This lovely home features a beautiful eat in kitchen, open to the living room, which features a cozy propane fireplace. On the main floor you will find the Master bedroom with en-suite and walk in closet, and then two more bedrooms and a second full bathroom. Located just minutes from Oakfield golf course, Oakfield park, and Laurie park, just to name a few! 10 minutes to the airport, easy highway access and minutes to all amenities in Enfield or Fall River. A wonderful set up for retirement living at its best, or a young family. Call to customize your new home today.

    This property is off market, which means it's not currently listed for sale or rent on Zillow. This may be different from what's available on other websites or public sources.

    Facts & features

    Interior

    Bedrooms & bathrooms
    • Bedrooms: 3
    • Bathrooms: 2
    • Full bathrooms: 2
    Heating
    • Baseboard, Heat pump, Electric
    Features
    • Flooring: Tile, Laminate
    • Basement: Full, Undeveloped
    • Has fireplace: Yes
    Interior area
    • Total interior livable area: 1,288 sqft

    Property

    Features
    • Exterior features: Stone, Vinyl
    Lot
    • Size: 4.10 Acres
    Details
    • Zoning: R-1E

    Construction

    Type & style
    • Home type: SingleFamily

    Utilities & green energy

    • Water: Drilled Well
    • Utilities for property: Cable, Electricity, High Speed Internet, Telephone

    Community & neighborhood

    Location
    • Region: Halifax

    Other

    Other facts
    • Class: Residential
    • BASEMENT: Full, Undeveloped
    • COMMUNITY FEATURES: Golf Course, Park, Playground, School Bus Service
    • DRIVEWAY/PARKING: Gravel, Double
    • EXTERIOR FINISH: Vinyl, Stone
    • FLOORING: Laminate, Tile
    • HEATING/COOLING TYPE: Baseboard, Heat Pump -Ductless
    • SEWAGE DISPOSAL: Septic
    • UTILITIES: Cable, Electricity, High Speed Internet, Telephone
    • WATER SOURCE: Drilled Well
    • Title to Land: Freehold
    • Master On Main Floor?: Yes
    • Style: Detached
    • FOUNDATION: Concrete
    • FEATURES: Ensuite Bath, Air Exchanger, Propane Fireplace, HRV (Heat Rcvry Ventln)
    • BUILDING STYLE: Bungalow
    • FUEL TYPE: Electric
    • DOCUMENTS ON FILE: Floor Plan
    • LAND FEATURES: Partially Cleared, Wooded/Treed
    • Road: Private
    • District: 30-Waverley, Fall River, Oakfield
    • Sub-District: 30-D
    • ROOF: Fibreglass
    • Zoning: R-1E
    • Association: Nova Scotia Association of REALTORS®

    Price history

    DateEventPrice
    1/14/2021Listing removed--
    Source: NSAR Report a problem
    1/12/2021Listed for saleC$379,900C$295/sqft
    Source: ViewPoint Realty #202013973 Report a problem

    Public tax history

    Tax history is unavailable.

    Neighborhood: B2T

    Nearby schools

    GreatSchools rating

    No schools nearby

    We couldn't find any schools near this home.

    Schools provided by the listing agent
    • Elementary: Oldfield Consolidated School
    • Middle: Georges P. Vanier Junior High School
    • High: Lockview High School

    Source: The MLS. This data may not be complete. We recommend contacting the local school district to confirm school assignments for this home.