Step inside this beautifully updated home in the highly sought-after Paradise Green area, offering an exceptional open floor plan with soaring ceilings and gleaming hardwood floors, all centered around a cozy gas fireplace. The custom kitchen features granite countertops, stainless steel appliances, and modern cabinetry, perfect for both everyday living and entertaining. The main level boasts two spacious bedrooms and a stylish full bath with a double vanity, along with a large first-floor laundry room for added convenience. Upstairs, the private primary suite includes a walk-in closet and a luxurious bath with a large walk-in shower. The second floor also offers approximately 700 sq ft of unfinished space, ideal for future expansion and offering incredible future value-add potential. Enjoy even more living space with 600 sq ft in the finished lower level, plus a charming 3-season porch, large deck, and a private fenced yard. Other major updates include vinyl siding, roof, windows, HVAC, and electrical service, giving you peace of mind. Perfectly located near the train, major highways, shopping, and all the amenities the Town of Stratford has to offer. This home truly has it all, style, comfort, and convenience.
Sold for $525,000
$525,000
39 Parkway Drive, Stratford, CT 06614
3beds
2,247sqft
Single Family Residence
Built in 1937
6,969 Square Feet Lot
$554,900 Zestimate®
$234/sqft
$2,855 Estimated rent
Home value
$554,900
$499,000 - $616,000
$2,855/mo
Zestimate® history
Owner options
List your home for rent
$2,855/mo
Rent Zestimate®
Find your next renter with Zillow Rental Manager. Plus, with online applications, you can quickly screen prospective tenants – for free.
$2,855/mo
Rent Zestimate®
Refinance and save
$3,614/mo
Est. payment
Refinancing to a lower rate could help reduce your monthly payments and save thousands over the life of the loan.
$3,614/mo
Est. payment
Explore your selling options
Work with a Zillow partner agent
Leverage their expertise and Zillow's premium Showcase listings to get your home seen by more buyers.
Get startedList with your own agent
Get your home in front of millions of buyers by listing it on Zillow.
Learn how to do itSell it yourself
Take full control of how buyers see your home on Zillow by listing For Sale by Owner (FSBO).
List your homeWhat's special
Cozy gas fireplaceLarge deckSoaring ceilingsPrivate primary suiteFinished lower levelWalk-in closetLarge first-floor laundry room
Zillow last checked:
Listing updated:
Listed by:
Basil Amso (203)209-3818,
RE/MAX Right Choice 203-268-1118
Bought with:
Luigi Dipalma, RES.0761327
Real Estate Two
Source: Smart MLS,MLS#: 24129181
Facts & features
Interior
Bedrooms & bathrooms
- Bedrooms: 3
- Bathrooms: 2
- Full bathrooms: 2
Rooms
- Room types: Laundry
Primary bedroom
- Features: Full Bath
- Level: Upper
Bedroom
- Level: Main
Bedroom
- Level: Main
Dining room
- Level: Main
Kitchen
- Level: Main
Living room
- Level: Main
Other
- Level: Lower
Heating
- Forced Air, Natural Gas
Cooling
- Central Air
Appliances
- Included: Gas Range, Range Hood, Refrigerator, Dishwasher, Electric Water Heater, Water Heater
- Laundry: Main Level, Mud Room
Features
- Open Floorplan
- Windows: Thermopane Windows
- Basement: Full,Partially Finished
- Number of fireplaces: 1
Interior area
- Total structure area: 2,247
- Total interior livable area: 2,247 sqft
- Finished area above ground: 1,647
- Finished area below ground: 600
Property
Parking
- Parking features: None
Features
- Fencing: Privacy
- Waterfront features: Beach Access
Lot
- Size: 6,969 Square Feet
- Features: Level
Details
- Parcel number: 375939
- Zoning: RS-4
Construction
Type & style
- Home type: SingleFamily
- Architectural style: Cape Cod
- Property subtype: Single Family Residence
Materials
- Vinyl Siding
- Foundation: Concrete Perimeter
- Roof: Asphalt
Condition
- New construction: No
- Year built: 1937
Utilities & green energy
- Sewer: Public Sewer
- Water: Public
Green energy
- Energy efficient items: Windows
- Energy generation: Solar
Community & HOA
Community
- Features: Golf, Health Club, Library, Medical Facilities, Park, Playground, Near Public Transport, Shopping/Mall
- Subdivision: Paradise Green
HOA
- Has HOA: No
Location
- Region: Stratford
Financial & listing details
- Price per square foot: $234/sqft
- Tax assessed value: $174,510
- Annual tax amount: $7,015
- Date on market: 9/25/2025
Price history
| Date | Event | Price |
|---|---|---|
| 12/9/2025 | Pending sale | $529,900+0.9%$236/sqft |
Source:  Smart MLS #24129181 Report a problem Smart MLS #24129181 Report a problem | ||
| 12/2/2025 | Sold | $525,000-0.9%$234/sqft |
Source: Smart MLS #24129181 Report a problem | ||
| 11/1/2025 | Price change | $529,900+1.9%$236/sqft |
Source: Smart MLS #24129181 Report a problem | ||
| 9/25/2025 | Listed for sale | $519,900+65%$231/sqft |
Source: Smart MLS #24129181 Report a problem | ||
| 8/17/2020 | Sold | $315,000+18%$140/sqft |
Source: Public Record Report a problem | ||
| 7/16/2015 | Sold | $267,000+0.4%$119/sqft |
Source: Smart MLS #99098775 Report a problem | ||
| 7/10/2015 | Pending sale | $265,900$118/sqft |
Source: William Pitt and Julia B. Fee Sotheby's International Realty #99098775 Report a problem | ||
| 5/21/2015 | Price change | $265,900-3.3%$118/sqft |
Source: William Pitt and Julia B. Fee Sotheby's International Realty #99098775 Report a problem | ||
| 4/28/2015 | Price change | $274,900-5.2%$122/sqft |
Source: William Pitt and Julia B. Fee Sotheby's International Realty #99098775 Report a problem | ||
| 4/9/2015 | Listed for sale | $289,900+163.5%$129/sqft |
Source: William Pitt and Julia B. Fee Sotheby's International Realty #99098775 Report a problem | ||
| 11/14/2014 | Sold | $110,000-21.4%$49/sqft |
Source: Smart MLS #99068182 Report a problem | ||
| 9/26/2014 | Price change | $139,900-8.9%$62/sqft |
Source: William Raveis Real Estate #99068182 Report a problem | ||
| 8/2/2014 | Price change | $153,500-11%$68/sqft |
Source: William Raveis Real Estate #99068182 Report a problem | ||
| 7/16/2014 | Listed for sale | $172,500$77/sqft |
Source: William Raveis Real Estate #99068182 Report a problem | ||
Public tax history
| Year | Property taxes | Tax assessment |
|---|---|---|
| 2025 | $7,015 | $174,510 |
| 2024 | $7,015 | $174,510 |
| 2023 | $7,015 +1.9% | $174,510 |
| 2022 | $6,886 0% | $174,510 |
| 2021 | $6,888 -0.4% | $174,510 |
| 2020 | $6,918 -1.6% | $174,510 -1.1% |
| 2019 | $7,033 -0.1% | $176,400 |
| 2018 | $7,038 -0.2% | $176,400 |
| 2017 | $7,051 +8.1% | $176,400 |
| 2015 | $6,523 +24.5% | $176,400 +20% |
| 2014 | $5,238 +2.9% | $147,000 |
| 2013 | $5,092 +0.5% | $147,000 |
| 2012 | $5,069 +1% | $147,000 |
| 2011 | $5,020 +2.5% | $147,000 |
| 2010 | $4,898 -6.3% | $147,000 -14.7% |
| 2009 | $5,230 -0.5% | $172,270 |
| 2008 | $5,256 +1.3% | $172,270 |
| 2007 | $5,189 +4.4% | $172,270 |
| 2006 | $4,972 +7% | $172,270 |
| 2005 | $4,648 +10.8% | $172,270 +52% |
| 2004 | $4,194 +4.4% | $113,370 +2.9% |
| 2003 | $4,016 +2.1% | $110,200 -2.8% |
| 2001 | $3,933 +27.7% | $113,400 +29.8% |
| 2000 | $3,081 +3.3% | $87,360 |
| 1999 | $2,984 | $87,360 |
Find assessor info on the county website
Neighborhood: 06614
Nearby homes
- $400,0003 bd1 ba1.7k sqft49 Parkway Dr, Stratford, CT 06614Sold

- $495,0003 bd2 ba1.7k sqft29 Parkway Dr, Stratford, CT 06614Sold
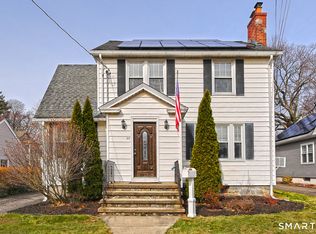
- $485,1004 bd2 ba2k sqft59 Parkway Dr, Stratford, CT 06614Off Market
- $580,6004 bd2 ba2.4k sqft55 Fenelon Pl, Stratford, CT 06614Off Market
- $582,0004 bd2 ba2.4k sqft65 Fenelon Pl, Stratford, CT 06614Off Market
- $440,0003 bd2 ba1.4k sqft46 Parkway Dr, Stratford, CT 06614Sold
- $425,0003 bd1 ba1.3k sqft56 Parkway Dr, Stratford, CT 06614For Sale
- $499,7004 bd2 ba1.6k sqft75 Fenelon Pl, Stratford, CT 06614Off Market
Nearby schools
GreatSchools rating
- 7/10Eli Whitney SchoolGrades: K-6Distance: 0.8 mi
- 4/10Harry B. Flood Middle SchoolGrades: 7-8Distance: 2 mi
- 8/10Bunnell High SchoolGrades: 9-12Distance: 1.1 mi


Get pre-qualified for a loan
At Zillow Home Loans, we can pre-qualify you in as little as 5 minutes with no impact to your credit score.An equal housing lender. NMLS #10287.
Sell for more on Zillow
Get a Zillow Showcase℠ listing at no additional cost and you could sell for .
$554,900
2% more
+$11,098
With Zillow Showcase(estimated)
$565,998
- Connecticut
- Fairfield County
- Stratford
- 06614
- 39 Parkway Drive
Nearby cities
Nearby neighborhoods
Nearby zip codes
Other Stratford Topics
