Welcome home to Paradise Green! Wonderfully sunlit and inviting home with effortlessly flowing rooms has charming arched doorways, beautiful hardwood floors and space for everyone. The living room with fireplace is large enough to entertain a multitude of guests and is open to the formal dining room, which is also open to the skylit den (and that skylight opens, too!). Enter the screened porch through sliders from the den and enjoy your morning coffee, OR enjoy breakfast in your cozy breakfast nook in the remodeled kitchen with granite counters. Designed with the chef in mind, you'll find lots of counter space and plenty of cabinetry as well. The main level laundry is here, too, and so is access to the deck and level backyard. Upstairs, three bedrooms are just as cheery as the main level, and the oversized bathroom with interior linen closet has more than enough room for a king sized vanity as well. Don't forget that one of the bedrooms accesses the large finished third floor with gleaming parquet wood flooring, and two MORE ventilating skylights. There's a deep level yard with a shed for extra storage, You're well situated in a sought after neighborhood; close to Longbrook Park, on the bus line, close to the train station and equally easy access to either I-95 or the Merritt Parkway. You've been waiting for this home to come on the market. Here's your chance!
Sold for $400,000
$400,000
49 Parkway Drive, Stratford, CT 06614
3beds
1,744sqft
Single Family Residence
Built in 1930
7,405 Square Feet Lot
$465,700 Zestimate®
$229/sqft
$2,726 Estimated rent
Home value
$465,700
$442,000 - $489,000
$2,726/mo
Zestimate® history
Owner options
List your home for rent
$2,726/mo
Rent Zestimate®
Find your next renter with Zillow Rental Manager. Plus, with online applications, you can quickly screen prospective tenants – for free.
$2,726/mo
Rent Zestimate®
Refinance and save
$2,761/mo
Est. payment
Refinancing to a lower rate could help reduce your monthly payments and save thousands over the life of the loan.
$2,761/mo
Est. payment
Explore your selling options
Work with a Zillow partner agent
Leverage their expertise and Zillow's premium Showcase listings to get your home seen by more buyers.
Get startedList with your own agent
Get your home in front of millions of buyers by listing it on Zillow.
Learn how to do itSell it yourself
Take full control of how buyers see your home on Zillow by listing For Sale by Owner (FSBO).
List your homeWhat's special
Zillow last checked:
Listing updated:
Listed by:
Judy Szablak 203-257-5892,
Coldwell Banker Realty 203-227-8424
Bought with:
Sherri Gallina, RES.0819927
Berkshire Hathaway NE Prop.
Source: Smart MLS,MLS#: 24005351
Facts & features
Interior
Bedrooms & bathrooms
- Bedrooms: 3
- Bathrooms: 1
- Full bathrooms: 1
Primary bedroom
- Features: Hardwood Floor
- Level: Upper
- Area: 154.7 Square Feet
- Dimensions: 13 x 11.9
Bedroom
- Features: Hardwood Floor
- Level: Upper
- Area: 170.04 Square Feet
- Dimensions: 10.9 x 15.6
Bedroom
- Features: Hardwood Floor
- Level: Upper
- Area: 135.16 Square Feet
- Dimensions: 12.4 x 10.9
Dining room
- Features: Ceiling Fan(s), Hardwood Floor
- Level: Main
- Area: 157.3 Square Feet
- Dimensions: 12.1 x 13
Kitchen
- Features: Breakfast Nook, Ceiling Fan(s), Granite Counters, Laundry Hookup, Pantry, Tile Floor
- Level: Main
- Area: 195.36 Square Feet
- Dimensions: 11.1 x 17.6
Living room
- Features: Fireplace, Hardwood Floor
- Level: Main
- Area: 289.17 Square Feet
- Dimensions: 11.9 x 24.3
Other
- Features: Skylight, Hardwood Floor, Parquet Floor
- Level: Third,Upper
- Area: 250.29 Square Feet
- Dimensions: 10.3 x 24.3
Sun room
- Features: Skylight, Sliders, Hardwood Floor
- Level: Main
- Area: 111.72 Square Feet
- Dimensions: 7.6 x 14.7
Heating
- Radiator, Natural Gas
Cooling
- Window Unit(s)
Appliances
- Included: Oven/Range, Range Hood, Refrigerator, Ice Maker, Dishwasher, Washer, Dryer, Water Heater
Features
- Open Floorplan
- Basement: Full,Unfinished,Storage Space,Hatchway Access,Interior Entry,Concrete
- Attic: Finished,Floored,Walk-up
- Number of fireplaces: 1
Interior area
- Total structure area: 1,744
- Total interior livable area: 1,744 sqft
- Finished area above ground: 1,744
- Finished area below ground: 0
Property
Parking
- Total spaces: 3
- Parking features: None, Paved, Off Street
Features
- Patio & porch: Screened, Porch
Lot
- Size: 7,405 Square Feet
- Features: Level
Details
- Parcel number: 375941
- Zoning: RS-4
Construction
Type & style
- Home type: SingleFamily
- Architectural style: Colonial
- Property subtype: Single Family Residence
Materials
- Wood Siding
- Foundation: Concrete Perimeter, Stone
- Roof: Asphalt
Condition
- New construction: No
- Year built: 1930
Utilities & green energy
- Sewer: Public Sewer
- Water: Public
- Utilities for property: Cable Available
Community & HOA
Community
- Features: Lake, Library, Medical Facilities, Park, Near Public Transport, Shopping/Mall
- Subdivision: Paradise Green
HOA
- Has HOA: No
Location
- Region: Stratford
Financial & listing details
- Price per square foot: $229/sqft
- Tax assessed value: $150,500
- Annual tax amount: $6,050
- Date on market: 6/2/2024
Price history
| Date | Event | Price |
|---|---|---|
| 7/8/2025 | Listing removed | $3,200$2/sqft |
Source: Zillow Rentals Report a problem | ||
| 6/30/2025 | Price change | $3,200-7.2%$2/sqft |
Source: Zillow Rentals Report a problem | ||
| 6/16/2025 | Price change | $3,450-8%$2/sqft |
Source: Zillow Rentals Report a problem | ||
| 6/11/2025 | Price change | $3,750-5.1%$2/sqft |
Source: Zillow Rentals Report a problem | ||
| 6/5/2025 | Listed for rent | $3,950$2/sqft |
Source: Zillow Rentals Report a problem | ||
| 5/31/2024 | Sold | $400,000+11.1%$229/sqft |
Source:  Smart MLS #24005351 Report a problem Smart MLS #24005351 Report a problem | ||
| 5/13/2024 | Pending sale | $359,900$206/sqft |
Source: Smart MLS #24005351 Report a problem | ||
| 5/11/2024 | Listed for sale | $359,900-1.4%$206/sqft |
Source: Smart MLS #24005351 Report a problem | ||
| 5/24/2022 | Listing removed | -- |
Source: Smart MLS #170477021 Report a problem | ||
| 4/8/2022 | Listed for sale | $364,900+60%$209/sqft |
Source: Smart MLS #170477021 Report a problem | ||
| 12/9/2003 | Sold | $228,000+66.1%$131/sqft |
Source: Smart MLS #98175501 Report a problem | ||
| 4/8/1997 | Sold | $137,300$79/sqft |
Source: Public Record Report a problem | ||
Public tax history
| Year | Property taxes | Tax assessment |
|---|---|---|
| 2025 | $6,050 | $150,500 |
| 2024 | $6,050 | $150,500 |
| 2023 | $6,050 +1.9% | $150,500 |
| 2022 | $5,939 0% | $150,500 |
| 2021 | $5,940 -0.4% | $150,500 |
| 2020 | $5,966 -3% | $150,500 -2.4% |
| 2019 | $6,148 -0.1% | $154,210 |
| 2018 | $6,153 -0.2% | $154,210 |
| 2017 | $6,164 +8.1% | $154,210 |
| 2015 | $5,703 -1.8% | $154,210 -5.4% |
| 2014 | $5,809 +2.9% | $163,030 |
| 2013 | $5,647 +0.5% | $163,030 |
| 2012 | $5,621 +1% | $163,030 |
| 2011 | $5,567 +2.5% | $163,030 |
| 2010 | $5,432 -4.6% | $163,030 -13.1% |
| 2009 | $5,696 -0.2% | $187,600 +0.3% |
| 2008 | $5,709 +1.3% | $187,110 |
| 2007 | $5,636 +4.4% | $187,110 |
| 2006 | $5,400 +7% | $187,110 |
| 2005 | $5,048 +28.3% | $187,110 +75.8% |
| 2004 | $3,936 +4.5% | $106,420 +2.9% |
| 2003 | $3,768 +2.1% | $103,400 -2.8% |
| 2001 | $3,690 +3.8% | $106,400 +5.6% |
| 2000 | $3,555 +3.3% | $100,800 |
| 1999 | $3,443 | $100,800 |
Find assessor info on the county website
Neighborhood: 06614
Nearby homes
- $525,0003 bd2 ba2.2k sqft39 Parkway Dr, Stratford, CT 06614Sold
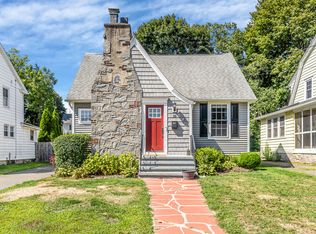
- $470,8004 bd2 ba2k sqft59 Parkway Dr, Stratford, CT 06614Off Market
- $495,0003 bd2 ba1.7k sqft29 Parkway Dr, Stratford, CT 06614Sold
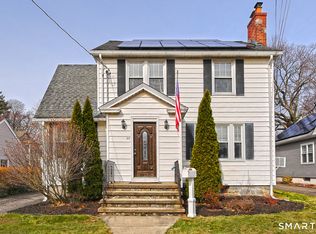
- $440,0003 bd2 ba1.4k sqft46 Parkway Dr, Stratford, CT 06614Sold

- $425,0003 bd1 ba1.3k sqft56 Parkway Dr, Stratford, CT 06614Pending
- $548,3003 bd2 ba1.7k sqft69 Parkway Dr, Stratford, CT 06614Off Market
- $451,0003 bd2 ba1.7k sqft69 Parkway Dr, Paradise Green, CT 06615Off Market
- $504,5003 bd2 ba2.3k sqft36 Parkway Dr, Stratford, CT 06614Off Market
Nearby schools
GreatSchools rating
- 7/10Eli Whitney SchoolGrades: K-6Distance: 0.8 mi
- 4/10Harry B. Flood Middle SchoolGrades: 7-8Distance: 2 mi
- 8/10Bunnell High SchoolGrades: 9-12Distance: 1.1 mi
Schools provided by the listing agent
- Elementary: Eli Whitney
- Middle: Flood
- High: Bunnell
Source: Smart MLS. This data may not be complete. We recommend contacting the local school district to confirm school assignments for this home.


Get pre-qualified for a loan
At Zillow Home Loans, we can pre-qualify you in as little as 5 minutes with no impact to your credit score.An equal housing lender. NMLS #10287.
Sell for more on Zillow
Get a Zillow Showcase℠ listing at no additional cost and you could sell for .
$465,700
2% more
+$9,314
With Zillow Showcase(estimated)
$475,014
- Connecticut
- Fairfield County
- Stratford
- 06614
- 49 Parkway Drive
Nearby cities
Nearby neighborhoods
Nearby zip codes
Other Stratford Topics
