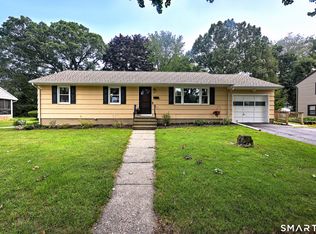
Don't let the exterior fool you! While the home presents an opportunity for cosmetic updates outside, step through the front door and you'll discover an exceptionally maintained home that has been lovingly cared for & is truly spotless from top to bottom! Located in Stratford's sought after Paradise Green neighborhood, this home offers beautifully manicured grounds, mature landscaping, colorful gardens, and a deep backyard that creates a peaceful setting, all while being close to restaurants, shopping, parks, and everyday conveniences. Inside, you'll immediately appreciate the welcoming foyer with a built in storage bench, the French door that leads to the living room w/fireplace, a separate dining room, and a cozy den that offers flexible living space. HW floors flow throughout, and every room reflects an extraordinary level of care and pride of ownership. Three comfortable bedrooms are upstairs, including a primary bedroom w/walk in closet & custom shelving. A walk up attic accessed from one of the bedrooms offers exciting possibilities for future expansion, either as a home office, playroom, or add'l finished living space. The lower level is equally impressive. Its immaculate condition is a testament to the meticulous way this home has been maintained over the years. For buyers who can appreciate substance over first impressions, this is an exceptional opportunity. A little exterior freshening allow the outside to reflect the pristine, move in ready home waiting inside
Under contract
$425,000
56 Parkway Drive, Stratford, CT 06614
3beds
1,352sqft
Single Family Residence
Built in 1937
6,534 Square Feet Lot
$-- Zestimate®
$314/sqft
$-- HOA
What's special
Beautifully manicured groundsMature landscapingColorful gardensSeparate dining roomHw floors flow throughout
- 59 days |
- 104 |
- 0 |
Likely to sell faster than
Zillow last checked:
Listing updated:
Listed by:
Judy Szablak (203)257-5892,
Coldwell Banker Realty 203-227-8424
Source: Smart MLS,MLS#: 24181987
Facts & features
Interior
Bedrooms & bathrooms
- Bedrooms: 3
- Bathrooms: 1
- Full bathrooms: 1
Primary bedroom
- Features: Walk-In Closet(s), Hardwood Floor
- Level: Upper
- Area: 175.49 Square Feet
- Dimensions: 10.9 x 16.1
Bedroom
- Features: Ceiling Fan(s), Hardwood Floor
- Level: Upper
- Area: 156.65 Square Feet
- Dimensions: 14.1 x 11.11
Bedroom
- Features: Ceiling Fan(s), Hardwood Floor
- Level: Upper
- Area: 80.99 Square Feet
- Dimensions: 8.9 x 9.1
Den
- Features: Wall/Wall Carpet
- Level: Main
- Area: 99.22 Square Feet
- Dimensions: 12.1 x 8.2
Dining room
- Features: Bay/Bow Window, Hardwood Floor
- Level: Main
- Area: 145.08 Square Feet
- Dimensions: 12.4 x 11.7
Kitchen
- Features: Tile Floor
- Level: Main
- Area: 145.08 Square Feet
- Dimensions: 11.7 x 12.4
Living room
- Features: Fireplace, Hardwood Floor
- Level: Main
- Area: 225.5 Square Feet
- Dimensions: 11.8 x 19.11
Other
- Level: Third,Upper
Heating
- Forced Air, Natural Gas
Cooling
- Window Unit(s)
Appliances
- Included: Gas Range, Refrigerator, Washer, Dryer, Electric Water Heater, Water Heater
- Laundry: Lower Level
Features
- Basement: Full,Unfinished
- Attic: Storage,Walk-up
- Number of fireplaces: 1
Interior area
- Total structure area: 1,352
- Total interior livable area: 1,352 sqft
- Finished area above ground: 1,352
Property
Parking
- Total spaces: 3
- Parking features: Detached, Paved, Driveway, Private
- Garage spaces: 1
- Has uncovered spaces: Yes
Features
- Exterior features: Garden
Lot
- Size: 6,534 Square Feet
- Features: Level
Details
- Parcel number: 375942
- Zoning: RS-4
Construction
Type & style
- Home type: SingleFamily
- Architectural style: Colonial
- Property subtype: Single Family Residence
Materials
- Wood Siding
- Foundation: Concrete Perimeter
- Roof: Asphalt
Condition
- New construction: No
- Year built: 1937
Utilities & green energy
- Sewer: Public Sewer
- Water: Public
- Utilities for property: Cable Available
Community & HOA
Community
- Features: Medical Facilities, Park, Playground, Near Public Transport, Shopping/Mall
- Subdivision: Paradise Green
HOA
- Has HOA: No
Location
- Region: Stratford
Financial & listing details
- Price per square foot: $314/sqft
- Tax assessed value: $144,550
- Annual tax amount: $5,811
- Date on market: 6/19/2026
Estimated market value
Not available
Estimated sales range
Not available
Not available
Price history
| Date | Event | Price |
|---|---|---|
| 8/12/2026 | Pending sale | $425,000$314/sqft |
Source:  Smart MLS #24181987 Report a problem Smart MLS #24181987 Report a problem | ||
| 6/19/2026 | Listed for sale | $425,000+70%$314/sqft |
Source: Smart MLS #24181987 Report a problem | ||
| 11/15/2002 | Sold | $250,000+27.6%$185/sqft |
Source: Public Record Report a problem | ||
| 8/21/2000 | Sold | $196,000+42%$145/sqft |
Source: Smart MLS #98075374 Report a problem | ||
| 4/20/1996 | Sold | $138,000+53.2%$102/sqft |
Source: Smart MLS #95027500 Report a problem | ||
| 8/3/1987 | Sold | $90,050$67/sqft |
Source: Public Record Report a problem | ||
Public tax history
| Year | Property taxes | Tax assessment |
|---|---|---|
| 2025 | $5,811 | $144,550 |
| 2024 | $5,811 | $144,550 |
| 2023 | $5,811 +1.9% | $144,550 |
| 2022 | $5,704 0% | $144,550 |
| 2021 | $5,705 -0.4% | $144,550 |
| 2020 | $5,730 -7.6% | $144,550 -7.1% |
| 2019 | $6,201 -0.1% | $155,540 |
| 2018 | $6,206 -0.2% | $155,540 |
| 2017 | $6,217 +8.1% | $155,540 |
| 2015 | $5,752 -2.1% | $155,540 -5.7% |
| 2014 | $5,876 +2.9% | $164,920 |
| 2013 | $5,713 +0.5% | $164,920 |
| 2012 | $5,686 +1% | $164,920 |
| 2011 | $5,632 +2.5% | $164,920 |
| 2010 | $5,495 -1.8% | $164,920 -10.6% |
| 2009 | $5,598 -0.5% | $184,380 |
| 2008 | $5,625 +1.3% | $184,380 |
| 2007 | $5,554 +4.4% | $184,380 |
| 2006 | $5,321 +7% | $184,380 |
| 2005 | $4,975 +22.3% | $184,380 +67.6% |
| 2004 | $4,069 +4.5% | $110,000 +2.9% |
| 2003 | $3,895 +2.1% | $106,900 -2.8% |
| 2001 | $3,815 +22% | $110,000 +24.1% |
| 2000 | $3,126 +3.3% | $88,620 |
| 1999 | $3,027 | $88,620 |
Find assessor info on the county website
Monthly payment
Est. payment
Payment breakdown
Explore the cost of this home by adjusting the details. Changes won't be saved.Climate risks
Neighborhood: 06614
Nearby schools
GreatSchools rating
- 7/10Eli Whitney SchoolGrades: K-6Distance: 0.8 mi
- 4/10Harry B. Flood Middle SchoolGrades: 7-8Distance: 2 mi
- 8/10Bunnell High SchoolGrades: 9-12Distance: 1.1 mi
Schools provided by the listing agent
- Elementary: Eli Whitney
- Middle: Flood
- High: Bunnell
Source: Smart MLS. This data may not be complete. We recommend contacting the local school district to confirm school assignments for this home.
- $440,0003 bd2 ba1.4k sqft46 Parkway Dr, Stratford, CT 06614Sold

- $529,5003 bd2 ba1.2k sqft66 Parkway Dr, Stratford, CT 06614Off Market
- $425,1003 bd1 ba1.4k sqft76 Parkway Dr, Stratford, CT 06614Off Market
- $504,5003 bd2 ba2.3k sqft36 Parkway Dr, Stratford, CT 06614Off Market
- $400,0003 bd1 ba1.7k sqft49 Parkway Dr, Stratford, CT 06614Sold
- $430,0003 bd1 ba1.4k sqft86 Parkway Dr, Stratford, CT 06614Sold
- $415,0002 bd1 ba1.2k sqft26 Parkway Dr, Stratford, CT 06614Off Market
- $525,0003 bd2 ba2.2k sqft39 Parkway Dr, Stratford, CT 06614Sold
A local agent can set up tours, give advice and negotiate with sellers.
Similar homes
- $529,9003 bd2 ba1.2k sqft265 Arrowhead Place, Stratford, CT 06614For Sale
 MLS ID #24198369, Stacey Schwartz, Coldwell Banker Realty. Smart MLS
 - $480,0003 bd2 ba1.5k sqft110 Ruby Lane, Stratford, CT 06614For Sale
 MLS ID #24194984, Daniel Villacis, Modern Day Real Estate. Smart MLS
 - $550,0004 bd3 ba1.8k sqft4270 Main Street, Stratford, CT 06614For Sale
 MLS ID #24197779, Renee Barreira, Higgins Group Real Estate. Smart MLS
 - $449,0003 bd2 ba1.3k sqft810 Huntington Turnpike, Bridgeport, CT 06610For Sale
 MLS ID #24197126, Yasmina Delacruz, BHGRE Gaetano Marra Homes. Smart MLS
 - $399,0003 bd2 ba1.1k sqft69 Fern Street, Bridgeport, CT 06606For SaleMLS ID #24196820, Cynthia Harding, mygoodagent. Smart MLS
- $525,0003 bd2 ba1.8k sqft670 Wigwam Lane, Stratford, CT 06614For SaleMLS ID #24179579, Jeff Romatzick, William Raveis Real Estate. Smart MLS
- $485,0004 bd1 ba1.7k sqft80 Regent Terrace, Milford, CT 06460For SaleMLS ID #24196998, Luke S. Porto, William Raveis Real Estate. Smart MLS
- $479,0003 bd2 ba1.4k sqft185 Oakland Street, Stratford, CT 06615For SaleMLS ID #24197891, Tina Ciufo, William Raveis Real Estate. Smart MLS
- $449,0003 bd2 ba1.3k sqft8 Bungay Terrace, Seymour, CT 06483For SaleMLS ID #24198858, Zachary Braca, Berkshire Hathaway NE Prop.. Smart MLS
- $439,9003 bd2 ba2k sqft169 River Road, Shelton, CT 06484For SaleMLS ID #24198118, Ariel Edery, mygoodagent. Smart MLS
- $335,0004 bd1 ba1.3k sqft620 Granfield Avenue, Bridgeport, CT 06610For SaleMLS ID #24197198, Mateo Avila, Keller Williams Prestige Prop.. Smart MLS
- $349,9002 bd1 ba1k sqft133 Jackson Avenue, Stratford, CT 06615For SaleMLS ID #24193085, Gerard Sullivan, Coldwell Banker Realty. Smart MLS
- $500,0003 bd2 ba1.2k sqft30 Lansing Avenue, Trumbull, CT 06611For SaleMLS ID #24189153, Sean Jackson, Keller Williams Realty. Smart MLS
- $499,9002 bd2 ba1.3k sqft7 Chester Street, Milford, CT 06460For SaleMLS ID #24197076, Cindy Cox, William Raveis Real Estate. Smart MLS
- $549,9003 bd1 ba1.5k sqft91 Bertrose Avenue, Milford, CT 06460For SaleMLS ID #24196366, Leslie Terres, West Shore Realty. Smart MLS
- $499,0004 bd2 ba1.3k sqft23 Dogwood Drive, Shelton, CT 06484For SaleMLS ID #24197072, Marina Tirado, Dave Jones Realty, LLC. Smart MLS
- $499,9003 bd3 ba1.5k sqft2 Chatham Terrace, Bridgeport, CT 06606For SaleMLS ID #24178834, Alan D. Stewart Jr, ASJ Realty Partners. Smart MLS
- $479,0004 bd2 ba1.8k sqft86 Vanguard Street, Bridgeport, CT 06606For SaleMLS ID #24176359, Robert Rosenfeld, Keller Williams Prestige Prop.. Smart MLS
- $396,0001 bd2 ba1.4k sqftOronoque Village, Stratford, CT 06614For SaleMLS ID #24178944, Lindsay Violette, Houlihan Lawrence. Smart MLS
- $410,0003 bd3 ba1.4k sqft30 Wright Lane, Hamden, CT 06517For SaleMLS ID #24197926, Timothy Serpe, Citi Atlas Real Estate Co LLC. Smart MLS
