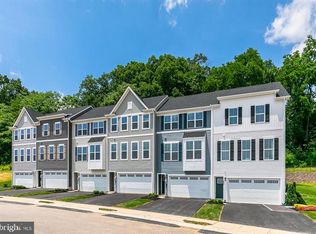
Welcome to PENN WEST where you can find a TO BE BUILT OVERTURE, a townhome for those who value luxury and space. The expected completion is early fall. This thoughtfully crafted 2-car garage townhome with resort-style facade is designed for the way you choose to live. Penn West is in a prime West Shore location adjacent to Adam Ricci Community Park and just minutes from Camp Hill with nearby social opportunities, fitness, recreation, shopping, dining, healthcare and much more. And because of that, at Penn West you will find more time to do the things you love and enjoy a carefree live-work-play lifestyle! Upon entering the Overture ground level foyer you will find a finished rec room, which has the option to convert into a convenient first-floor guest suite. Up the wide staircase, enter the main level where an inviting kitchen and dining space overlook the great room, ideal for entertaining. Natural light fills this space from the rear wall’s sliding glass doors and windows. Add the 16' X 12' deck option and extend your living area to the outdoors! On the top level, a full bath and convenient laundry sit just outside two spacious bedrooms. Your luxury primary suite includes a walk-in closet and private bath with walk-in shower and dual vanity. High efficiency gas heat/central air, 1-2-10 yr warranties and so much more awaits you giving you the peace of mind that you deserve. Let us show you the value of new construction vs. the costly repairs of an older home. So, why look anywhere else; Penn West has it all!!! Still time to personalize. Schedule your visit, and see how you can come home to the Overture and a carefree live-work-play lifestyle! Photos are representative only. Photos are representative only.
Pending
$392,430
39 Rail Yard Dr, Enola, PA 17025
3beds
2,007sqft
Townhouse
Built in ----
-- sqft lot
$-- Zestimate®
$196/sqft
$55/mo HOA
What's special
- 130 days
- 4
- 0
Zillow last checked:
Listing updated:
Listed by:
Heather Richardson 410-878-7465,
NVR, INC. 4108787465
Source: Bright MLS,MLS#: PACB2055812
Facts & features
Interior
Bedrooms & bathrooms
- Bedrooms: 3
- Bathrooms: 4
- Full bathrooms: 2
- 1/2 bathrooms: 2
- Main level bathrooms: 1
Rooms
- Room types: Primary Bedroom, Bedroom 2, Bedroom 3, Kitchen, Great Room, Recreation Room, Utility Room, Bathroom 1, Primary Bathroom, Half Bath
Primary bedroom
- Features: Walk-In Closet(s)
- Level: Upper
- Area: 180 Square Feet
- Dimensions: 15 X 12
Bedroom 2
- Level: Upper
- Area: 110 Square Feet
- Dimensions: 10 X 11
Bedroom 3
- Level: Upper
- Area: 110 Square Feet
- Dimensions: 10 X 11
Primary bathroom
- Level: Upper
Bathroom 1
- Level: Upper
Great room
- Level: Upper
- Area: 240 Square Feet
- Dimensions: 16 X 15
Half bath
- Level: Upper
Half bath
- Level: Main
Kitchen
- Features: Dining Area, Kitchen Island, Pantry
- Level: Upper
- Area: 360 Square Feet
- Dimensions: 18 X 20
Recreation room
- Level: Main
- Area: 192 Square Feet
- Dimensions: 12 X 16
Utility room
- Level: Main
Heating
- Forced Air, Natural Gas
Cooling
- Central Air, Electric
Appliances
- Included: Tankless Water Heater
Features
- Has basement: No
- Has fireplace: No
Interior area
- Total structure area: 2,007
- Total interior livable area: 2,007 sqft
- Finished area above ground: 2,007
Property
Parking
- Total spaces: 2
- Parking features: Garage Door Opener, Garage Faces Front, Attached
- Attached garage spaces: 2
Accessibility
- Accessibility features: Doors - Lever Handle(s)
Features
- Levels: Three
- Stories: 3
- Patio & porch: Deck
- Pool features: None
Details
- Additional structures: Above Grade
- Parcel number: 09171040096U24
- Zoning: RESIDENTIAL
- Special conditions: Standard
Construction
Type & style
- Home type: Townhouse
- Architectural style: Transitional
- Property subtype: Townhouse
Materials
- Vinyl Siding
- Foundation: Concrete Perimeter
Condition
- Excellent
- New construction: Yes
Details
- Builder model: OVERTURE
- Builder name: RYAN HOMES
Utilities & green energy
- Sewer: Public Sewer
- Water: Public
Community & HOA
Community
- Subdivision: None Available
HOA
- Has HOA: Yes
- Services included: Common Area Maintenance, Maintenance Grounds, Snow Removal
- HOA fee: $55 monthly
Location
- Region: Enola
- Municipality: EAST PENNSBORO TWP
Financial & listing details
- Price per square foot: $196/sqft
- Date on market: 6/29/2026
- Listing agreement: Exclusive Right To Sell
- Ownership: Fee Simple
Estimated market value
Not available
Estimated sales range
Not available
$2,465/mo
Price history
| Date | Event | Price |
|---|---|---|
| 6/29/2026 | Pending sale | $392,430$196/sqft |
Source:  Bright MLS #PACB2055812 Report a problem | ||
Public tax history
Tax history is unavailable.
Monthly payment
Est. payment
Payment breakdown
Explore the cost of this home by adjusting the details. Changes won't be saved.Climate risks
Neighborhood: 17025
Nearby schools
Schools provided by the listing agent
- High: East Pennsboro Area Shs
- District: East Pennsboro Area
Source: Bright MLS. This data may not be complete. We recommend contacting the local school district to confirm school assignments for this home.
Similar homes
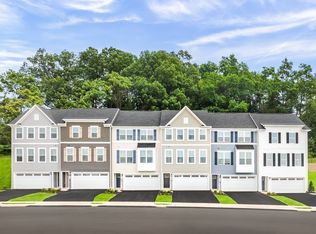
- $364,9903 bd3 ba2.2k sqft22 Rail Yard Dr, Enola, PA 17025New Construction

 MLS ID #PACB2059358, Heather Richardson, NVR, INC.. Bright MLS
- from $369,9903 bd3 ba2.2k sqftSonata Plan, Penn West, Enola, PA 17025New Construction
 Ryan Homes
- $334,9903 bd3 ba1.9k sqft12 Rail Yard Dr, Enola, PA 17025New Construction
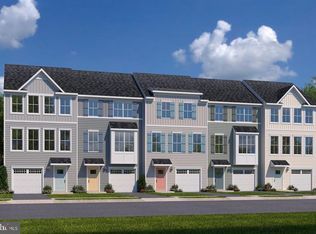 MLS ID #PACB2055862, Heather Richardson, NVR, INC.. Bright MLS
- $319,9903 bd3 ba1.7k sqft10 Rail Yard Dr, Enola, PA 17025New ConstructionMLS ID #PACB2055866, Heather Richardson, NVR, INC.. Bright MLS
- $365,0003 bd3 ba2.1k sqft579 Brook Shire Ct, Mechanicsburg, PA 17055For SaleMLS ID #PACB2060026, Kristy Coppola, Coldwell Banker Realty. Bright MLS
- $394,5653 bd3 ba2.1k sqft308 Pisa Ct, New Cumberland, PA 17070New ConstructionBright MLS
- $364,9903 bd3 ba2.6k sqft326 Sienna Blvd, New Cumberland, PA 17070New ConstructionMLS ID #PAYK2114476, Heather Richardson, NVR, INC.. Bright MLS
- $376,5703 bd3 ba2.1k sqft310 Pisa Ct, New Cumberland, PA 17070New ConstructionBright MLS
- $394,9853 bd3 ba2.6k sqft315 Pisa Ct, New Cumberland, PA 17070New ConstructionMLS ID #PAYK2109376, Heather Richardson, NVR, INC.. Bright MLS
- $364,9903 bd3 ba2.1k sqft306 Pisa Ct, New Cumberland, PA 17070New ConstructionBright MLS
- $364,9903 bd3 ba1.7k sqft312 Pisa Ct, New Cumberland, PA 17070New ConstructionBright MLS
- $374,9903 bd3 ba2.6k sqft319 Pisa Ct, New Cumberland, PA 17070New ConstructionMLS ID #PAYK2109368, Heather Richardson, NVR, INC.. Bright MLS
- $374,9903 bd3 ba2.6k sqft317 Pisa Ct, New Cumberland, PA 17070New ConstructionMLS ID #PAYK2109372, Heather Richardson, NVR, INC.. Bright MLS
- $349,9903 bd3 ba1.7k sqft316 Pisa Ct, New Cumberland, PA 17070New ConstructionBright MLS
- $392,7003 bd3 ba1.8k sqft103 Madison Dr, Mechanicsburg, PA 17055New ConstructionBright MLS
- $364,9902 bd2 ba2.6k sqft324 Sienna Blvd, New Cumberland, PA 17070New ConstructionMLS ID #PAYK2113204, Heather Richardson, NVR, INC.. Bright MLS
- $434,9903 bd2 ba2.3k sqft101 Rivoli Ct, New Cumberland, PA 17070New ConstructionMLS ID #PAYK2110898, Heather Richardson, NVR, INC.. Bright MLS
