Skip main navigation
Sold for $900,000
  • $900,000

    39 Runyon Place, Scarsdale, NY 10583

    3beds
    2,578sqft
    Single Family Residence, Residential
    Built in 1955
    0.27 Acres Lot
    $1,496,800 Zestimate®
    $349/sqft
    $7,624 Estimated rent

    Home value

    $1,496,800

    $1.30M - $1.75M

    $7,624/mo

    Zestimate® history
    Loading
    Loading...

    Owner options

    List your home for rent

    $7,624/mo

    Rent Zestimate®

    Find your next renter with Zillow Rental Manager. Plus, with online applications, you can quickly screen prospective tenants – for free.

    Learn more

    $7,624/mo

    Rent Zestimate®

    Refinance and save

    $6,008/mo

    Est. payment

    Refinancing to a lower rate could help reduce your monthly payments and save thousands over the life of the loan.

    See today's rates

    $6,008/mo

    Est. payment

    Explore your selling options

    Work with a Zillow partner agent

    Leverage their expertise and Zillow's premium Showcase listings to get your home seen by more buyers.

    Get started

    List with your own agent

    Get your home in front of millions of buyers by listing it on Zillow.

    Learn how to do it

    Sell it yourself

    Take full control of how buyers see your home on Zillow by listing For Sale by Owner (FSBO).

    List your home

    What's special

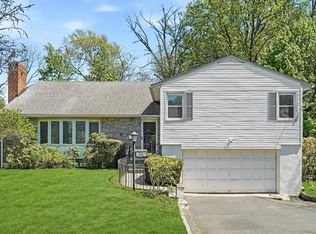

    Welcome Home to 39 Runyon Place! Sun-filled & bright well- maintained home ideal for today's living in a sought-after location and tranquil setting. Natural sunlight is enjoyed throughout on all multiple levels of over 3000 sqft (lower levels not included) Inviting foyer w/skylight, grand oversized LR w/ picturesque window, fireplace, formal Dining Rm w/ lg windows bringing in the outdoors. Open Eat- In Kitchen w/ breakfast nook, step outdoors to expansive deck & private backyard to enjoy lots of great sunsets, ideal for entertaining. Upper level to master bedroom ensuite w/ additional bedrooms, 2nd level nicely appointed family rm., lower level has a 4th BR, BTH, guest suite, the potential for home office/den/ gym w/ extra space in lower levels access to a 2-car garage. Multiple levels, w/ great ambiance, hardwood fl, lots of closet space storage. Near schools, shopping center Golden Horseshoe & town, parks, restaurants, bus & Scarsdale Train Metro North, ideal for NYC commute, houses of worship. Desirably located on a tranquil private area in Northern New Rochelle Wilmot Woods & Carpenter's Pond. Additional Information: Amenities:Storage,ParkingFeatures:2 Car Attached,

    Zillow last checked:

    Listing updated:

    Listed by:

    Jamal Hadi 914-438-7528,

    Keller Williams Realty Group 914-713-3270

    Bought with:

    Devin Misarti, 10401345726

    BHG Real Estate Choice Realty

    Source: OneKey® MLS as distributed by MLS GRID,MLS#: H6240999MLS Logo

    Facts & features

    Interior

    Bedrooms & bathrooms
    • Bedrooms: 3
    • Bathrooms: 2
    • Full bathrooms: 2
    Other
    • Description: Large entry foyer skylight, Hdwd floors, moldings, Living Room, picturesque large windows, Fireplace, Dining Room, Eat-in-Kitchen breakfast nook, Door to deck yard, Den/Office, Add' Room
    • Level: First
    Other
    • Description: Master bedroom suite with large closets, Hall Bath, Additional 2 bedrooms
    • Level: Second
    Other
    • Description: Family Room, Playroom, #4 Bedroom/Den or Office, 1/2 Bath, Laundry, Garage
    • Level: Lower
    Other
    • Description: Unfinished, Laundry, Storage & Mechanical Rm
    • Level: Basement
    Heating
    • Baseboard, Hot Water
    Cooling
    • Central Air
    Appliances
    • Included: Dishwasher, Dryer, Electric Water Heater, Refrigerator
    Features
    • Eat-in Kitchen, Entrance Foyer, Formal Dining
    • Flooring: Hardwood
    • Windows: Skylight(s)
    • Basement: See Remarks,Unfinished,Walk-Out Access
    • Attic: Partial
    • Number of fireplaces: 1
    Interior area
    • Total structure area: 2,578
    • Total interior livable area: 2,578 sqft

    Property

    Parking
    • Total spaces: 2
    • Parking features: Attached, Driveway, Garage Door Opener
    • Has uncovered spaces: Yes
    Features
    • Levels: Multi/Split
    • Patio & porch: Deck, Patio
    Lot
    • Size: 0.27 Acres
    • Features: Near Public Transit, Near School, Near Shops, Views
    Details
    • Parcel number: 1000000008032700000041

    Construction

    Type & style
    • Home type: SingleFamily
    • Property subtype: Single Family Residence, Residential
    Condition
    • Year built: 1955

    Utilities & green energy

    • Sewer: Public Sewer
    • Water: Public
    • Utilities for property: Trash Collection Public

    Community & neighborhood

    Community
    • Community features: Park
    Location
    • Region: Scarsdale
    • Subdivision: Stratton Heights

    Other

    Other facts
    • Listing agreement: Exclusive Right To Sell

    Price history

    DateEventPrice
    9/28/2023Sold$900,000-5.3%$349/sqft
    Source: OneKey® MLS as distributed by MLS GRID #H6240999 Report a problem
    6/24/2023Listing removed--
    Source: Owner Report a problem
    5/20/2023Price change$950,000+8.6%$369/sqft
    Source: OneKey® MLS as distributed by MLS GRID #H6240999 Report a problem
    4/14/2023Price change$875,000-12.1%$339/sqft
    Source: OneKey® MLS as distributed by MLS GRID #H6240999 Report a problem
    3/26/2023Listed for sale$995,000$386/sqft
    Source: Owner Report a problem

    Public tax history

    YearProperty taxesTax assessment
    2025-- $14,150
    2024-- $14,150
    2023-- $14,150
    2022-- $14,150
    2021-- $14,150
    2020-- $14,150
    2019-- $14,150
    2018-- $14,150 -5.7%
    2017-- $15,000
    2016-- $15,000
    2015$20,506 $15,000
    2014$20,506 $15,000
    2013$20,506 $15,000
    2012-- $15,000
    2011-- $15,000
    2010-- $15,000 -36.2%
    2009-- $23,500
    2008-- $23,500
    2007-- $23,500
    2004-- $23,500
    2003-- $23,500
    2002-- $23,500
    2001-- $23,500
    2000-- $23,500
    1999-- $23,500

    Find assessor info on the county website

    Neighborhood: 10583

    Nearby schools

    GreatSchools rating
    Schools provided by the listing agent
    • Elementary: George M Davis Elementary School
    • Middle: Albert Leonard Middle School
    • High: New Rochelle High School

    Source: OneKey® MLS as distributed by MLS GRID. This data may not be complete. We recommend contacting the local school district to confirm school assignments for this home.

    Get a cash offer in 3 minutes
    Find out how much your home could sell for in as little as 3 minutes with a no-obligation cash offer.
    Estimated market value
    $1,496,800
    Get a cash offer in 3 minutes
    Find out how much your home could sell for in as little as 3 minutes with a no-obligation cash offer.
    Estimated market value
    $1,496,800