Welcome to this spacious and inviting 10-room split level home, beautifully situated in a well-groomed and highly desirable neighborhood surrounded by fine homes.
Offering a wonderful blend of comfort, space, and versatility, this property is an exceptional opportunity for those looking to make their home in a sought after setting.
The thoughtfully designed interior features central air conditioning, hardwood floors throughout, a welcoming living room with a wood burning fireplace, formal dining room, eat-in kitchen with appliances, washer and dryer included, A bright and exciting sunroom which provides additional living space and is ideal spot to relax, entertain or enjoy the beauty of the seasons. Upper level: three bedrooms, two baths. One bath is a private bath in the primary bedroom. The lower level offers a comfortable den along with additional basement space, providing flexibility for a home office, recreation room, storage, or other needs. A convenient two car garage provides ample parking and additional storage. The exterior has been recently painted, enhancing the home's attractive and well-maintained appearance set among beautiful properties in a neighborhood known for its pride of ownership, this spacious home, offers an ideal combination of location, life style, and opportunity. Come envision the possibilities and make this special property your own.
For sale
$1,200,000
52 RUNYON, Scarsdale, NY 10583
3beds
2,000sqft
Single Family Residence, Residential
Built in 1955
10,019 Square Feet Lot
$-- Zestimate®
$600/sqft
$-- HOA
What's special
Central air conditioningWasher and dryer includedHardwood floors throughoutFormal dining roomEat-in kitchen with appliancesComfortable den
- 4 days |
- 1,643 |
- 40 |
Zillow last checked:
Listing updated:
Listed by:
Houlihan Lawrence Inc. 914-962-4900,
Kathryn McCoach 914-584-7665
Source: OneKey® MLS as distributed by MLS GRID,MLS#: 1031874
Facts & features
Interior
Bedrooms & bathrooms
- Bedrooms: 3
- Bathrooms: 2
- Full bathrooms: 2
Primary bedroom
- Description: Two walk-in closets, Finished original hardwood floors, ceiling fan, Dimmer switches, mounted t.v. on wall, bathroom
- Level: Second
Bedroom 2
- Description: Original finished hardwood floors, ceiling fan, wall mounted television, closet w/ sliding doors, Dimmer switch
- Level: Second
Bedroom 3
- Description: Finished Hardwood Floors, closet w/sliding doors
- Level: Second
Primary bathroom
- Description: Tile floor, shower glass sliding door with safety bar., window
- Level: Second
Bathroom 2
- Description: Tile flooring, bath tub and shower, cabinets
- Level: Second
Bonus room
- Description: Off of dining room. screened in.
- Level: First
Dining room
- Description: Original Finished Hardwood Floor, chandelier, Bay Window, door to bonus room
- Level: First
Family room
- Description: Exit to back yard, exit to garage, 2 double hung windows, television mounted on wall
- Level: Lower
Kitchen
- Description: Plenty of cabinets, finished hardwood floor , Gas top-electric Oven, refrigerator w/ice maker and water, dishwasher, dimmer switches, door go out to back landing and yard. Hardwood Floors
- Level: First
Living room
- Description: Hard wood floors, Wood burning stove-open pit, Mounted Wall television, Bay window
- Level: First
Heating
- Hot Air
Cooling
- Central Air
Appliances
- Included: Dishwasher, Disposal, Dryer, Oven, Range, Refrigerator, Stainless Steel Appliance(s), Washer, Gas Water Heater
- Laundry: Washer/Dryer Hookup, Electric Dryer Hookup, In Basement
Features
- Ceiling Fan(s), Chandelier, Eat-in Kitchen, His and Hers Closets, Pantry, Primary Bathroom, Walk Through Kitchen, Walk-In Closet(s)
- Flooring: Hardwood
- Windows: Bay Window(s)
- Basement: Unfinished
- Attic: Unfinished
- Number of fireplaces: 1
- Fireplace features: Living Room, Wood Burning
Interior area
- Total structure area: 2,000
- Total interior livable area: 2,000 sqft
Property
Parking
- Total spaces: 4
- Parking features: Attached
- Garage spaces: 2
Features
- Levels: Multi/Split
- Fencing: Back Yard,Chain Link,Fenced,Partial,Wood
- Has view: Yes
- View description: Neighborhood
Lot
- Size: 10,019 Square Feet
- Features: Back Yard, Front Yard, Landscaped, Level, Near Shops, Private
Details
- Parcel number: 1000000008032630000062
- Special conditions: None
Construction
Type & style
- Home type: SingleFamily
- Property subtype: Single Family Residence, Residential
Materials
- Shingle Siding
- Foundation: Concrete Perimeter
Condition
- Updated/Remodeled
- Year built: 1955
- Major remodel year: 1955
Utilities & green energy
- Sewer: Public Sewer
- Water: Public
- Utilities for property: Cable Connected, Electricity Connected, Natural Gas Connected, Phone Available, Sewer Connected, Trash Collection Public, Water Connected
Community & HOA
Community
- Security: Smoke Detector(s)
- Subdivision: Stratton Heights
HOA
- Has HOA: No
Location
- Region: Scarsdale
Financial & listing details
- Price per square foot: $600/sqft
- Tax assessed value: $725,389
- Annual tax amount: $19,652,000
- Date on market: 8/16/2026
- Cumulative days on market: 5 days
- Listing agreement: Exclusive Right To Sell
- Listing terms: Cash,Contract,Conventional
- Inclusions: 4 TELEVISION WALL MOUNTED, REFRIGERATOR, STOVE, WASHER, DRYER, DISHWASHER. (all appliances)
- Electric utility on property: Yes
Estimated market value
Not available
Estimated sales range
Not available
Not available
Price history
| Date | Event | Price |
|---|---|---|
| 8/17/2026 | Price change | $1,200,000+100.3%$600/sqft |
Source:  OneKey® MLS as distributed by MLS GRID #1031874 Report a problem OneKey® MLS as distributed by MLS GRID #1031874 Report a problem | ||
| 1/17/2015 | Listed for sale | $599,000$300/sqft |
Source: Prudential Wykagyl Rittenberg Realty #4501352 Report a problem | ||
Public tax history
| Year | Property taxes | Tax assessment |
|---|---|---|
| 2025 | -- | $14,000 |
| 2024 | -- | $14,000 |
| 2023 | -- | $14,000 |
| 2022 | -- | $14,000 |
| 2021 | -- | $14,000 |
| 2020 | -- | $14,000 |
| 2019 | -- | $14,000 |
| 2018 | -- | $14,000 |
| 2017 | -- | $14,000 |
| 2016 | -- | $14,000 |
| 2015 | $9,391 | $14,000 |
| 2014 | $9,391 | $14,000 |
| 2013 | $9,391 | $14,000 |
| 2012 | -- | $14,000 |
| 2011 | -- | $14,000 |
| 2010 | -- | $14,000 |
| 2009 | -- | $14,000 |
| 2008 | -- | $14,000 |
| 2007 | -- | $14,000 |
| 2004 | -- | $14,000 |
| 2003 | -- | $14,000 |
| 2002 | -- | $14,000 |
| 2001 | -- | $14,000 |
| 2000 | -- | $14,000 |
| 1999 | -- | $14,000 |
Find assessor info on the county website
Monthly payment
Climate risks
Neighborhood: 10583
Nearby schools
GreatSchools rating
- 7/10George M Davis Elementary SchoolGrades: K-5Distance: 0.3 mi
- 5/10Albert Leonard Middle SchoolGrades: 6-8Distance: 1.9 mi
- 4/10New Rochelle High SchoolGrades: 9-12Distance: 3.3 mi
Schools provided by the listing agent
- Elementary: George M Davis Elementary School
- Middle: Albert Leonard Middle School
- High: New Rochelle High School
Source: OneKey® MLS as distributed by MLS GRID. This data may not be complete. We recommend contacting the local school district to confirm school assignments for this home.
- $1,397,0004 bd3 ba2.5k sqft60 Runyon Pl, Scarsdale, NY 10583Off Market
- $2,026,3006 bd5 ba4k sqft46 Runyon Pl, Scarsdale, NY 10583Off Market
- $1,427,4004 bd3 ba3.6k sqft144 Waverly Rd, Scarsdale, NY 10583Off Market
- $1,240,4005 bd3 ba2.5k sqft136 Waverly Rd, Scarsdale, NY 10583Off Market
- $1,264,0004 bd3 ba1.8k sqft150 Waverly Rd, Scarsdale, NY 10583Off Market
- $1,200,6004 bd2 ba2k sqft126 Waverly Rd, Scarsdale, NY 10583Off Market
- $7,772-- bd-- ba-- sqft126 Waverly Rd, Scarsdale, NY 10583Off Market
- $1,230,2003 bd2 ba1.9k sqft51 Runyon Pl, Scarsdale, NY 10583Off Market
A local agent can set up tours, give advice and negotiate with sellers.
Similar homes
- $1,199,0003 bd2 ba1.8k sqft27 Clarendon Road, Scarsdale, NY 10583For Sale
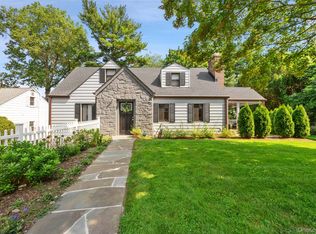
 MLS ID #1035308, Yona Strougo, Listing by: Compass Greater NY, LLC. OneKey® MLS as distributed by MLS GRID
 - $1,499,0004 bd2 ba1.9k sqft38 Harney Road, Scarsdale, NY 10583For Sale
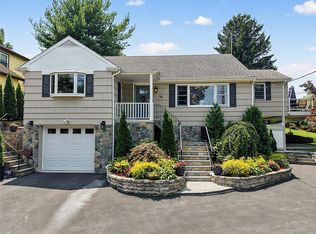 MLS ID #1038885, John C. Pisa, Listing by: eRealty Advisors, Inc. OneKey® MLS as distributed by MLS GRID
 - $1,190,0003 bd3 ba1.5k sqft42 Stratford Road, Scarsdale, NY 10583For Sale
 MLS ID #1033850, Xiaomeng C. Zhang PSA, Listing by: Keller Williams Realty Greater. OneKey® MLS as distributed by MLS GRID
 - $1,299,0004 bd3 ba2.4k sqft3 Baldwin Lane, Scarsdale, NY 10583For Sale
 MLS ID #954117, Sana Gilani, Listing by: Houlihan Lawrence Inc.. OneKey® MLS as distributed by MLS GRID
 - $1,100,0003 bd2 ba1.7k sqft144 Bell Road, Scarsdale, NY 10583For SaleMLS ID #1026179, Joseph Lukic, Listing by: Compass Greater NY, LLC. OneKey® MLS as distributed by MLS GRID
- $1,169,0005 bd3 ba2.9k sqft20 Old Farm Road, Scarsdale, NY 10583For SaleMLS ID #958299, Tanya D. Norris, Listing by: Coldwell Banker Realty. OneKey® MLS as distributed by MLS GRID
- $980,0003 bd3 ba1.6k sqft107 Lakeview Avenue, Scarsdale, NY 10583For SaleMLS ID #1036930, Shinichi Arai, Listing by: Relo Redac, Inc.. OneKey® MLS as distributed by MLS GRID
- $1,195,0004 bd3 ba2.7k sqft24 Sheldrake Place, New Rochelle, NY 10804For SaleMLS ID #1003981, Tanya M. Riggs, Listing by: Sheridan Residential Group LLC. OneKey® MLS as distributed by MLS GRID
- $1,195,0004 bd3 ba2.6k sqft45 Rugby Road, New Rochelle, NY 10804For SaleMLS ID #971762, Sebastiana Bulfamante, Listing by: Howard Hanna Rand Realty. OneKey® MLS as distributed by MLS GRID
- $998,0003 bd2 ba1.4k sqft7 Overhill Road, New Rochelle, NY 10804For SaleMLS ID #1039027, Iris Kalt, Listing by: Berkshire Hathaway HS NY Prop. OneKey® MLS as distributed by MLS GRID
- $1,150,0005 bd3 ba2.2k sqft3 Walworth Terrace, White Plains, NY 10606For SaleMLS ID #1038144, Michael Turner, Listing by: GioHomes Real Estate. OneKey® MLS as distributed by MLS GRID
- $1,150,0003 bd3 ba1.4k sqft60 Longview Drive, Scarsdale, NY 10583For SaleMLS ID #1001430, Mira Palkola, Listing by: Houlihan Lawrence Inc.. OneKey® MLS as distributed by MLS GRID
- $989,0003 bd3 ba1.7k sqft21 Tanglewood Road, Scarsdale, NY 10583For SaleMLS ID #1017832, Bharathi J. Rao, Listing by: Houlihan Lawrence Inc.. OneKey® MLS as distributed by MLS GRID
- $995,0003 bd2 ba1.5k sqft118 Gaylor Road, Scarsdale, NY 10583For SaleMLS ID #1009934, Michael Santoianni, Listing by: Century 21 Alliance Rlty Group. OneKey® MLS as distributed by MLS GRID
- $1,200,0004 bd3 ba2.2k sqft457 Quaker Ridge Road, New Rochelle, NY 10804For SaleMLS ID #939175, Nicholas Oliver, Listing by: Hauseit LLC. OneKey® MLS as distributed by MLS GRID
- $1,495,0003 bd3 ba2.2k sqft20 Sprain Valley Road, Scarsdale, NY 10583For SaleMLS ID #1027745, Laura Miller, Listing by: Houlihan Lawrence Inc.. OneKey® MLS as distributed by MLS GRID
- $1,199,0004 bd3 ba2.6k sqft26 Midvale Road, Hartsdale, NY 10530For SaleMLS ID #1022322, Cindy Schwall, Listing by: Houlihan Lawrence Inc.. OneKey® MLS as distributed by MLS GRID
- $1,200,0003 bd4 ba2.7k sqft8 Ridge Street, Eastchester, NY 10709For SaleMLS ID #1016505, Agnes Aliberto, Listing by: William Raveis Real Estate. OneKey® MLS as distributed by MLS GRID
- $1,149,0004 bd3 ba3k sqft457 Pinebrook Boulevard, New Rochelle, NY 10804For SaleMLS ID #1030675, Sylvia Brown Woods, Listing by: Weichert Realtors Heritage Pro. OneKey® MLS as distributed by MLS GRID
- $1,225,0006 bd3 ba2.4k sqft126 Greenridge Avenue, White Plains, NY 10605For SaleMLS ID #950391, Cheryl Mathew, Listing by: Hudson Affiliates, Inc.. OneKey® MLS as distributed by MLS GRID
