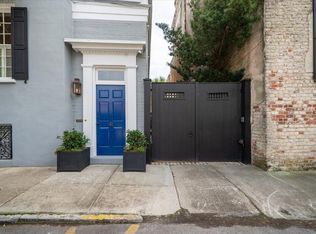
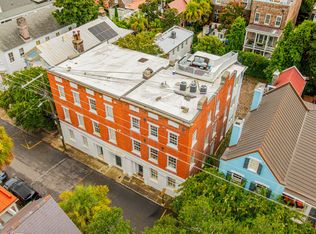
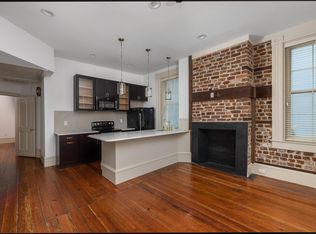
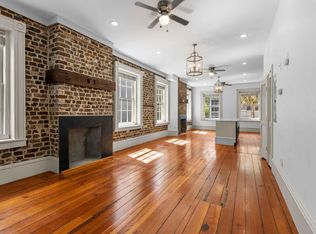
Welcome to a truly exceptional residence where refined elegance and thoughtful design converge. Ideally located in Ansonborough, one of downtown Charleston's most desirable and walkable neighborhoods, this fully renovated historic home offers a rare blend of architectural character, modern luxury, and effortless livability.Meticulously updated inside and out, the home unfolds with light-filled interiors, gracious proportions, and soaring ceilings. Rich hardwood floors, designer lighting, and curated finishes create a warm yet sophisticated aesthetic, while the seamless flow between living spaces is perfectly suited for both elevated entertaining and everyday living.The elegant living room is anchored by a gas fireplace and flows seamlessly into the dining room and chef's kitchen--the true heart of the home. Designed to the highest standard, the kitchen features custom cabinetry, a statement waterfall island, and premium appliances including a Wolf range, Sub-Zero refrigerator, Miele coffee system, and Bosch dishwasher. A thoughtfully placed pantry and powder room add convenience to this central gathering space. A standout feature is the newly renovated wine room--an intimate, design-forward lounge complete with a gas fireplace, custom mantle, dual wine refrigerators, ice maker, beverage fridge, secondary dishwasher, and bespoke metal-accented cabinetry. This space is ideal for relaxed evenings or sophisticated entertaining. Outdoor living is equally compelling. A beautifully designed brick courtyard with lush landscaping and a fountain creates a private oasis, complemented by a fully equipped outdoor kitchen with grill, dual burners, and pizza oven. Double piazzas offer additional space to unwind, while gated off-street parking for three vehicles is a rare and valuable amenity downtown. The second floor offers a versatile living space overlooking Society Street--perfect as a home office, media room, or secondary family room. The primary suite is a serene retreat, featuring a spa-like bath with soaking tub, walk-in shower, dual vanity, marble finishes, and heated floors, along with a generous walk-in closet and dedicated laundry. Additional guest accommodations are thoughtfully distributed throughout the home. A charming rear guest suite features exposed beams in the bedroom, an en-suite bath, and its own washer/dryer, while the third floor offers another private bedroom suite with full bath and storage. The lower level provides a beautifully finished guest retreat with exposed brick and beams, a spacious bedroom, full bath, and ample storage. Every detail of this home has been carefully considered to create a residence that is both luxurious and livable. Just steps from Charleston's finest dining, shopping, and cultural amenities, this is a rare opportunity to own a turnkey historic property in one of the city's most coveted neighborhoods. Full list of Features & Upgrades in documents.
Closed
Zillow last checked:
Listing updated:
Bought with:
Carriage Properties LLC
Source: CTMLS,MLS#: 26012703
Price history
| Date | Event | Price |
|---|---|---|
| 8/28/2026 | Sold | $4,700,000-5.9%$1,178/sqft |
Source:  CTMLS #26012703 Report a problem CTMLS #26012703 Report a problem | ||
| 5/2/2026 | Listed for sale | $4,995,000+122%$1,252/sqft |
Source: CTMLS #26012703 Report a problem | ||
| 5/1/2018 | Sold | $2,250,000-2.2%$564/sqft |
Source: CTMLS #17024463 Report a problem | ||
| 2/19/2018 | Pending sale | $2,300,000$577/sqft |
Source: Daniel Ravenel Sotheby's International Realty #17024463 Report a problem | ||
| 3/14/2017 | Listed for sale | $2,300,000$577/sqft |
Source: William Means Real Estate, LLC #17007120 Report a problem | ||
| 10/31/2016 | Listing removed | $2,300,000$577/sqft |
Source: William Means Real Estate, LLC #16023944 Report a problem | ||
| 9/7/2016 | Listed for sale | $2,300,000$577/sqft |
Source: William Means Real Estate, LLC #16003302 Report a problem | ||
| 6/24/2016 | Listing removed | $2,300,000$577/sqft |
Source: William Means Real Estate, LLC #16003302 Report a problem | ||
| 2/9/2016 | Listed for sale | $2,300,000$577/sqft |
Source: William Means Real Estate, LLC #16003302 Report a problem | ||
| 6/30/2015 | Listing removed | $2,300,000$577/sqft |
Source: William Means Real Estate, LLC #15004675 Report a problem | ||
| 2/24/2015 | Listed for sale | $2,300,000+235.8%$577/sqft |
Source: William Means Real Estate #15004675 Report a problem | ||
| 9/13/2002 | Sold | $685,000$172/sqft |
Source: Public Record Report a problem | ||
Get a cash offer in 3 minutes
Find out how much your home could sell for in as little as 3 minutes with a no-obligation cash offer.
Estimated market value
$4,700,900
