Skip main navigation
Closed
  • $3,438,000

    41 Society St, Charleston, SC 29401

    3beds
    2,586sqft
    Single Family Residence
    Built in 1818
    3,484.8 Square Feet Lot
    $3,444,000 Zestimate®
    $1,329/sqft
    $7,750 Estimated rent

    Home value

    $3,444,000

    $3.27M - $3.62M

    $7,750/mo

    Zestimate® history
    Loading
    Loading...

    Owner options

    List your home for rent

    $7,750/mo

    Rent Zestimate®

    Find your next renter with Zillow Rental Manager. Plus, with online applications, you can quickly screen prospective tenants – for free.

    Learn more

    $7,750/mo

    Rent Zestimate®

    Refinance and save

    $15,480/mo

    Est. payment

    Refinancing to a lower rate could help reduce your monthly payments and save thousands over the life of the loan.

    See today's rates

    $15,480/mo

    Est. payment

    Explore your selling options

    Work with a Zillow partner agent

    Leverage their expertise and Zillow's premium Showcase listings to get your home seen by more buyers.

    Get started

    List with your own agent

    Get your home in front of millions of buyers by listing it on Zillow.

    Learn how to do it

    Sell it yourself

    Take full control of how buyers see your home on Zillow by listing For Sale by Owner (FSBO).

    List your home

    What's special

    Outdoor fireplaceOff-street parkingGenerously sized islandNewly resealed roofFour-zone hvac systemAmple dining roomVersatile library
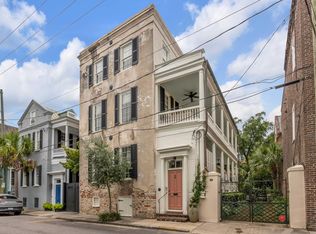
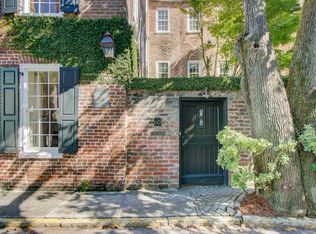
    Steeped in history and meticulously maintained, this approximately 3,000-square-foot residence presents a rare opportunity to own a remarkable piece of Charleston's architectural legacy. Originally constructed in 1818 by prominent merchant and planter Robert Murrell Venning, the home served as his primary residence while he developed other properties throughout the area. Following the Great Fire of 1838, the house was carefully restored while preserving its original footprint. Today, the property retains its pre-fire 1818 brick foundations, chimneys, and original walls--offering an authentic connection to the historic Ansonborough neighborhood, one of downtown Charleston's most prestigious and desirable enclaves.Just steps from the Charleston Gaillard Center and some of the city's finest restaurants, the location is ideal for sophisticated downtown living. The interior is defined by soaring ceilings and exceptional natural light throughout. Original hardwood floors, historic gas and wood-burning fireplaces, and period chandeliers lend warmth and character to the thoughtfully preserved home, which underwent an expert renovation in 2015. Modern comforts have been seamlessly integrated, including a four-zone HVAC system that ensures efficient climate control across all levels. The first floor is designed for effortless entertaining, featuring a formal living room, an ample dining room, and a chef's kitchen. The kitchen serves as the heart of the home with exposed ceiling beams, a generously sized island, high-end Thermador appliances, and elegant mahogany French doors that open directly to the lush gardens. The second level hosts the primary suite, a private retreat complete with a spa-like bath and an abundance of closet space--an exceptional amenity for a historic peninsula home. A versatile library on this level can easily serve as a second bedroom or office. The third floor offers a secluded retreat with a private bath, ideal as a third bedroom, artist's studio, or quiet workspace. Beyond the main living areas, the finished lower level includes an additional bedroom and full bath, providing a comfortable guest suite or private quarters. The exterior of the home is equally captivating. Two gracious piazzas overlook professionally designed gardens and hardscape by Sheila Wertimer, creating a lush and serene outdoor setting. A remarkable historic detail remains in the rear brick wall of the house, which dates to 1770. An outdoor fireplace enhances the space, creating a private oasis perfect for year-round entertaining. Recent updates, including a newly resealed roof, ensure the home's structural integrity is as impressive as its rich history. Complete with off-street parking--an exceptional convenience in the historic district--41 Society Street represents a rare offering: a premier Charleston peninsula residence that seamlessly blends historic character with modern luxury.

    Zillow last checked:

    Listing updated:

    Listed by:

    ERA Wilder Realty, Inc

    Bought with:

    Constant Properties

    Source: CTMLS,MLS#: 26007837MLS Logo

    Facts & features

    Interior

    Bedrooms & bathrooms
    • Bedrooms: 3
    • Bathrooms: 4
    • Full bathrooms: 3
    • 1/2 bathrooms: 1
    Heating
    • Central
    Cooling
    • Central Air
    Features
    • Beamed Ceilings, Ceiling - Smooth, High Ceilings, Garden Tub/Shower, Kitchen Island, Walk-In Closet(s), Eat-in Kitchen, Formal Living
    • Flooring: Ceramic Tile, Wood
    • Windows: Window Treatments
    • Has fireplace: Yes
    • Fireplace features: Bedroom, Kitchen, Living Room
    Interior area
    • Total structure area: 2,586
    • Total interior livable area: 2,586 sqft

    Property

    Parking
    • Parking features: Off Street
    Features
    • Levels: Three Or More
    • Stories: 3
    • Entry location: Ground Level
    • Patio & porch: Patio
    • Exterior features: Balcony, Garden, Lighting
    • Fencing: Brick,Privacy
    Lot
    • Size: 3,484 sqft
    • Features: 0 - .5 Acre
    Details
    • Additional structures: Shed(s)
    • Parcel number: 4580103059

    Construction

    Type & style
    • Home type: SingleFamily
    • Architectural style: Charleston Single
    • Property subtype: Single Family Residence
    Materials
    • Brick, Stucco
    • Foundation: Crawl Space
    Condition
    • New construction: No
    • Year built: 1818

    Utilities & green energy

    • Sewer: Public Sewer
    • Water: Public
    • Utilities for property: Charleston Water Service, Dominion Energy

    Community & neighborhood

    Community
    • Community features: Trash
    Location
    • Region: Charleston
    • Subdivision: Ansonborough

    Other

    Other facts
    • Listing terms: Any,Cash

    Price history

    DateEventPrice
    5/5/2026Sold$3,438,000-5.8%$1,329/sqft
    Source: CTMLS #26007837 Report a problem
    3/20/2026Listed for sale$3,649,000+204.9%$1,411/sqft
    Source: CTMLS #26007837 Report a problem
    10/30/2014Sold$1,196,750-3.5%$463/sqft
    Source: CTMLS #1422225 Report a problem
    8/19/2014Listed for sale$1,240,000$480/sqft
    Source: Daniel Ravenel Sotheby's International Realty #1422225 Report a problem

    Public tax history

    YearProperty taxesTax assessment
    2025$8,499 +8.3%$71,700 +15%
    2024$7,844 +3.9%$62,350
    2023$7,548 +2%$62,350
    2022$7,403 -4.8%$62,350
    2021$7,778 -3.7%$62,350
    2020$8,074 -66.8%$62,350 +7.5%
    2019$24,305 $58,000 -33.3%
    2017$24,305 +7.3%$87,000 +21.2%
    2016$22,655 +25.2%$71,810
    2015$18,102 +4.8%$71,810
    2014$17,269 --
    2011$17,269 +363%--
    2010$3,730 -0.7%$29,040
    2009$3,755 +8.4%$29,040
    2008$3,465 -35%$29,040
    2006$5,332 -0.8%$29,040
    2005$5,376 +21%$29,040 +44.9%
    2004$4,443 +0.8%$20,040
    2003$4,409 +2.9%$20,040
    2002$4,284 +14.5%$20,040 +28.5%
    2000$3,742 $15,600

    Find assessor info on the county website

    Neighborhood: Ansonborough

    Nearby schools

    GreatSchools rating
    Schools provided by the listing agent
    • Elementary: Memminger
    • Middle: Simmons Pinckney
    • High: Burke

    Source: CTMLS. This data may not be complete. We recommend contacting the local school district to confirm school assignments for this home.

    Get a cash offer in 3 minutes
    Find out how much your home could sell for in as little as 3 minutes with a no-obligation cash offer.
    Estimated market value
    $3,444,000
    Get a cash offer in 3 minutes
    Find out how much your home could sell for in as little as 3 minutes with a no-obligation cash offer.
    Estimated market value
    $3,444,000