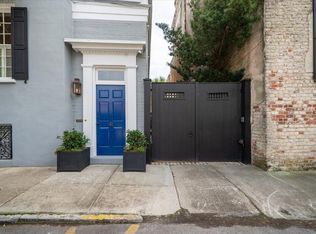
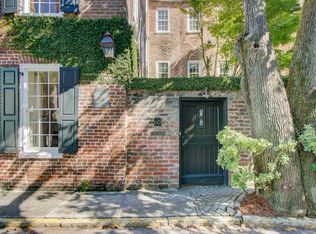
The sophisticated Robert M. Venning house is a turn-key dream home in desirable Ansonborough. Perfect for modern living, this circa 1840 brick and stucco house has large, elegant rooms with beautiful historic details including original heart pine floors, exposed brick walls, deep crown moldings, large windows, and eight fireplaces. Upon entering the charming pink-hued street door, you are welcomed onto a gracious wide piazza with glimpses of the garden oasis beyond. Once inside, there is a large foyer and center stairwell, typical of a Charleston single house. A beautiful formal living room overlooks an olive tree and Society Street, and the formal dining room is large enough to host all your gatherings. The original 1840s kitchen house is connected to the main house througha hyphen. The gourmet kitchen was fully renovated a few years ago, and features a 10' granite center island with seating, custom cabinetry, wet bar, Miele and Wolf appliances, exposed brick, and 4 sets of sapele wood doors opening onto the loggia, brick patio, and garden. Beyond the kitchen is the fabulous great room/family room, with soaring 26' wood beamed ceiling, wood burning fireplace, and spectacular custom-made iron spiral staircase, handcrafted by award-winning artisan Robert Thomas. The great room also opens onto the private walled garden which is stunning, with crepe myrtle trees, lush lawn and landscaping with accent lighting, small fountain, charming brick patio and covered loggia, and beautiful live oak tree. The house flows very well for entertaining and is has tons of natural light. Upstairs, a stunning primary suite is on the second floor and features multiple closets, high ceilings, water closet with sink, and luxurious primary bathroom with large shower with Calcutta gold marble, dual vanities, and lots of custom cabinetry. The full sized laundry is thoughtfully tucked away inside closet doors. Also on the second floor is another wide piazza, perfect for catching afternoon breezes, and a large office/den/4th bedroom. The third floor features two spacious bedrooms with full-height ceiling (no dormers!), roof-top views, and shared hall full bathroom. There is a bonus "basement" level, currently used as a tv room, home gym, office and large storage area. There is voluminous wine storage and wet bar also in the "basement", and it can be used as a wine cellar or additional living or intimate dining space. There is a gated driveway with room for two cars tandem. Society is a quiet one-way street, with plenty of additional parking for guests. Fully gated for privacy and security. No easements taken. This home is a jewel in Ansonborough, one of downtown Charleston's most desirable and convenient locations. Walk to the grocery store, Gaillard Center, King Street shopping, restaurants, and all the best things in Charleston. Ansonborough is also high and dry with no history of flooding.
Closed
Zillow last checked:
Listing updated:
Bought with:
William Means Real Estate, LLC
Source: CTMLS,MLS#: 24024734
Price history
| Date | Event | Price |
|---|---|---|
| 11/21/2024 | Sold | $4,125,000-4.1%$832/sqft |
Source:  CTMLS #24024734 Report a problem CTMLS #24024734 Report a problem | ||
| 10/14/2024 | Contingent | $4,300,000$868/sqft |
Source: CTMLS #24024734 Report a problem | ||
| 9/25/2024 | Listed for sale | $4,300,000+50.9%$868/sqft |
Source: CTMLS #24024734 Report a problem | ||
| 2/17/2021 | Sold | $2,850,000-1.6%$575/sqft |
Source: Public Record Report a problem | ||
| 6/3/2020 | Listing removed | $2,895,000$584/sqft |
Source: Maison Real Estate #20000332 Report a problem | ||
| 1/21/2020 | Price change | $2,895,000-3.3%$584/sqft |
Source: Maison Real Estate #20000332 Report a problem | ||
| 1/4/2020 | Listed for sale | $2,995,000+49.8%$604/sqft |
Source: Maison Real Estate #20000332 Report a problem | ||
| 8/26/2016 | Sold | $1,999,000-13%$403/sqft |
Source: CTMLS #15012266 Report a problem | ||
| 8/6/2016 | Pending sale | $2,299,000$464/sqft |
Source: Handsome Properties, Inc. #15012266 Report a problem | ||
| 4/16/2016 | Listed for sale | $2,299,000-2.1%$464/sqft |
Source: Handsome Properties, Inc. #15012266 Report a problem | ||
| 6/14/2015 | Listed for sale | $2,349,000$474/sqft |
Source: Handsome Properties, Inc. #15012266 Report a problem | ||
| 3/1/2015 | Listing removed | $2,349,000$474/sqft |
Source: Handsome Properties Inc. #1213472 Report a problem | ||
| 3/29/2014 | Price change | $2,349,000-2.1%$474/sqft |
Source: Handsome Properties Inc. #1213472 Report a problem | ||
| 10/3/2013 | Listed for sale | $2,399,000$484/sqft |
Source: Handsome Properties Inc. #1213472 Report a problem | ||
| 8/14/2013 | Listing removed | $2,399,000$484/sqft |
Source: Handsome Properties Inc. #1213472 Report a problem | ||
| 6/5/2013 | Listed for sale | $2,399,000-4%$484/sqft |
Source: Handsome Properties Inc. #1213472 Report a problem | ||
| 9/26/2012 | Price change | $2,499,000-3.7%$504/sqft |
Source: Handsome Properties Inc. #1213472 Report a problem | ||
| 6/7/2012 | Listed for sale | $2,595,000+12.8%$524/sqft |
Source: Handsome Properties Inc. #1213472 Report a problem | ||
| 1/11/2007 | Sold | $2,300,000+286.6%$464/sqft |
Source: Public Record Report a problem | ||
| 5/22/2002 | Sold | $595,000$120/sqft |
Source: Public Record Report a problem | ||

Get a cash offer in 3 minutes
Find out how much your home could sell for in as little as 3 minutes with a no-obligation cash offer.
Estimated market value
$5,091,400
