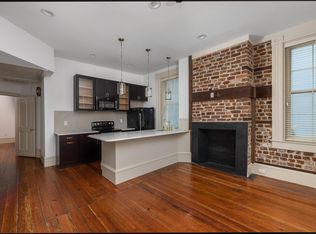
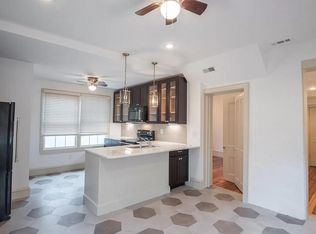
Located in the heart of Charleston's historic Ansonborough neighborhood, this exceptional 2 bedroom, 2 full bath residence offers a rare opportunity within coveted 35 Society Street. Blending timeless charm with modern downtown living, the home features soaring ceilings, original heart pine flooring, exposed brick accents, and abundant natural light. The thoughtful floor plan includes a spacious primary suite with a walk-in closet and private bath, plus a private back balcony lounge. Perfect as a downtown retreat or a walkable student property close to the College of Charleston campus. Situated in a high-and-dry location on the peninsula, it provides ultimate peace of mind. Includes one highly coveted off-street parking space! Just steps from acclaimed restaurants, King Street shopping,waterfront parks, and local attractions, this residence delivers an unparalleled blend of history, safety, and lifestyle. Circa 1850 Juliana Dupre Houses.
Active
Price cut: $10.9K (9/26)
$989,000
35 Society St Unit E, Charleston, SC 29401
2beds
1,022sqft
Condominium
Built in 1850
-- sqft lot
$952,700 Zestimate®
$968/sqft
$-- HOA
What's special
Private back balcony loungePrivate bathExposed brick accentsOriginal heart pine flooringSpacious primary suiteAbundant natural lightSoaring ceilings
- 128 days
- 938
- 64
Zillow last checked:
Listing updated:
Listed by:
Debbie Fisher Hometown Realty, LLC
Source: CTMLS,MLS#: 26017875
Facts & features
Interior
Bedrooms & bathrooms
- Bedrooms: 2
- Bathrooms: 2
- Full bathrooms: 2
Rooms
- Room types: Living/Dining Combo, Living/Dining Combo, Other (Use Remarks)
Heating
- Forced Air
Cooling
- Central Air
Features
- High Ceilings, Kitchen Island, Ceiling - Smooth, Walk-In Closet(s), Ceiling Fan(s), Other
- Flooring: Ceramic Tile, Wood
- Windows: Window Treatments
- Has fireplace: Yes
- Fireplace features: Other
Interior area
- Total structure area: 1,022
- Total interior livable area: 1,022 sqft
Property
Parking
- Parking features: Off Street, Other
Features
- Levels: One
- Stories: 1
- Patio & porch: Deck
- Exterior features: Balcony
Details
- Parcel number: 4580103124
Construction
Type & style
- Home type: Condo
- Property subtype: Condominium
- Attached to another structure: Yes
Materials
- Brick Veneer
- Foundation: Crawl Space, Slab
Condition
- New construction: No
- Year built: 1850
Utilities & green energy
- Sewer: Public Sewer
- Water: Public
- Utilities for property: Charleston Water Service, Dominion Energy
Community & HOA
Community
- Subdivision: Ansonborough
Location
- Region: Charleston
Financial & listing details
- Price per square foot: $968/sqft
- Tax assessed value: $1,050,000
- Annual tax amount: $5,003
- Date on market: 6/19/2026
- Listing terms: Any,Cash,Conventional
Estimated market value
$952,700
$905,000 - $1.00M
$4,197/mo
Price history
| Date | Event | Price |
|---|---|---|
| 9/26/2026 | Price change | $989,000-1.1%$968/sqft |
Source:  CTMLS #26017875 Report a problem CTMLS #26017875 Report a problem | ||
| 7/26/2026 | Price change | $999,900-2.4%$978/sqft |
Source: CTMLS #26017875 Report a problem | ||
| 6/29/2026 | Price change | $1,025,000-4.7%$1,003/sqft |
Source: CTMLS #26017875 Report a problem | ||
| 6/19/2026 | Listed for sale | $1,075,000+2.4%$1,052/sqft |
Source: CTMLS #26017875 Report a problem | ||
| 3/14/2024 | Sold | $1,050,000-4.5%$1,027/sqft |
Source: CTMLS #24000965 Report a problem | ||
| 1/30/2024 | Contingent | $1,100,000$1,076/sqft |
Source: CTMLS #24000965 Report a problem | ||
| 1/12/2024 | Listed for sale | $1,100,000$1,076/sqft |
Source: CTMLS #24000965 Report a problem | ||
| 10/7/2021 | Listing removed | -- |
Source: Zillow Rental Manager Report a problem | ||
| 9/17/2021 | Listed for rent | $2,250+21.6%$2/sqft |
Source: Zillow Rental Manager Report a problem | ||
| 2/8/2020 | Listing removed | $1,850$2/sqft |
Source: Town and Island Co LLC Report a problem | ||
| 1/27/2020 | Listed for rent | $1,850+5.7%$2/sqft |
Source: Town and Island Co LLC Report a problem | ||
| 10/10/2019 | Listing removed | $1,750$2/sqft |
Source: Zillow Rental Manager Report a problem | ||
| 9/11/2019 | Price change | $1,750-5.4%$2/sqft |
Source: Zillow Rental Manager Report a problem | ||
| 9/9/2019 | Listed for rent | $1,850$2/sqft |
Source: Zillow Rental Manager Report a problem | ||
| 3/13/2019 | Listing removed | $1,850$2/sqft |
Source: Zillow Rental Manager Report a problem | ||
| 3/8/2019 | Price change | $1,850+2.8%$2/sqft |
Source: Zillow Rental Manager Report a problem | ||
| 2/13/2019 | Price change | $1,800-5.3%$2/sqft |
Source: Zillow Rental Manager Report a problem | ||
| 1/12/2019 | Listed for rent | $1,900+1.3%$2/sqft |
Source: Zillow Rental Manager Report a problem | ||
| 10/24/2018 | Listing removed | $1,875$2/sqft |
Source: Zillow Rental Manager Report a problem | ||
| 10/17/2018 | Price change | $1,875-3.8%$2/sqft |
Source: Zillow Rental Manager Report a problem | ||
| 9/30/2018 | Price change | $1,950-2.5%$2/sqft |
Source: Owner Report a problem | ||
| 9/8/2018 | Listed for rent | $2,000+2.6%$2/sqft |
Source: Owner Report a problem | ||
| 1/30/2018 | Listing removed | $1,950$2/sqft |
Source: Owner Report a problem | ||
| 1/7/2018 | Listed for rent | $1,950-1.3%$2/sqft |
Source: Owner Report a problem | ||
| 2/15/2017 | Listing removed | $1,975+58%$2/sqft |
Source: Owner Report a problem | ||
| 8/5/2014 | Listing removed | $1,250$1/sqft |
Source: Charleston Home Rentals Report a problem | ||
Public tax history
| Year | Property taxes | Tax assessment |
|---|---|---|
| 2025 | $5,003 +199.5% | $42,000 +240.9% |
| 2024 | $1,670 -67.9% | $12,320 -33.3% |
| 2023 | $5,208 +4.6% | $18,480 |
| 2022 | $4,979 -34.2% | $18,480 -35.5% |
| 2021 | $7,567 +0.7% | $28,640 |
| 2020 | $7,512 | $28,640 +15% |
| 2019 | $7,512 | $24,910 |
| 2017 | $7,512 +14.6% | $24,910 +20.7% |
| 2016 | $6,557 +24.4% | $20,630 |
| 2015 | $5,271 +4.8% | $20,630 |
| 2014 | $5,032 | -- |
| 2011 | $5,032 +28.2% | -- |
| 2010 | $3,925 -0.6% | $16,290 |
| 2009 | $3,950 +3.4% | $16,290 |
| 2008 | $3,820 +10.9% | $16,290 |
| 2006 | $3,444 -0.5% | $16,290 |
| 2005 | $3,463 +74.2% | $16,290 +116.6% |
| 2004 | $1,988 +1% | $7,520 |
| 2003 | $1,969 +2.7% | $7,520 |
| 2002 | $1,918 +46.5% | $7,520 +75.7% |
| 2000 | $1,309 | $4,280 |
Find assessor info on the county website
Monthly payment
Est. payment
Payment breakdown
Explore the cost of this home by adjusting the details. Changes won't be saved.Climate risks
Neighborhood: Ansonborough
Nearby schools
Schools provided by the listing agent
- Elementary: Memminger
- Middle: Simmons Pinckney
- High: Burke
Source: CTMLS. This data may not be complete. We recommend contacting the local school district to confirm school assignments for this home.


Similar homes
- $997,0002 bd2 ba1.1k sqft9 1/2 Halsey St, Charleston, SC 29401For Sale

 MLS ID #26028968, Sarah Newman. CTMLS
 - $950,0002 bd1 ba1k sqft20 Limehouse St APT C, Charleston, SC 29401For Sale
 MLS ID #26025061, Cassie Defrees. CTMLS
 - $889,0002 bd2 ba1k sqft214 Calhoun St APT 7, Charleston, SC 29401For Sale
 MLS ID #26005109, Jocelyn Kotary. CTMLS
 - $919,9002 bd1 ba1.3k sqft8 Pitt St APT B, Charleston, SC 29401For Sale
 MLS ID #26025379, Carter Rowson. CTMLS
 - $639,9992 bd2 ba984 sqft348 King St APT I, Charleston, SC 29401For SaleMLS ID #26020084, Gabe Jolly. CTMLS
- $1,295,0002 bd1 ba1.2k sqft47 Queen St APT B, Charleston, SC 29401For SaleMLS ID #26024588, Chris Carrara. CTMLS
- $995,0003 bd3 ba1.4k sqft30 Mary St #6, Charleston, SC 29403For SaleMLS ID #26025412, Curry Smoak. CTMLS
- $724,9001 bd1 ba900 sqft4 Beaufain St APT 303, Charleston, SC 29401For SaleMLS ID #26014523, Leslie Turner. CTMLS
- $995,0003 bd3 ba1.1k sqft26 Catfiddle St, Charleston, SC 29403For SaleMLS ID #26027552, Robertson Allen. CTMLS
- $1,375,0002 bd2 ba1.1k sqft139 Tradd St APT 1, Charleston, SC 29401For SaleMLS ID #26025679, Scotty Brisson. CTMLS
- $700,0001 bd1 ba784 sqft63 Rutledge Ave APT 27, Charleston, SC 29401For SaleMLS ID #26025194, Jason Pee. CTMLS
- $574,9901 bd1 ba524 sqft350 King St #301, Charleston, SC 29401For SaleMLS ID #26024955, Carey Tipple. CTMLS
- $1,025,0003 bd3 ba1.4k sqft18 Corinne St, Charleston, SC 29403For SaleMLS ID #26026759, Scott Cheney. CTMLS
- $750,0001 bd1 ba929 sqft180 Broad St APT E, Charleston, SC 29401For SaleMLS ID #26011535, Lois Lane. CTMLS
- $1,199,0003 bd3 ba1.4k sqft2 Gadsden St APT D, Charleston, SC 29401For SaleMLS ID #26026693, Mikki Ramey. CTMLS
- $750,0001 bd1 ba765 sqft20 Limehouse St APT D, Charleston, SC 29401For SaleMLS ID #26025064, Cassie Defrees. CTMLS
- $795,0002 bd2 ba1.5k sqft3 Judith St, Charleston, SC 29403For SaleMLS ID #26018471, Courtney Delfino. CTMLS
- $1,025,0004 bd4 ba1.4k sqft193 Line St, Charleston, SC 29403For SaleMLS ID #26025511, Lisa Reeves. CTMLS
- $615,0002 bd2 ba1k sqft36 1/2 South St, Charleston, SC 29403For SaleMLS ID #26028035, Hayden Jennings. CTMLS
- $1,085,0003 bd3 ba1.5k sqft225 Congress St, Charleston, SC 29403For SaleMLS ID #26025413, Garrett Henson. CTMLS
