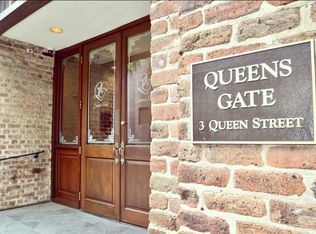
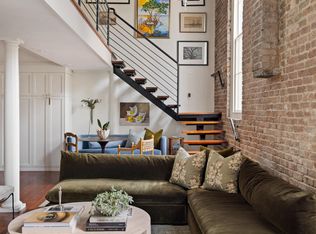
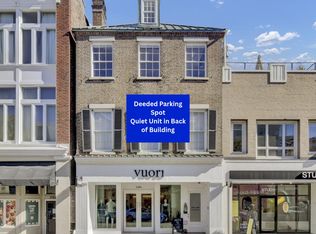
Welcome to Queens Gate, where timeless Charleston character meets modern sophistication in one of downtown's most coveted locations. Nestled at the corner of Queen and State Streets, this distinctive one-bedroom, 1.5-bath corner condominium offers an exceptional opportunity to experience the very best of Holy City living. Step inside and discover the architectural details that make this residence truly special. Exposed brick walls, high ceilings, and beautiful hardwood floors create a warm, sophisticated atmosphere that celebrates the building's historic character. As a corner unit, the residence offers a unique perspective of downtown Charleston, with picturesque views of the city's iconic church steeples visible from every window. The unit was just renovated and the exterior buildingQueens Gate just completed extensive exterior renovations and repointing, preserving the historic character of the building. The complete 2026 renovated kitchen brings modern style and functionality to this historic setting with custom cabinets, quartz countertops and all new appliances including drawer style convection oven / microwave.The beautifully renovated primary bathroom offers a fresh, luxurious retreat. An additional half bath provides convenience and privacy for visiting guests. Queens Gate offers sought-after amenities, including private garage parking, a fitness room, and laundry facilities, delivering everyday convenience in the heart of historic downtown Charleston. Just beyond your doorstep, Charleston's celebrated restaurants, art galleries, boutique shopping, and historic landmarks await. Enjoy leisurely strolls to Waterfront Park, the Charleston City Market, King Street, and the charming streets of the French Quarter. From morning coffee to evening dining, the very best of Charleston is just steps away. Whether you're seeking a primary residence or an elegant downtown getaway, this exceptional corner condominium offers the perfect combination of historic architecture, modern updates, and an unbeatable location. Exposed brick. Soaring ceilings. Beautifully renovated spaces. Iconic steeple views. Experience Charleston living at its finest.
Active
$975,000
3 Queen St APT 304, Charleston, SC 29401
1beds
648sqft
Condominium
Built in 1855
-- sqft lot
$939,100 Zestimate®
$1,505/sqft
$-- HOA
What's special
Additional half bathIconic steeple viewsExposed brick wallsHigh ceilingsBeautiful hardwood floorsRenovated kitchenCorner condominium
- 1 day
- 229
- 16
Likely to sell faster than
Zillow last checked:
Listing updated:
Listed by:
EXP Realty LLC
Source: CTMLS,MLS#: 26028898
Facts & features
Interior
Bedrooms & bathrooms
- Bedrooms: 1
- Bathrooms: 2
- Full bathrooms: 1
- 1/2 bathrooms: 1
Rooms
- Room types: Living/Dining Combo, Living/Dining Combo
Heating
- Central
Cooling
- Central Air
Features
- High Ceilings, Beamed Ceilings, Elevator, Kitchen Island, Ceiling - Smooth, Ceiling Fan(s)
- Flooring: Ceramic Tile, Wood
- Has fireplace: No
Interior area
- Total structure area: 648
- Total interior livable area: 648 sqft
Property
Parking
- Total spaces: 1
- Parking features: Off Street, Garage
- Garage spaces: 1
Features
- Levels: Two
- Stories: 2
Details
- Parcel number: 4580901233
Construction
Type & style
- Home type: Condo
- Property subtype: Condominium
- Attached to another structure: Yes
Condition
- New construction: No
- Year built: 1855
Utilities & green energy
- Sewer: Public Sewer
- Water: Private
- Utilities for property: Charleston Water Service, Dominion Energy
Community & HOA
Community
- Features: Elevators, Fitness Center, Laundry, Trash
- Subdivision: French Quarter
Location
- Region: Charleston
Financial & listing details
- Price per square foot: $1,505/sqft
- Tax assessed value: $440,600
- Annual tax amount: $6,559
- Date on market: 10/22/2026
- Listing terms: Any,Cash
Estimated market value
$939,100
$892,000 - $986,000
$2,833/mo
Price history
| Date | Event | Price |
|---|---|---|
| 10/22/2026 | Listed for sale | $975,000+77.3%$1,505/sqft |
Source:  CTMLS #26028898 Report a problem | ||
| 1/29/2021 | Listing removed | -- |
Source: Local MLS Report a problem | ||
| 9/8/2020 | Listed for sale | $550,000+131.6%$849/sqft |
Source: Matt O'Neill Real Estate #20024917 Report a problem | ||
| 3/23/2000 | Sold | $237,500$367/sqft |
Source: Public Record Report a problem | ||
Public tax history
| Year | Property taxes | Tax assessment |
|---|---|---|
| 2025 | $6,559 +10.1% | $23,550 +15% |
| 2024 | $5,958 +3.5% | $20,480 |
| 2023 | $5,755 +4.5% | $20,480 |
| 2022 | $5,507 +1.2% | $20,480 |
| 2021 | $5,439 +0.7% | $20,480 |
| 2020 | $5,400 | $20,480 +7.8% |
| 2019 | $5,400 | $19,000 |
| 2017 | $5,400 +7.5% | $19,000 |
| 2016 | $5,025 +3.3% | $19,000 |
| 2015 | $4,862 +4.7% | $19,000 |
| 2014 | $4,642 | -- |
| 2011 | $4,642 +33.7% | -- |
| 2010 | $3,472 -0.7% | $14,370 |
| 2009 | $3,497 +3.4% | $14,370 |
| 2008 | $3,382 +10.9% | $14,370 |
| 2006 | $3,048 -0.5% | $14,370 |
| 2005 | $3,065 -0.3% | $14,370 +33.7% |
| 2004 | $3,075 +10.8% | $10,750 |
| 2003 | $2,776 +2.7% | $10,750 |
| 2002 | $2,703 +83% | $10,750 +120.7% |
| 2000 | $1,477 | $4,870 |
Find assessor info on the county website
Monthly payment
Est. payment
Payment breakdown
Explore the cost of this home by adjusting the details. Changes won't be saved.Climate risks
Neighborhood: French Quarter
Nearby schools
Schools provided by the listing agent
- Elementary: Memminger
- Middle: Courtenay
- High: Burke
Source: CTMLS. This data may not be complete. We recommend contacting the local school district to confirm school assignments for this home.

Similar homes
- $825,0002 bd2 ba937 sqft201 Broad St APT 2, Charleston, SC 29401For Sale
 MLS ID #26028921, Haley Williams. CTMLS
- $875,0001 bd1 ba810 sqft343 King St APT D, Charleston, SC 29401For Sale
 MLS ID #26027274, Kristen Krause. CTMLS
- $524,9001 bd1 ba450 sqft54 Wentworth St APT 2, Charleston, SC 29401For Sale By Owner
- $775,0002 bd2 ba762 sqft348 King St APT M, Charleston, SC 29401For Sale
 MLS ID #26027132, Jenn Gallagher. CTMLS
- $519,0001 bd1 ba440 sqft85 Cumberland St APT 3, Charleston, SC 29401For SaleMLS ID #26027728, Lauren Dion. CTMLS
- $700,0001 bd1 ba784 sqft63 Rutledge Ave APT 27, Charleston, SC 29401For SaleMLS ID #26025194, Jason Pee. CTMLS
- $750,0001 bd1 ba765 sqft20 Limehouse St APT D, Charleston, SC 29401For SaleMLS ID #26025064, Cassie Defrees. CTMLS
- $489,0001 bd1 ba554 sqft350 King St #207, Charleston, SC 29401For SaleMLS ID #26027981, Lauren Davis. CTMLS
- $750,0001 bd1 ba929 sqft180 Broad St APT E, Charleston, SC 29401For SaleMLS ID #26011535, Lois Lane. CTMLS
- $724,9001 bd1 ba900 sqft4 Beaufain St APT 303, Charleston, SC 29401For SaleMLS ID #26014523, Leslie Turner. CTMLS
- $675,0002 bd2 ba809 sqft55 Ashley Ave APT 5, Charleston, SC 29401For SaleMLS ID #26019993, Nancy Hoy. CTMLS
- $574,9901 bd1 ba524 sqft350 King St #301, Charleston, SC 29401For SaleMLS ID #26024955, Carey Tipple. CTMLS
- $525,0002 bd1 ba670 sqft377 King St #203, Charleston, SC 29401For SaleMLS ID #26025812, Jessica Lee. CTMLS
- $595,0001 bd1 ba806 sqft150 Bee St APT 806, Charleston, SC 29401For SaleMLS ID #26026720, Ashley Dangerfield. CTMLS
- $835,0002 bd1 ba900 sqft1269 River Rd, Johns Island, SC 29455For SaleMLS ID #26026127, Sam Little. CTMLS
- $1,200,0002 bd1 ba864 sqft185 Wappoo Rd, Charleston, SC 29407For SaleMLS ID #25006233, Desiree Maurer. CTMLS
- $495,0002 bd1 ba920 sqft1139 Bellwood Rd, Charleston, SC 29412For SaleMLS ID #26028421, Barb Hornig. CTMLS
- $495,0003 bd1 ba889 sqft3 1/2 Kracke St APT C, Charleston, SC 29403For SaleMLS ID #26008757, Johnny Crosby. CTMLS
- $650,0002 bd2 ba853 sqft4 Boyer Ct, Charleston, SC 29403For SaleMLS ID #26023875, Jay Greenfield. CTMLS
- $850,0003 bd1 ba888 sqft1182 Russell Dr, Mount Pleasant, SC 29464For SaleMLS ID #26017083, Gregg Fesler. CTMLS
