Spacious Designer 2nd floor 1 bedroom 1 full bath Condo on the best part of King Street with convenience in every direction. Located one block from College of Charelston, perfect for those with families or young adults who may attend the school or want to be close to the college. Throughout the property you'll find high end luxury features including 10 foot soaring ceilings, crown molding, stainless steel appliances, beautiful light fixtures, wainscoting and designer wallpaper. This condo offers a spacious den and living area for accommodating guests, or convert to a 2nd bedroom, a extra large bathroom and plenty of closet spaces and back pantry closet. There is a desk/office set up in the living area, eat in kitchen with marble counter tops & bar area with stackable washer and dryer.This Condo is perfect for an Executive, Professor, Medical student, Doctor,Nurse, College student or pied-a-terre. Parking garages are very close by to rent on a monthly basis just a block away. Common area utilities, cleaning hallways and pest control are a part of the well managed HOA dues. Walk to all the best shopping, amazing restaurants, parks, events, hotels and enjoy downtown living at its best!
Active
$875,000
343 King St APT D, Charleston, SC 29401
1beds
810sqft
Condominium
Built in 1855
-- sqft lot
$843,200 Zestimate®
$1,080/sqft
$-- HOA
What's special
Extra large bathroomDesigner wallpaperStainless steel appliancesCrown moldingBeautiful light fixturesStackable washer and dryer
- 40 days
- 249
- 6
Zillow last checked:
Listing updated:
Listed by:
REMAX Executive
Source: CTMLS,MLS#: 26027274
Facts & features
Interior
Bedrooms & bathrooms
- Bedrooms: 1
- Bathrooms: 1
- Full bathrooms: 1
Rooms
- Room types: Living/Dining Combo, Utility Room, Eat-In-Kitchen, Laundry, Utility
Heating
- Heat Pump
Cooling
- Has cooling: Yes
Appliances
- Laundry: Washer Hookup, Laundry Room
Features
- High Ceilings, Kitchen Island, Tray Ceiling(s), Eat-in Kitchen
- Flooring: Wood
- Windows: Window Treatments
- Has fireplace: No
Interior area
- Total structure area: 810
- Total interior livable area: 810 sqft
Property
Parking
- Parking features: Other
Features
- Levels: One,Other (Use Remarks)
- Stories: 1
Lot
- Dimensions: 30' x 112'
- Features: Level
Details
- Parcel number: 4570402116
Construction
Type & style
- Home type: Condo
- Property subtype: Condominium
- Attached to another structure: Yes
Materials
- See Remarks, Stucco
- Foundation: Slab
- Roof: Architectural,See Remarks
Condition
- New construction: No
- Year built: 1855
Utilities & green energy
- Sewer: Public Sewer
- Water: Public
- Utilities for property: Charleston Water Service, Dominion Energy
Community & HOA
Community
- Subdivision: None
Location
- Region: Charleston
Financial & listing details
- Price per square foot: $1,080/sqft
- Tax assessed value: $627,700
- Annual tax amount: $7,196
- Date on market: 10/1/2026
- Listing terms: Any,Cash,Conventional
Estimated market value
$843,200
$801,000 - $885,000
$3,219/mo
Price history
| Date | Event | Price |
|---|---|---|
| 10/1/2026 | Listed for sale | $875,000+206.1%$1,080/sqft |
Source:  CTMLS #26027274 Report a problem | ||
| 2/6/2025 | Listing removed | $3,250$4/sqft |
Source: Zillow Rentals Report a problem | ||
| 1/24/2025 | Price change | $3,250-3%$4/sqft |
Source: Zillow Rentals Report a problem | ||
| 12/16/2024 | Price change | $3,350-1.5%$4/sqft |
Source: Zillow Rentals Report a problem | ||
| 10/25/2024 | Price change | $3,400-1.4%$4/sqft |
Source: Zillow Rentals Report a problem | ||
| 10/16/2024 | Price change | $3,450-1.4%$4/sqft |
Source: Zillow Rentals Report a problem | ||
| 10/15/2024 | Price change | $3,500-1.4%$4/sqft |
Source: Zillow Rentals Report a problem | ||
| 9/21/2024 | Listed for rent | $3,550$4/sqft |
Source: Zillow Rentals Report a problem | ||
| 7/15/2009 | Sold | $285,900-6%$353/sqft |
Source: Public Record Report a problem | ||
| 4/2/2009 | Price change | $304,000-19.8%$375/sqft |
Source: Listhub #2726025 Report a problem | ||
| 3/1/2009 | Listed for sale | $379,000+32.1%$468/sqft |
Source: Listhub #2726025 Report a problem | ||
| 3/13/2003 | Sold | $287,000$354/sqft |
Source: Public Record Report a problem | ||
Public tax history
| Year | Property taxes | Tax assessment |
|---|---|---|
| 2025 | $7,196 +10.5% | $24,820 +15% |
| 2024 | $6,514 +3.4% | $21,580 |
| 2023 | $6,300 +4.3% | $21,580 |
| 2022 | $6,041 +5.5% | $21,580 |
| 2021 | $5,726 +0.7% | $21,580 |
| 2020 | $5,685 | $21,580 +15% |
| 2019 | $5,685 | $18,770 |
| 2017 | $5,685 +14.5% | $18,770 |
| 2016 | $4,966 +3.3% | $18,770 |
| 2015 | $4,805 +4.7% | $18,770 |
| 2014 | $4,587 | -- |
| 2011 | $4,587 +16.6% | -- |
| 2010 | $3,933 -12.5% | $16,320 -12.3% |
| 2009 | $4,497 +3.4% | $18,600 |
| 2008 | $4,348 +10.9% | $18,600 |
| 2006 | $3,919 -0.6% | $18,600 |
| 2005 | $3,941 +14% | $18,600 +53.5% |
| 2004 | $3,456 +140.2% | $12,120 +124.4% |
| 2003 | $1,439 +2.6% | $5,400 |
| 2002 | $1,402 | $5,400 |
Find assessor info on the county website
Monthly payment
Est. payment
Payment breakdown
Explore the cost of this home by adjusting the details. Changes won't be saved.Climate risks
Neighborhood: 29401
Nearby schools
Schools provided by the listing agent
- Elementary: Memminger
- Middle: Simmons Pinckney
- High: Burke
Source: CTMLS. This data may not be complete. We recommend contacting the local school district to confirm school assignments for this home.


Similar homes
- $999,0002 bd2 ba1.1k sqft8 Pitt St APT A, Charleston, SC 29401For Sale
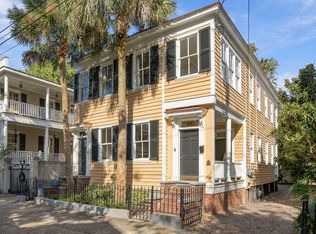
 MLS ID #26030159, Haley Williams. CTMLS
- $775,0002 bd2 ba762 sqft348 King St APT M, Charleston, SC 29401For Sale
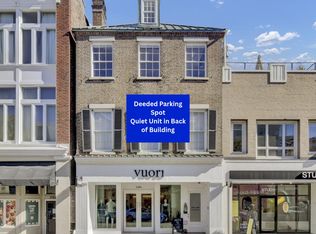 MLS ID #26027132, Jenn Gallagher. CTMLS
- $645,0002 bd2 ba830 sqft377 King St #103, Charleston, SC 29401For Sale
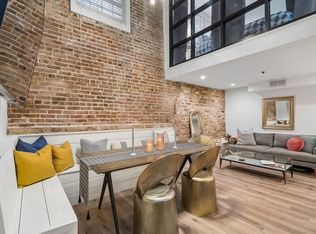 MLS ID #26029954, Margaret Von Werssowetz. CTMLS
- $825,0002 bd2 ba937 sqft201 Broad St APT 2, Charleston, SC 29401For Sale
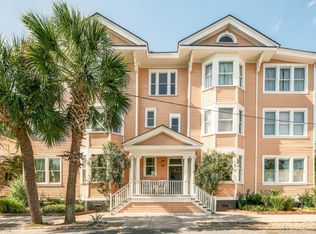 MLS ID #26028921, Haley Williams. CTMLS
- $889,0002 bd2 ba1k sqft214 Calhoun St APT 7, Charleston, SC 29401For SaleMLS ID #26005109, Jocelyn Kotary. CTMLS
- $975,0001 bd2 ba648 sqft3 Queen St APT 304, Charleston, SC 29401For SaleMLS ID #26028898, Yajaira Gaines. CTMLS
- $989,0002 bd2 ba1k sqft35 Society St Unit E, Charleston, SC 29401For SaleMLS ID #26017875, Tyler Fisher. CTMLS
- $695,0001 bd1 ba784 sqft63 Rutledge Ave APT 27, Charleston, SC 29401For SaleMLS ID #26025194, Jason Pee. CTMLS
- $724,9001 bd1 ba900 sqft4 Beaufain St APT 303, Charleston, SC 29401For SaleMLS ID #26014523, Leslie Turner. CTMLS
- $950,0002 bd1 ba1k sqft20 Limehouse St APT C, Charleston, SC 29401For SaleMLS ID #26025061, Cassie Defrees. CTMLS
- $750,0001 bd1 ba929 sqft180 Broad St APT E, Charleston, SC 29401For SaleMLS ID #26011535, Lois Lane. CTMLS
- $1,150,0002 bd2 ba1.1k sqft175 Concord St Unit 105, Charleston, SC 29401For SaleMLS ID #26030030, Roni Haskell. CTMLS
- $750,0001 bd1 ba765 sqft20 Limehouse St APT D, Charleston, SC 29401For SaleMLS ID #26025064, Cassie Defrees. CTMLS
- $639,9992 bd2 ba984 sqft348 King St APT I, Charleston, SC 29401For SaleMLS ID #26020084, Gabe Jolly. CTMLS
- $574,9901 bd1 ba524 sqft350 King St #301, Charleston, SC 29401For SaleMLS ID #26024955, Carey Tipple. CTMLS
- $489,0001 bd1 ba554 sqft350 King St #207, Charleston, SC 29401For SaleMLS ID #26027981, Lauren Davis. CTMLS
- $997,0002 bd2 ba1.1k sqft9 1/2 Halsey St, Charleston, SC 29401For SaleMLS ID #26028968, Sarah Newman. CTMLS
- $525,0002 bd1 ba670 sqft377 King St #203, Charleston, SC 29401For SaleMLS ID #26025812, Jessica Lee. CTMLS
- $675,0002 bd2 ba809 sqft55 Ashley Ave APT 5, Charleston, SC 29401For SaleMLS ID #26019993, Nancy Hoy. CTMLS
- $575,0001 bd1 ba684 sqft58 Rutledge Ave APT C, Charleston, SC 29401For SaleMLS ID #26029159, Suzie Smith. CTMLS
