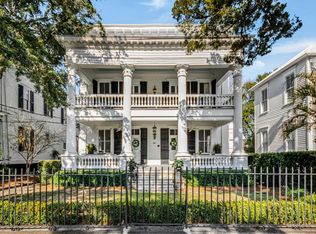
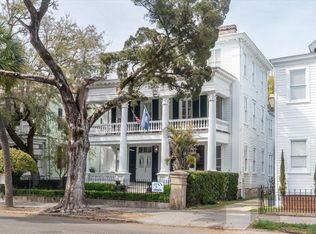
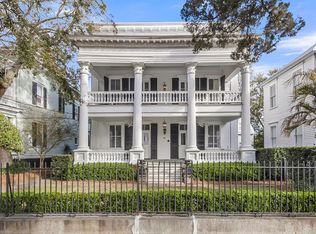

Step into timeless Charleston charm in this beautifully preserved 1855 residence, known as the Cooper-O'Conner House. Rich with character, the home features soaring ceilings, original gleaming heart pine floors, and two inviting fireplaces with gas logs. The kitchen opens to a private rooftop deck--perfect for relaxing or entertaining above the city.Additional highlights include off-street parking and an unbeatable location just steps from Colonial Lake and Burbage's Corner Store, with King Street's renowned shopping and dining only a few short blocks away. A rare opportunity to own a piece of history with modern comforts in the heart of downtown.
Active
$750,000
180 Broad St APT E, Charleston, SC 29401
1beds
929sqft
Condominium
Built in 1855
-- sqft lot
$733,400 Zestimate®
$807/sqft
$-- HOA
What's special
Off-street parkingPrivate rooftop deckSoaring ceilings
- 171 days
- 970
- 80
Zillow last checked:
Listing updated:
Listed by:
Lois Lane Properties
Source: CTMLS,MLS#: 26011535
Facts & features
Interior
Bedrooms & bathrooms
- Bedrooms: 1
- Bathrooms: 1
- Full bathrooms: 1
Rooms
- Room types: Living/Dining Combo, Living/Dining Combo
Heating
- Central
Cooling
- Central Air
Features
- High Ceilings, Ceiling - Smooth
- Flooring: Wood
- Number of fireplaces: 2
- Fireplace features: Bedroom, Living Room, Two
Interior area
- Total structure area: 929
- Total interior livable area: 929 sqft
Property
Parking
- Parking features: Off Street
Features
- Levels: Three Or More
- Stories: 3
Details
- Parcel number: 4571201144
- Special conditions: Flood Insurance
Construction
Type & style
- Home type: Condo
- Property subtype: Condominium
- Attached to another structure: Yes
Materials
- Wood Siding
- Foundation: Crawl Space
- Roof: Metal,Slate
Condition
- New construction: No
- Year built: 1855
Utilities & green energy
- Sewer: Public Sewer
- Water: Public
- Utilities for property: Charleston Water Service, Dominion Energy
Community & HOA
Community
- Subdivision: Harleston Village
Location
- Region: Charleston
Financial & listing details
- Price per square foot: $807/sqft
- Tax assessed value: $791,000
- Annual tax amount: $3,187
- Date on market: 4/22/2026
- Listing terms: Conventional
Estimated market value
$733,400
$697,000 - $770,000
$3,237/mo
Price history
| Date | Event | Price |
|---|---|---|
| 6/11/2026 | Price change | $750,000-9.1%$807/sqft |
Source:  CTMLS #26011535 Report a problem CTMLS #26011535 Report a problem | ||
| 4/22/2026 | Listed for sale | $825,000+29.1%$888/sqft |
Source: CTMLS #26011535 Report a problem | ||
| 5/26/2008 | Listing removed | $639,000$688/sqft |
Source: Homes.com #2728852 Report a problem | ||
| 4/26/2008 | Price change | $639,000-1.6%$688/sqft |
Source: Homes.com #2728852 Report a problem | ||
| 4/22/2008 | Listed for sale | $649,500+30.2%$699/sqft |
Source: Homes.com #2728852 Report a problem | ||
| 10/21/2005 | Sold | $499,000+18.8%$537/sqft |
Source: Public Record Report a problem | ||
| 11/29/2004 | Sold | $420,000+15.9%$452/sqft |
Source: Public Record Report a problem | ||
| 6/5/2002 | Sold | $362,500$390/sqft |
Source: Public Record Report a problem | ||
Public tax history
| Year | Property taxes | Tax assessment |
|---|---|---|
| 2025 | $3,187 +8.5% | $25,970 +15% |
| 2024 | $2,938 +3.8% | $22,590 |
| 2023 | $2,830 +3.1% | $22,590 |
| 2022 | $2,746 -4.7% | $22,590 |
| 2021 | $2,881 -3.6% | $22,590 |
| 2020 | $2,988 | $22,590 +15% |
| 2019 | $2,988 | $19,640 |
| 2017 | $2,988 +16.7% | $19,640 |
| 2016 | $2,562 +4.4% | $19,640 |
| 2015 | $2,454 -3.3% | $19,640 |
| 2014 | $2,537 | -- |
| 2011 | $2,537 -54.5% | -- |
| 2010 | $5,578 -0.4% | $23,280 |
| 2009 | $5,603 +3.4% | $23,280 |
| 2008 | $5,417 +10.9% | $23,280 |
| 2006 | $4,883 +75.7% | $23,280 +50% |
| 2005 | $2,779 +20.3% | $15,520 +42.4% |
| 2004 | $2,309 -44.7% | $10,900 -33.3% |
| 2003 | $4,177 | $16,350 |
Find assessor info on the county website
Monthly payment
Est. payment
Payment breakdown
Explore the cost of this home by adjusting the details. Changes won't be saved.Climate risks
Neighborhood: Harleston Village
Nearby schools
Schools provided by the listing agent
- Elementary: Memminger
- Middle: Courtenay
- High: Burke
Source: CTMLS. This data may not be complete. We recommend contacting the local school district to confirm school assignments for this home.
Similar homes
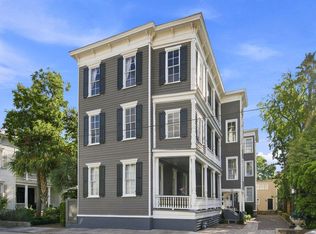
- $750,0001 bd1 ba765 sqft20 Limehouse St APT D, Charleston, SC 29401For Sale
 MLS ID #26025064, Cassie Defrees. CTMLS
 - $700,0001 bd1 ba784 sqft63 Rutledge Ave APT 27, Charleston, SC 29401For Sale
 MLS ID #26025194, Jason Pee. CTMLS
 - $775,0002 bd2 ba762 sqft348 King St #348M, Charleston, SC 29401For Sale
 MLS ID #26027132, Jenn Gallagher. CTMLS
 - $724,9001 bd1 ba900 sqft4 Beaufain St APT 303, Charleston, SC 29401For Sale
 MLS ID #26014523, Leslie Turner. CTMLS
 - $950,0002 bd1 ba1k sqft20 Limehouse St APT C, Charleston, SC 29401For SaleMLS ID #26025061, Cassie Defrees. CTMLS
- $919,9002 bd1 ba1.3k sqft8 Pitt St APT B, Charleston, SC 29401For SaleMLS ID #26025379, Carter Rowson. CTMLS
- $649,9992 bd2 ba984 sqft348 King St APT I, Charleston, SC 29401For SaleMLS ID #26020084, Gabe Jolly. CTMLS
- $889,0002 bd2 ba1k sqft214 Calhoun St APT 7, Charleston, SC 29401For SaleMLS ID #26005109, Jocelyn Kotary. CTMLS
- $625,0001 bd1 ba524 sqft350 King St #301, Charleston, SC 29401For SaleMLS ID #26024955, Carey Tipple. CTMLS
- $769,9003 bd2 ba1.1k sqft700 Meeting St, Charleston, SC 29403For SaleMLS ID #26027723, Ashley Svendsen. CTMLS
- $989,0002 bd2 ba1k sqft35 Society St Unit E, Charleston, SC 29401For SaleMLS ID #26017875, Tyler Fisher. CTMLS
- $695,0002 bd2 ba1.1k sqft1224 Hollywood Dr, Charleston, SC 29407For SaleMLS ID #26027490, Marty Byrd. CTMLS
- $725,0003 bd2 ba1.1k sqft80 Nassau St, Charleston, SC 29403For SaleMLS ID #26014740, Adele Mcnair. CTMLS
- $699,9902 bd2 ba1.1k sqft19 Ashton St, Charleston, SC 29403New ConstructionMLS ID #26011378, Tift Mitchell. CTMLS
- $820,0004 bd2 ba1.3k sqft2 Middleton Pl, Charleston, SC 29403For SaleMLS ID #26021155, Tim Rogers. CTMLS
- $589,0002 bd2 ba1.2k sqft171 3rd Ave APT D, Charleston, SC 29403For SaleMLS ID #26023306, Phil Pedone. CTMLS
- $650,0002 bd2 ba1.3k sqft200 River Landing Dr Unit 307F, Charleston, SC 29492For SaleMLS ID #26027291, Jonnie Furmanchik. CTMLS
- $995,0003 bd3 ba1.1k sqft26 Catfiddle St, Charleston, SC 29403For SaleMLS ID #26027552, Robertson Allen. CTMLS
- $835,0002 bd1 ba900 sqft1269 River Rd, Johns Island, SC 29455For SaleMLS ID #26026127, Sam Little. CTMLS
- $599,0003 bd2 ba1.2k sqft18 Hillcreek Blvd, Charleston, SC 29412For SaleMLS ID #26017565, William Barnwell. CTMLS
