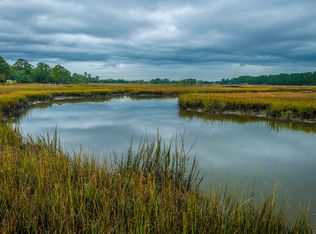
A rare Lowcountry offering with the kind of waterfront access, acreage, and flexibility that is increasingly difficult to find, just minutes from Downtown Charleston. Set on 0.84 acres along Penny's Creek, 1269 River Road combines true deepwater living with a beautifully renovated cottage and the opportunity to create something much larger in the future. The private dock, complete with floater and 6,000-pound boat lift, offers approximately 6 feet of water at low tide, providing direct access to Charleston's waterways and making it easy to get out on the boat and enjoy everything the Lowcountry has to offer. The existing cottage was completely renovated down to the studs by the current owner, thoughtfully combining modern updates with timeless coastal character. Inside, maple hardwood..floors, an open-concept layout, quartz countertops, custom cabinetry, stainless steel appliances, and abundant natural light create a warm and inviting interior. Extensive improvements include new electrical and plumbing, HVAC, Anderson high-impact windows, spray foam insulation, a generator transfer switch, and more. A standing-seam metal roof and crushed oyster shell driveway add to the home's quintessential Lowcountry appeal. Perhaps the most compelling feature is the expansive screened porch overlooking Penny's Creek. Whether hosting friends, enjoying a quiet morning coffee, or watching the sun set over the water, this is a home designed around the Charleston waterfront lifestyle. And for those looking to build something more substantial, fully engineered plans convey for a future main residence of just under 3,000 square feet, with 3 bedrooms, 3.5 bathrooms, an office, and approximately 870 square feet of porches. Whether you envision a private waterfront retreat, a full-time residence, or the foundation for a future Lowcountry estate, 1269 River Road offers a unique combination of deepwater access, privacy, proximity to Downtown Charleston, and long-term potential. All at a price point rarely available for a property of this caliber.
Active
$835,000
1269 River Rd, Johns Island, SC 29455
2beds
900sqft
Single Family Residence
Built in 1955
0.84 Acres Lot
$805,200 Zestimate®
$928/sqft
$-- HOA
What's special
Standing-seam metal roofGenerator transfer switchAnderson high-impact windowsBeautifully renovated cottageStainless steel appliancesOpen-concept layoutWaterfront access
- 1 day
- 323
- 31
Likely to sell faster than
Zillow last checked:
Listing updated:
Listed by:
Beach Residential
Source: CTMLS,MLS#: 26026127
Facts & features
Interior
Bedrooms & bathrooms
- Bedrooms: 2
- Bathrooms: 1
- Full bathrooms: 1
Rooms
- Room types: Living/Dining Combo, Eat-In-Kitchen, Laundry
Heating
- Central
Cooling
- Central Air
Appliances
- Laundry: Electric Dryer Hookup, Washer Hookup, Laundry Room
Features
- Ceiling - Smooth, Kitchen Island, Ceiling Fan(s), Eat-in Kitchen
- Flooring: Wood
- Windows: Thermal Windows/Doors, Window Treatments, ENERGY STAR Qualified Windows
- Has fireplace: No
Interior area
- Total structure area: 900
- Total interior livable area: 900 sqft
Property
Parking
- Parking features: Off Street
Features
- Levels: One
- Stories: 1
- Patio & porch: Screened, Porch
- Exterior features: Boatlift, Dock, Stoop
- Fencing: Perimeter,Back Yard
- On waterfront: Yes
- Waterfront features: Marshfront, River Access, River Front, Tidal Creek, Waterfront
Lot
- Size: 0.84 Acres
- Features: .5 - 1 Acre, High, Level
Details
- Parcel number: 3110000032
- Special conditions: Flood Insurance
Construction
Type & style
- Home type: SingleFamily
- Architectural style: Cottage
- Property subtype: Single Family Residence
Materials
- Cement Siding
- Foundation: Crawl Space
- Roof: Metal
Condition
- New construction: No
- Year built: 1955
Utilities & green energy
- Sewer: Septic Tank
- Water: Public
- Utilities for property: Dominion Energy, John IS Water Co
Green energy
- Energy efficient items: Insulation
Community & HOA
Community
- Subdivision: Johns Island
Location
- Region: Johns Island
Financial & listing details
- Price per square foot: $928/sqft
- Tax assessed value: $323,465
- Annual tax amount: $4,734
- Date on market: 9/18/2026
- Listing terms: Any,Cash,Conventional
Estimated market value
$805,200
$765,000 - $845,000
$2,204/mo
Price history
| Date | Event | Price |
|---|---|---|
| 9/18/2026 | Listed for sale | $835,000-4.6%$928/sqft |
Source:  CTMLS #26026127 Report a problem CTMLS #26026127 Report a problem | ||
| 9/18/2026 | Listing removed | $875,000$972/sqft |
Source: CTMLS #26014427 Report a problem | ||
| 7/30/2026 | Price change | $875,000-2.2%$972/sqft |
Source: CTMLS #26014427 Report a problem | ||
| 6/1/2026 | Price change | $895,000-3.2%$994/sqft |
Source: CTMLS #26014427 Report a problem | ||
| 5/18/2026 | Listed for sale | $925,000$1,028/sqft |
Source: CTMLS #26014427 Report a problem | ||
| 5/5/2026 | Listing removed | $925,000$1,028/sqft |
Source: CTMLS #25028544 Report a problem | ||
| 3/25/2026 | Price change | $925,000-2.6%$1,028/sqft |
Source: CTMLS #25028544 Report a problem | ||
| 3/2/2026 | Price change | $949,500-2.6%$1,055/sqft |
Source: CTMLS #25028544 Report a problem | ||
| 10/4/2025 | Listed for sale | $975,000+236.2%$1,083/sqft |
Source: CTMLS #25026963 Report a problem | ||
| 6/14/2021 | Sold | $290,000-7.9%$322/sqft |
Source: CTMLS #21004107 Report a problem | ||
| 3/11/2021 | Price change | $315,000-3.1%$350/sqft |
Source: CTMLS #21004107 Report a problem | ||
| 2/16/2021 | Listed for sale | $325,000$361/sqft |
Source: CTMLS #21004107 Report a problem | ||
Public tax history
| Year | Property taxes | Tax assessment |
|---|---|---|
| 2025 | $4,734 +213.6% | $19,410 +33.4% |
| 2024 | $1,510 +3.2% | $14,550 |
| 2023 | $1,462 -71.2% | $14,550 -33.3% |
| 2022 | $5,079 +175.1% | $21,830 +189.5% |
| 2021 | $1,846 +1.3% | $7,540 |
| 2020 | $1,823 | $7,540 +14.9% |
| 2019 | $1,823 | $6,560 |
| 2017 | $1,823 +14.1% | $6,560 |
| 2016 | $1,597 +3.6% | $6,560 |
| 2015 | $1,541 +7.6% | $6,560 |
| 2014 | $1,433 | -- |
| 2011 | $1,433 +98.7% | -- |
| 2010 | $721 -2.9% | $7,000 +0.3% |
| 2009 | $743 +13.8% | $6,980 |
| 2008 | $653 -28.5% | $6,980 |
| 2006 | $913 -0.1% | $6,980 |
| 2005 | $914 +32.3% | $6,980 +50.1% |
| 2004 | $690 +10.2% | $4,650 |
| 2003 | $627 +3.8% | $4,650 |
| 2002 | $604 +62.3% | $4,650 +109.5% |
| 2000 | $372 | $2,220 |
Find assessor info on the county website
Monthly payment
Est. payment
Payment breakdown
Explore the cost of this home by adjusting the details. Changes won't be saved.Climate risks
Neighborhood: 29455
Nearby schools
Schools provided by the listing agent
- Elementary: Johns Island Elementary
- Middle: Haut Gap
- High: St. Johns
Source: CTMLS. This data may not be complete. We recommend contacting the local school district to confirm school assignments for this home.

Similar homes
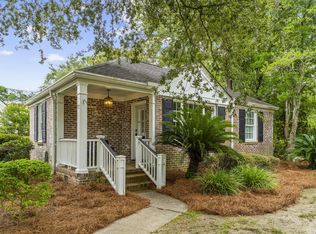
- $748,0002 bd2 ba1.2k sqft27 Sothel Ave, Charleston, SC 29407For Sale
 MLS ID #26024668, Meghan Webster. CTMLS
 - $425,0003 bd2 ba1.1k sqft2903 Auldreeke Rd, Johns Island, SC 29455For Sale
 MLS ID #26022569, Kim Katich. CTMLS
 - $499,9993 bd2 ba1.2k sqft6037 Chisolm Rd, Johns Island, SC 29455For Sale
 MLS ID #26017087, Daniel Tsveer. CTMLS
 - $425,0003 bd2 ba1.2k sqft3579 Walkers Ferry Ln, Johns Island, SC 29455For Sale
 MLS ID #26024166, Anna Mccormick. CTMLS
 - $429,5003 bd2 ba1.1k sqft1240 Camellia Rd, Charleston, SC 29407For SaleMLS ID #26025832, Jay Costa. CTMLS
- $749,9995 bd2 ba1.3k sqft14 Boyer Ct, Charleston, SC 29403For SaleMLS ID #26025537, Hamilton Horne. CTMLS
- $834,9002 bd1 ba1k sqft215 W Hudson Ave, Folly Beach, SC 29439For SaleMLS ID #26020332, Dan Lorentz. CTMLS
- $799,9003 bd2 ba1.1k sqft700 Meeting St, Charleston, SC 29403For SaleMLS ID #26023879, Ashley Svendsen. CTMLS
- $450,0002 bd1 ba922 sqft26 Anita Dr, Charleston, SC 29407For SaleMLS ID #26025495, Brian Beatty. CTMLS
- $629,9003 bd2 ba1.3k sqft1060 Pauline Ave, Charleston, SC 29412For SaleMLS ID #26020145, Joanne Harwell. CTMLS
- $617,5003 bd2 ba1.2k sqft308 Canterbury Rd, Charleston, SC 29407For SaleMLS ID #26019729, Kim Boerman. CTMLS
- $599,0003 bd2 ba1.2k sqft18 Hillcreek Blvd, Charleston, SC 29412For SaleMLS ID #26017565, William Barnwell. CTMLS
- $446,5003 bd2 ba1.2k sqft1609 Pineview Rd, Charleston, SC 29407For SaleMLS ID #26024205, Kristen Krause. CTMLS
- $575,0003 bd2 ba1.3k sqft1298 Julian Clark Rd, Charleston, SC 29412For SaleMLS ID #26024763, Julie Hallman. CTMLS
- $569,5003 bd2 ba1.3k sqft1153 Pauline Ave, Charleston, SC 29412For SaleMLS ID #26023409, Behren Kittrell. CTMLS
- $425,0003 bd3 ba1.3k sqft678 Bunkhouse Dr, Charleston, SC 29414For SaleMLS ID #26024893, Jamie Jacobs. CTMLS
- $449,0003 bd3 ba1.2k sqft5 Briarcliff Dr, Charleston, SC 29407For SaleMLS ID #26024831, Susanna Lee. CTMLS
- $749,0002 bd3 ba992 sqft1 Ducs Ct, Charleston, SC 29403For SaleMLS ID #26017787, Martha Freshley. CTMLS
- $699,9902 bd2 ba1.1k sqft19 Ashton St, Charleston, SC 29403New ConstructionMLS ID #26011378, Tift Mitchell. CTMLS
- $850,0003 bd2 ba1k sqft679 Kent St, Mount Pleasant, SC 29464For SaleMLS ID #26023779, Ashley James. CTMLS
