Welcome home to this large and adorable Cape Cod nestled in a highly sought-after Village of Hilton neighborhood. The heart of the home features a bright kitchen with a breakfast bar that opens directly into a massive vaulted living and dining room combo, creating a seamless open-concept flow that is perfect for easy mobility and entertaining large gatherings. Directly off the dining area, an outdoor patio sits adjacent to the kitchen, while a large sun/Florida room provides a peaceful retreat where you can fully immerse yourself in the nature of your private, wooded backyard. This thoughtful layout also boasts four spacious bedrooms and three full bathrooms, including a primary suite with a walk-in closet and an ensuite full bath featuring a large shower. For ultimate daily convenience, you will also find a first-floor laundry area, a two-car attached garage, and an expansive unfinished basement offering incredible storage or other future potential. Peace of mind comes standard with extensive recent updates, including a full tear-off roof with architectural shingles completed in 2024, alongside a furnace, central air conditioning, and a water heater all installed in 2020. Backed by a 200-amp electrical service, this mechanical infrastructure ensures modern efficiency and comfort. Situated in the Hilton Central School District, this property offers an ideal neighborhood environment where neighbors easily become friends, help out one another, and gather for social events, while still deeply respecting the privacy of those who prefer a quiet retreat. Best of all, this incredible move-in-ready property is fully eligible for USDA. Delayed negotiations begin Wednesday June 10th at 5pm.
Pending
$199,900
39 Timberwood Dr, Hilton, NY 14468
4beds
1,892sqft
Single Family Residence
Built in 1984
0.3 Acres Lot
$-- Zestimate®
$106/sqft
$-- HOA
What's special
Private wooded backyardFirst-floor laundry areaFour spacious bedroomsTwo-car attached garageSeamless open-concept flow
- 47 days |
- 145 |
- 3 |
Zillow last checked:
Listing updated:
Listed by:
Keller Williams Realty Greater Rochester 585-362-8900,
Beverly A. Howe 585-340-4926
Source: NYSAMLSs,MLS#: R1687721 Originating MLS: Rochester
Originating MLS: RochesterFacts & features
Interior
Bedrooms & bathrooms
- Bedrooms: 4
- Bathrooms: 3
- Full bathrooms: 3
- Main level bathrooms: 2
- Main level bedrooms: 2
Heating
- Gas, Forced Air
Cooling
- Central Air
Appliances
- Included: Dryer, Free-Standing Range, Gas Water Heater, Oven, Refrigerator, Washer
- Laundry: Main Level
Features
- Breakfast Bar, Ceiling Fan(s), Cathedral Ceiling(s), Separate/Formal Living Room, Great Room, Living/Dining Room, Pantry, Bedroom on Main Level, Bath in Primary Bedroom, Main Level Primary, Primary Suite, Programmable Thermostat
- Flooring: Ceramic Tile, Luxury Vinyl, Varies
- Windows: Storm Window(s), Wood Frames
- Basement: Full,Sump Pump
- Number of fireplaces: 1
Interior area
- Total structure area: 1,892
- Total interior livable area: 1,892 sqft
Property
Parking
- Total spaces: 2
- Parking features: Attached, Electricity, Garage, Driveway, Garage Door Opener
- Attached garage spaces: 2
Features
- Levels: Two
- Stories: 2
- Patio & porch: Patio
- Exterior features: Blacktop Driveway, Patio
Lot
- Size: 0.3 Acres
- Dimensions: 82 x 161
- Features: Rectangular, Rectangular Lot, Residential Lot
Details
- Parcel number: 2640010241300006006000
- Special conditions: Standard
Construction
Type & style
- Home type: SingleFamily
- Architectural style: Cape Cod
- Property subtype: Single Family Residence
Materials
- Vinyl Siding, Copper Plumbing
- Foundation: Block
- Roof: Asphalt,Architectural,Shingle
Condition
- Resale
- Year built: 1984
Utilities & green energy
- Electric: Circuit Breakers
- Sewer: Connected
- Water: Connected, Public
- Utilities for property: Cable Available, Sewer Connected, Water Connected
Community & HOA
Community
- Subdivision: Tallwoods Sec 04
Location
- Region: Hilton
Financial & listing details
- Price per square foot: $106/sqft
- Tax assessed value: $275,100
- Annual tax amount: $6,987
- Date on market: 6/4/2026
- Cumulative days on market: 31 days
- Listing terms: Cash,Conventional,FHA
Estimated market value
Not available
Estimated sales range
Not available
Not available
Price history
| Date | Event | Price |
|---|---|---|
| 6/26/2026 | Pending sale | $199,900$106/sqft |
Source:  NYSAMLSs #R1687721 Report a problem NYSAMLSs #R1687721 Report a problem | ||
| 6/11/2026 | Contingent | $199,900$106/sqft |
Source: NYSAMLSs #R1687721 Report a problem | ||
| 6/4/2026 | Listed for sale | $199,900+48.1%$106/sqft |
Source: NYSAMLSs #R1687721 Report a problem | ||
| 6/3/2016 | Sold | $135,000+48.4%$71/sqft |
Source: NYSAMLSs #R296040 Report a problem | ||
| 12/12/1997 | Sold | $91,000$48/sqft |
Source: Public Record Report a problem | ||
Public tax history
| Year | Property taxes | Tax assessment |
|---|---|---|
| 2025 | -- | $275,100 |
| 2024 | -- | $275,100 +97.1% |
| 2023 | -- | $139,600 |
| 2022 | -- | $139,600 |
| 2021 | -- | $139,600 |
| 2020 | -- | $139,600 |
| 2018 | -- | $139,600 +10.4% |
| 2017 | $3,168 | $126,400 |
| 2016 | -- | $126,400 |
| 2015 | -- | $126,400 +3.9% |
| 2014 | -- | $121,700 |
| 2013 | -- | $121,700 |
| 2012 | -- | $121,700 -4% |
| 2011 | -- | $126,800 |
| 2010 | -- | $126,800 +3% |
| 2009 | -- | $123,100 +8% |
| 2007 | -- | $114,000 |
| 2006 | -- | $114,000 |
| 2005 | -- | $114,000 |
| 2004 | -- | $114,000 +4% |
| 2003 | -- | $109,600 |
| 2002 | -- | $109,600 +12.2% |
| 2001 | -- | $97,700 |
| 2000 | -- | $97,700 |
Find assessor info on the county website
Monthly payment
Climate risks
Neighborhood: 14468
Nearby schools
GreatSchools rating
- 4/10Village Elementary SchoolGrades: PK-6Distance: 0.5 mi
- 4/10Merton Williams Middle SchoolGrades: 6-8Distance: 0.3 mi
- 6/10Hilton High SchoolGrades: 9-12Distance: 1 mi
Schools provided by the listing agent
- District: Hilton
Source: NYSAMLSs. This data may not be complete. We recommend contacting the local school district to confirm school assignments for this home.
- $273,9003 bd1 ba1.3k sqft41 Timberwood Dr, Hilton, NY 14468Off Market
- $257,4003 bd1 ba1.3k sqft37 Timberwood Dr, Hilton, NY 14468Off Market
- $267,2003 bd2 ba1k sqft43 Timberwood Dr, Hilton, NY 14468Off Market
- $304,2003 bd2 ba1.5k sqft40 Peach Blossom Rd N, Hilton, NY 14468Off Market
- $233,0003 bd2 ba1.3k sqft38 Timberwood Dr, Hilton, NY 14468Sold
- $334,8004 bd2 ba1.8k sqft35 Timberwood Dr, Hilton, NY 14468Off Market
- $243,1002 bd1 ba1k sqft40 Timberwood Dr, Hilton, NY 14468Off Market
- $325,5003 bd2 ba1.8k sqft42 Peach Blossom Rd N, Hilton, NY 14468Off Market
A local agent can set up tours, give advice and negotiate with sellers.
Similar homes
- $187,5003 bd1 ba1.1k sqft890 Peck Rd, Hilton, NY 14468For Sale

 MLS ID #R1697970, Warren P. Seeley Jr., Listing by: Howard Hanna. NYSAMLSs
 - $184,9002 bd2 ba1.3k sqft1D Salmon Run, Hilton, NY 14468For Sale
 MLS ID #R1685800, Robert E. Reimer, Listing by: Howard Hanna. NYSAMLSs
 - $199,5004 bd1 ba1.4k sqft251 Dorsey Rd, Rochester, NY 14616For Sale
 MLS ID #R1695945, Warren P. Seeley Jr., Listing by: Howard Hanna. NYSAMLSs
 - $209,9004 bd2 ba1.5k sqft131 Medallion Dr, Rochester, NY 14626For Sale
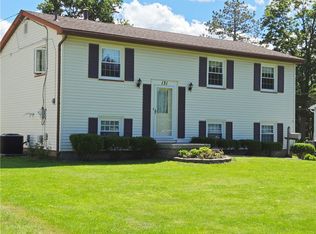 MLS ID #R1693999, Mandeep Malhi, Listing by: Howard Hanna. NYSAMLSs
 - $179,9004 bd1 ba1.4k sqft336 Eaton Rd, Rochester, NY 14617For SaleMLS ID #R1699303, Mary P Ryan, Listing by: RE/MAX Titanium LLC. NYSAMLSs
- $189,9003 bd2 ba1.6k sqft123 Steko Ave, Rochester, NY 14615For SaleMLS ID #R1699298, Christopher J. Thomas, Listing by: New 2 U Homes LLC. NYSAMLSs
- $239,9993 bd2 ba1.5k sqft908 N Greece Rd, Rochester, NY 14626For SaleMLS ID #R1698505, Joseph Borelli, Listing by: Keller Williams Realty Greater Rochester. NYSAMLSs
- $285,9004 bd2 ba2k sqft25 Kensington Ct, Rochester, NY 14612For SaleMLS ID #R1699245, Richard J. Greco, Listing by: RE/MAX Realty Group. NYSAMLSs
- $250,0005 bd3 ba2k sqft4853 W Ridge Rd, Spencerport, NY 14559For SaleMLS ID #R1693761, Nicholas J Wenderlich, Listing by: Keller Williams Realty Greater Rochester. NYSAMLSs
- $199,9003 bd1 ba1.2k sqft274 Newton Rd, Rochester, NY 14626For SaleMLS ID #R1698721, Bonnie F Pagano, Listing by: Core Agency RE INC. NYSAMLSs
- $179,9003 bd1 ba1.2k sqft40 Ramblewood Dr, North Chili, NY 14514For SaleMLS ID #R1698048, Brooke E. Mitchell, Listing by: Hunt Real Estate ERA/Columbus. NYSAMLSs
- $199,9004 bd4 ba2.3k sqft52 W Albion St, Holley, NY 14470For SaleMLS ID #R1691145, Gabrielle L. Marino, Listing by: Revolution Real Estate. NYSAMLSs
- $179,5003 bd2 ba1.1k sqft103 Laura Dr, Rochester, NY 14626For SaleMLS ID #R1697867, Ellen C. Carr, Listing by: Smart Real Estate. NYSAMLSs
- $209,9003 bd2 ba1.4k sqft52 Clayton St, Rochester, NY 14612For SaleMLS ID #R1681266, Christopher Kadar, Listing by: Howard Hanna. NYSAMLSs
- $240,0004 bd2 ba1.9k sqft4 Mercury Dr, Rochester, NY 14624For SaleMLS ID #R1694212, Evelyn Garcia, Listing by: Howard Hanna. NYSAMLSs
- $239,9994 bd2 ba1.8k sqft16543 Route 31, Holley, NY 14470For SaleMLS ID #R1683557, Samantha C. Raduns, Listing by: BHHS Zambito Realtors. NYSAMLSs
- $239,0004 bd2 ba2.2k sqft163 Elmgrove Rd, Rochester, NY 14626For SaleMLS ID #R1688193, Veronica L Anthony, Listing by: Anthony Realty Group, LLC. NYSAMLSs
- $259,9003 bd2 ba1.3k sqft71 Kensington Ct, Rochester, NY 14612For SaleMLS ID #R1696682, Jason J Cronkwright, Listing by: Howard Hanna. NYSAMLSs
- $249,0003 bd2 ba1.6k sqft138 Pebbleview Dr, Rochester, NY 14612For SaleMLS ID #R1694131, Ashley Skivington, Listing by: Howard Hanna. NYSAMLSs
- $275,0004 bd3 ba1.7k sqft216 Somerworth Dr, Rochester, NY 14626For SaleMLS ID #R1695446, Warren P. Seeley Jr., Listing by: Howard Hanna. NYSAMLSs
