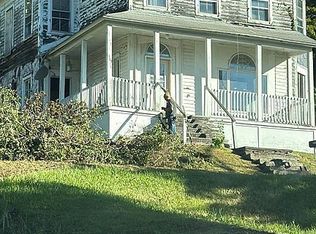
Investment potential! This large victorian style home once showed with great charm and needs someone to bring it back to life. The home sits on a double lot, allowing for excellent parking and great yard space. Inside there is hardwood floors, plus an attached studio apartment. The home is in need of work, but the potential is there for a high return. All contents & debris stay and home is selling AS-IS, where is. Porches need work as well, please use caution when viewing. Use caution when viewing apartment, a respiratory mask is recommended.
For sale
$75,000
39 Walnut St, Susquehanna, PA 18847
4beds
1,640sqft
Residential, Single Family Residence
Built in 1900
0.58 Acres Lot
$147,400 Zestimate®
$46/sqft
$-- HOA
What's special
Excellent parkingAttached studio apartmentGreat yard spaceDouble lotHardwood floors
- 3 days
- 727
- 86
Likely to sell faster than
Zillow last checked:
Listing updated:
Listed by:
Kelli Yeakel,
Howard Hanna Real Estate 570-278-0505
Source: GSBR as distributed by MLS GRID,MLS#: SC265636
Facts & features
Interior
Bedrooms & bathrooms
- Bedrooms: 4
- Bathrooms: 2
- Full bathrooms: 2
Rooms
- Room types: Bathroom 2, Master Bedroom, Master Bathroom, Other Room, Living Room, Kitchen, Bedroom 3, Bedroom 2, Bedroom 1
Primary bedroom
- Area: 120 Square Feet
- Dimensions: 12 x 10
Bedroom 1
- Area: 120 Square Feet
- Dimensions: 10 x 12
Bedroom 2
- Area: 132 Square Feet
- Dimensions: 11 x 12
Bedroom 3
- Area: 120 Square Feet
- Dimensions: 12 x 10
Primary bathroom
- Area: 80 Square Feet
- Dimensions: 8 x 10
Bathroom 2
- Area: 80 Square Feet
- Dimensions: 8 x 10
Kitchen
- Area: 168 Square Feet
- Dimensions: 12 x 14
Living room
- Area: 168 Square Feet
- Dimensions: 14 x 12
Other
- Area: 99 Square Feet
- Dimensions: 11 x 9
Other
- Area: 90 Square Feet
- Dimensions: 10 x 9
Other
- Area: 132 Square Feet
- Dimensions: 12 x 11
Heating
- Forced Air
Cooling
- Ceiling Fan(s)
Appliances
- Included: Electric Range, Free-Standing Refrigerator
Features
- High Speed Internet, In-Law Floorplan
- Flooring: Other, Wood
- Basement: Unfinished
- Attic: See Remarks
Interior area
- Total structure area: 1,640
- Total interior livable area: 1,640 sqft
- Finished area above ground: 1,640
- Finished area below ground: 0
Property
Parking
- Parking features: Driveway, Open
- Has uncovered spaces: Yes
Features
- Stories: 2
- Patio & porch: Front Porch, Side Porch, Rear Porch
- Exterior features: Garden
Lot
- Size: 0.58 Acres
- Features: See Remarks
Details
- Additional parcels included: Also includes 65 Walnut Street
- Parcel number: 054.102,002.00,000
- Zoning: R1
Construction
Type & style
- Home type: SingleFamily
- Architectural style: Victorian
- Property subtype: Residential, Single Family Residence
Materials
- Vinyl Siding
- Foundation: Stone
- Roof: Shingle
Condition
- New construction: No
- Year built: 1900
Utilities & green energy
- Electric: Circuit Breakers
- Sewer: Public Sewer
- Water: Public
- Utilities for property: Electricity Connected, Water Connected, Sewer Connected
Community & HOA
HOA
- Has HOA: No
Location
- Region: Susquehanna
Financial & listing details
- Price per square foot: $46/sqft
- Tax assessed value: $25,300
- Annual tax amount: $2,297
- Date on market: 11/8/2026
- Cumulative days on market: 4 days
- Listing terms: Cash
- Inclusions: all contents
- Electric utility on property: Yes
- Road surface type: Paved
Estimated market value
$147,400
$109,000 - $186,000
$1,489/mo
Price history
| Date | Event | Price |
|---|---|---|
| 11/8/2026 | Listed for sale | $75,000+108.8%$46/sqft |
Source:  GSBR as distributed by MLS GRID #SC265636 Report a problem | ||
| 12/18/2006 | Sold | $35,926$22/sqft |
Source: Public Record Report a problem | ||
Public tax history
| Year | Property taxes | Tax assessment |
|---|---|---|
| 2025 | $2,399 +4.4% | $25,300 |
| 2024 | $2,298 | $25,300 |
| 2023 | $2,298 | $25,300 |
| 2022 | $2,298 +1.8% | $25,300 |
| 2021 | $2,257 +2.5% | $25,300 |
| 2020 | $2,201 +10091.4% | $25,300 |
| 2019 | $22 +1.4% | $25,300 |
| 2018 | $21 | $25,300 |
| 2017 | -- | $25,300 |
| 2016 | $25,300 +9423.8% | $25,300 |
| 2015 | $266 | $25,300 |
| 2014 | -- | $25,300 |
| 2013 | -- | $25,300 |
| 2012 | -- | $25,300 |
| 2011 | -- | $25,300 |
| 2010 | -- | $25,300 |
Find assessor info on the county website
Monthly payment
Est. payment
Payment breakdown
Explore the cost of this home by adjusting the details. Changes won't be saved.Climate risks
Neighborhood: Oakland
Similar homes
- $40,0004 bd3 ba2.4k sqft5113 Prospect St, Susquehanna, PA 18847For Sale By Owner
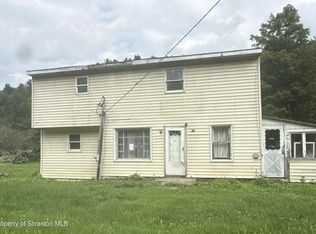
- $90,0004 bd3 ba1.7k sqft19954 Us Highway 11, New Milford, PA 18834For Sale
 MLS ID #SC264765, Colleen A Weissman, Berkshire Hathaway Home Services Preferred Properties. GSBR as distributed by MLS GRID
- $--2 bd1 ba1.4k sqft594 E Windsor Rd, Windsor, NY 13865Auction
 ServiceLink Auction
- $80,0004 bd2 ba1.9k sqft21 Church St, Deposit, NY 13754For Sale
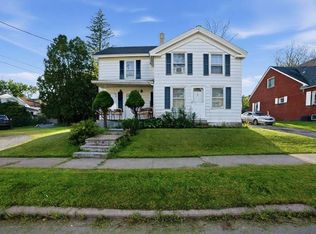 MLS ID #337933, Qizhan (Jack Yao, Listing by: REALMART REALTY LLC. GBMLS
- $110,0004 bd2 ba2.4k sqft536 Old Route 11, New Milford, PA 18834For SaleMLS ID #SC252835, Christina Cosmello, Berkshire Hathaway Home Services Preferred Properties. GSBR as distributed by MLS GRID
- $89,9003 bd1 ba1.3k sqft7 Riverside St, Binghamton, NY 13904For Sale
 MLS ID #R1717546, Cathleen A. Leggiere, Listing by: American Eagle Realty 2016, LLC. NYSAMLSs
- $95,0003 bd1 ba1.4k sqft31 Bank St, Montrose, PA 18801For SaleMLS ID #SC262921, Christina Cosmello, Berkshire Hathaway Home Services Preferred Properties. GSBR as distributed by MLS GRID
- $40,0003 bd2 ba952 sqft1808 Conklin Rd, Conklin, NY 13748For SaleMLS ID #R1723099, Shannon DuMond, Listing by: EXIT Realty Homeward Bound. NYSAMLSs
