Nestled on a quiet cul-de-sac in the highly sought-after Southbridge Golf Community, this lovely all-brick traditional home offers the perfect blend of timeless elegance, thoughtful design, and comfortable living. Step through the welcoming foyer into a spacious open floor plan featuring a formal dining room and an impressive great room accented by a stunning coffered ceiling, cozy fireplace, and abundant natural light. The adjoining kitchen is designed for both everyday living and entertaining, complete with all appliances, generous counter space, ample cabinetry, bar seating, and a sunny casual dining. The desirable split-bedroom layout provides privacy for everyone. The generous primary suite is tucked away on one side of the home and features a spa-inspired bath with double vanities, a separate soaking tub, walk-in shower, and a large walk-in closet. Two private guest bedrooms and a full bath are located on the opposite side of the main level. Upstairs, you'll find an oversized guest suite or bonus room with its own ensuite bath, making it ideal for visitors, a media room, home office, or multi-generational living. The main level also includes a convenient walk-in laundry room and an additional half bath for guests. Relax year-round in the bright rear sunroom overlooking a lush nature preserve—an ideal setting for morning coffee, quiet evenings, or simply enjoying the peaceful private surroundings. Additional features you'll appreciate include plantation-style shutters and blinds throughout, abundant recessed lighting, ceiling fans, a surround sound system with built-in speakers, and a beautiful brick-paver driveway that enhances the home's outstanding curb appeal. If you've been searching for a home that combines quality craftsmanship, functional living spaces, and an exceptional location, look no further. Come home to 39 White Oak Bluff—where comfort, elegance, and the Southbridge lifestyle await.
Under contract
$599,900
39 White Oak Bluff, Savannah, GA 31405
4beds
2,610sqft
Single Family Residence
Built in 2003
0.33 Acres Lot
$584,600 Zestimate®
$230/sqft
$46/mo HOA
What's special
Cozy fireplaceSunny casual diningGenerous primary suiteBright rear sunroomSpacious open floor planAbundant natural lightDesirable split-bedroom layout
- 65 days
- 383
- 25
Zillow last checked:
Listing updated:
Listed by:
Jennifer K. Scroggs 912-657-5404,
Southbridge Greater Sav Realty
Source: Hive MLS,MLS#: SA362203 Originating MLS: Savannah Multi-List Corporation
Originating MLS: Savannah Multi-List CorporationFacts & features
Interior
Bedrooms & bathrooms
- Bedrooms: 4
- Bathrooms: 4
- Full bathrooms: 3
- 1/2 bathrooms: 1
Heating
- Central, Common, Electric, Forced Air, Heat Pump
Cooling
- Central Air, Common, Electric
Appliances
- Included: Some Electric Appliances, Dishwasher, Electric Water Heater, Disposal, Microwave, Oven, Range, Dryer, Refrigerator, Washer
- Laundry: Washer Hookup, Dryer Hookup, Laundry Room
Features
- Attic, Breakfast Bar, Breakfast Area, Tray Ceiling(s), Ceiling Fan(s), Double Vanity, Entrance Foyer, Garden Tub/Roman Tub, High Ceilings, Main Level Primary, Primary Suite, Pantry, Recessed Lighting, Skylights, Separate Shower
- Windows: Double Pane Windows, Skylight(s)
- Attic: Walk-In
- Number of fireplaces: 1
- Fireplace features: Factory Built, Great Room
- Common walls with other units/homes: No Common Walls
Interior area
- Total interior livable area: 2,610 sqft
Video & virtual tour
Property
Parking
- Total spaces: 2
- Parking features: Attached, Garage Door Opener, Off Street
- Garage spaces: 2
Features
- Patio & porch: Porch, Patio, Front Porch, Screened
- Pool features: Community
- Has view: Yes
- View description: Panoramic, Trees/Woods
Lot
- Size: 0.33 Acres
- Features: Interior Lot, Sprinkler System
Details
- Parcel number: 11009C02019
- Zoning: PUDC
- Special conditions: Standard
Construction
Type & style
- Home type: SingleFamily
- Architectural style: Traditional
- Property subtype: Single Family Residence
Materials
- Brick
- Foundation: Raised, Slab
- Roof: Asphalt,Composition
Condition
- Year built: 2003
Utilities & green energy
- Sewer: Public Sewer
- Water: Public
- Utilities for property: Cable Available, Underground Utilities
Green energy
- Energy efficient items: Windows
Community & HOA
Community
- Features: Clubhouse, Pool, Fitness Center, Golf, Lake, Playground, Park, Shopping, Street Lights, Sidewalks, Tennis Court(s), Trails/Paths, Curbs, Gutter(s)
- Security: Security Service
- Subdivision: Southbridge
HOA
- Has HOA: Yes
- HOA fee: $550 annually
- HOA name: Southbridge HOA
Location
- Region: Savannah
Financial & listing details
- Price per square foot: $230/sqft
- Tax assessed value: $550,600
- Annual tax amount: $7,634
- Date on market: 8/8/2026
- Cumulative days on market: 65 days
- Listing agreement: Exclusive Right To Sell
- Listing terms: ARM,Cash,Conventional,1031 Exchange,FHA,VA Loan
- Inclusions: Alarm-Smoke/Fire, Ceiling Fans, Dryer, Refrigerator, Washer
- Ownership type: Homeowner/Owner
- Road surface type: Paved
Estimated market value
$584,600
$555,000 - $614,000
$3,198/mo
Price history
| Date | Event | Price |
|---|---|---|
| 9/30/2026 | Contingent | $599,900$230/sqft |
Source:  Hive MLS #SA362203 Report a problem Hive MLS #SA362203 Report a problem | ||
| 8/8/2026 | Listed for sale | $599,900+2.5%$230/sqft |
Source: Hive MLS #SA362203 Report a problem | ||
| 6/7/2024 | Sold | $585,000$224/sqft |
Source: Hive MLS #SA311305 Report a problem | ||
| 6/7/2024 | Listed for sale | $585,000$224/sqft |
Source: Coldwell Banker Platinum Properties #311305 Report a problem | ||
| 5/18/2024 | Pending sale | $585,000$224/sqft |
Source: Coldwell Banker Platinum Properties #311305 Report a problem | ||
| 5/8/2024 | Listed for sale | $585,000+56%$224/sqft |
Source:  Hive MLS #311305 Report a problem Hive MLS #311305 Report a problem | ||
| 5/27/2014 | Sold | $375,000-6.2%$144/sqft |
Source: Hive MLS #SA117717 Report a problem | ||
| 12/27/2013 | Listed for sale | $399,900$153/sqft |
Source: Keller Williams Realty Coastal Area Partners #117717 Report a problem | ||
Public tax history
| Year | Property taxes | Tax assessment |
|---|---|---|
| 2025 | $7,634 +2.3% | $220,240 +0.6% |
| 2024 | $7,465 +94.6% | $218,840 +7.2% |
| 2023 | $3,837 -10.4% | $204,120 +15.5% |
| 2022 | $4,283 -1.2% | $176,760 +18.8% |
| 2021 | $4,335 -1.5% | $148,840 +1.6% |
| 2020 | $4,399 +1% | $146,560 -6.1% |
| 2019 | $4,356 | $156,080 +4.3% |
| 2018 | $4,356 +0.8% | $149,680 +8.9% |
| 2017 | $4,319 +15.8% | $137,440 +1.1% |
| 2016 | $3,730 -5% | $135,960 +1.1% |
| 2015 | $3,926 -28.5% | $134,480 +13.9% |
| 2014 | $5,490 | $118,120 +1.5% |
| 2013 | -- | $116,400 +6.7% |
| 2012 | -- | $109,080 +0.2% |
| 2011 | -- | $108,880 |
| 2010 | -- | $108,880 -34.4% |
| 2009 | -- | $166,000 -2.6% |
| 2008 | -- | $170,400 +5.8% |
| 2007 | -- | $161,000 |
| 2006 | -- | $161,000 +10.7% |
| 2005 | -- | $145,400 +505.8% |
| 2003 | -- | $24,000 |
Find assessor info on the county website
Monthly payment
Est. payment
Payment breakdown
Explore the cost of this home by adjusting the details. Changes won't be saved.Climate risks
Neighborhood: 31405
Similar homes
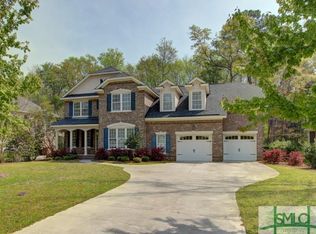
- $579,0004 bd4 ba3.1k sqft47 Myrtlewood Drive, Savannah, GA 31405For Sale
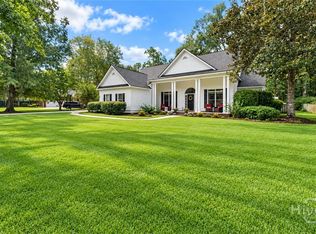
 MLS ID #SA364039, Harry Butler, Southbridge Greater Sav Realty. Hive MLS
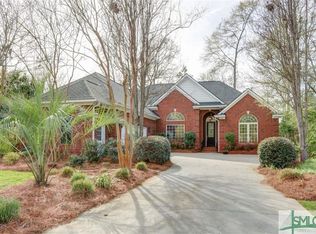
 - $549,0004 bd3 ba2.8k sqft138 Trail Creek Lane, Savannah, GA 31405For Sale
 MLS ID #SA361524, Liza DiMarco, Compass Georgia LLC. Hive MLS
 - $699,0004 bd4 ba3.7k sqft41 White Oak Bluff, Savannah, GA 31405For Sale
 MLS ID #SA357918, Bethany T. Harris, Eighteen O'Two Realty LLC. Hive MLS
 - $488,0003 bd2 ba2.3k sqft3 Southernwood Place, Savannah, GA 31405For Sale
 MLS ID #SA361391, Harry Butler, Southbridge Greater Sav Realty. Hive MLS
 - $575,0004 bd4 ba3.1k sqft69 Misty Marsh Drive, Savannah, GA 31419For SaleMLS ID #SA362614, Trey Niver, Robin Lance Realty. Hive MLS
- $775,0006 bd3 ba3.8k sqft6 Cedar Point Drive, Savannah, GA 31405For SaleMLS ID #SA358440, Lyndsay D. Smith, Keller Williams Coastal Area P. Hive MLS
- $575,0004 bd4 ba2.5k sqft127 Sutton Lane, Pooler, GA 31322For SaleMLS ID #SA364250, Jessica Taylor, Exclusive Georgia Properties. Hive MLS
- $481,0005 bd4 ba2.8k sqft213 Sawgrass Drive, Savannah, GA 31405For SaleMLS ID #SA363095, Glenn Jones, Seaport Real Estate Group. Hive MLS
- $629,0004 bd4 ba2.4k sqft8818 Whitefield Avenue, Savannah, GA 31406For SaleMLS ID #SA361616, Alana R. Dykes, Corcoran Austin Hill Realty. Hive MLS
- $624,9004 bd4 ba2.9k sqft8609 Gohler Ave, Savannah, GA 31406Active
 MLS ID #10734233, Sadie Diane Norman, Statesboro Real Estate & Investments. GAMLS
 - $625,0004 bd4 ba2.5k sqft119 Quince Street, Pooler, GA 31322For SaleMLS ID #SA365288, Heather Murphy, Keller Williams Coastal Area P. Hive MLS
- $599,0004 bd3 ba2.3k sqft108 Chancery Lane, Savannah, GA 31410For SaleMLS ID #SA364497, Kimberley K. Fox, Century 21 Results. Hive MLS
- $525,0005 bd3 ba3k sqft17 Misty Marsh Drive, Savannah, GA 31419For SaleMLS ID #SA353968, Nicole Johnson, Seabolt Real Estate. Hive MLS
- $429,9003 bd3 ba2.7k sqft904 Woodside Crossing, Savannah, GA 31405For SaleMLS ID #SA354933, Jennifer K. Scroggs, Southbridge Greater Sav Realty. Hive MLS
- $599,9004 bd3 ba2.7k sqft315 Gloucester Road, Savannah, GA 31410For SaleMLS ID #SA359381, Sandy McCloud, Century 21 Results. Hive MLS
- $619,9005 bd3 ba3.6k sqft16 Wyndy Court, Pooler, GA 31322For SaleMLS ID #SA356686, Lisa J. Snipes, BHHS Bay Street Realty Group. Hive MLS
- $349,9004 bd3 ba2.2k sqft127 Spoonbill Circle, Savannah, GA 31405For SaleMLS ID #SA358872, Ashley Johnson, Marshview Realty. Hive MLS
- $589,9004 bd2 ba2.8k sqft304 Wellington Road, Savannah, GA 31410For SaleMLS ID #SA363346, John Sheahan, Keller Williams Coastal Area P. Hive MLS
- $441,0004 bd3 ba2.8k sqft11 Crossgate Court, Pooler, GA 31322For SaleMLS ID #SA361307, Brooker Collins Sauers, Keller Williams Coastal Area P. Hive MLS
- $575,0003 bd3 ba2.6k sqft14820 Honeysuckle Road, Savannah, GA 31419For SaleMLS ID #SA361452, Donna Wasson Davis, Engel & Volkers. Hive MLS
