Welcome to this stunning end-unit townhome in the highly sought-after Lynetree neighborhood of West Chester where comfort, convenience, and versatility come together to create the perfect place to call home. From the moment you arrive, you’ll notice the privacy and curb appeal of this end-unit residence. Step inside to discover a thoughtfully designed layout filled with natural light and character. On the main level, the open floor plan invites you in with a dramatic wall of windows and soaring vaulted ceilings that make the living room feel warm and spacious. A cozy fireplace anchors the space, perfect for gathering on cool evenings. The layout seamlessly connects to the dining area and updated kitchen with stainless appliances and granite countertops, creating an ideal flow for entertaining or everyday living. The upper level offers two generously sized bedrooms, a full bath, convenient laundry, and a versatile loft space-perfect for a home office, additional bedroom, or playroom. But what truly sets this home apart is the fully finished lower-level in-law suite. Complete with its own kitchen, living room, full bath, bonus room, and private outside entrance, this space is perfect for extended family, overnight guests, or even a potential rental opportunity. Located in the award-winning West Chester School District, this home is just minutes from the Exton Train Station, making commuting a breeze. Plus, you’re only 10 minutes from the vibrant and renowned downtown West Chester, filled with boutique shopping, award-winning restaurants, and endless charm. Whether you’re looking for a home that offers space to grow, room for multi-generational living, or simply a beautiful retreat in a prime location, this Lynetree gem has it all.
Sold for $480,000
$480,000
390 Lynetree Dr #8-D, West Chester, PA 19380
5beds
2,700sqft
Townhouse
Built in 1987
1,120 Square Feet Lot
$496,800 Zestimate®
$178/sqft
$3,480 Estimated rent
Home value
$496,800
$467,000 - $532,000
$3,480/mo
Zestimate® history
Owner options
List your home for rent
$3,480/mo
Rent Zestimate®
Find your next renter with Zillow Rental Manager. Plus, with online applications, you can quickly screen prospective tenants – for free.
$3,480/mo
Rent Zestimate®
Refinance and save
$3,454/mo
Est. payment
Refinancing to a lower rate could help reduce your monthly payments and save thousands over the life of the loan.
$3,454/mo
Est. payment
Explore your selling options
Work with a Zillow partner agent
Leverage their expertise and Zillow's premium Showcase listings to get your home seen by more buyers.
Get startedList with your own agent
Get your home in front of millions of buyers by listing it on Zillow.
Learn how to do itSell it yourself
Take full control of how buyers see your home on Zillow by listing For Sale by Owner (FSBO).
List your homeWhat's special
Cozy fireplaceVersatile loft spaceOwn kitchenDramatic wall of windowsNatural lightPrivacy and curb appealBonus room
Zillow last checked:
Listing updated:
Listed by:
Mr. Michael Severns 610-545-9961,
EXP Realty, LLC
Bought with:
Matt Gorham, RS286017
Keller Williams Real Estate -Exton
Jon Steel, RS344162
Keller Williams Real Estate -Exton
Source: Bright MLS,MLS#: PACT2107944
Facts & features
Interior
Bedrooms & bathrooms
- Bedrooms: 5
- Bathrooms: 4
- Full bathrooms: 3
- 1/2 bathrooms: 1
- Main level bathrooms: 2
- Main level bedrooms: 1
Rooms
- Room types: Living Room, Dining Room, Primary Bedroom, Bedroom 2, Bedroom 3, Kitchen, Family Room, Bedroom 1, In-Law/auPair/Suite, Other
Primary bedroom
- Level: Main
- Area: 168 Square Feet
- Dimensions: 14 X 12
Bedroom 1
- Level: Upper
- Area: 168 Square Feet
- Dimensions: 14 X 12
Bedroom 2
- Level: Upper
- Area: 168 Square Feet
- Dimensions: 14 X 12
Bedroom 3
- Level: Lower
- Area: 234 Square Feet
- Dimensions: 18 X 13
Dining room
- Level: Main
- Area: 204 Square Feet
- Dimensions: 12 X 17
Family room
- Level: Main
- Area: 247 Square Feet
- Dimensions: 19 X 13
Other
- Level: Lower
Kitchen
- Features: Kitchen - Electric Cooking, Kitchen Island
- Level: Main
- Area: 220 Square Feet
- Dimensions: 22 X 10
Living room
- Features: Fireplace - Other
- Level: Main
- Area: 0 Square Feet
- Dimensions: 0 X 0
Other
- Description: 5TH BDM
- Level: Lower
- Area: 156 Square Feet
- Dimensions: 13 X 12
Other
- Description: LOFT
- Level: Upper
- Area: 156 Square Feet
- Dimensions: 13 X 12
Heating
- Heat Pump, Electric
Cooling
- Central Air, Electric
Appliances
- Included: Built-In Range, Self Cleaning Oven, Dishwasher, Refrigerator, Disposal, Microwave, Ice Maker, Double Oven, Oven/Range - Electric, Stainless Steel Appliance(s), Electric Water Heater
- Laundry: Upper Level
Features
- Primary Bath(s), Kitchen Island, Air Filter System, 2nd Kitchen, Attic, Breakfast Area, Ceiling Fan(s), Dining Area, Entry Level Bedroom, Open Floorplan, Upgraded Countertops, Walk-In Closet(s), 2 Story Ceilings
- Flooring: Wood, Carpet
- Windows: Bay/Bow, Skylight(s)
- Basement: Finished,Exterior Entry
- Number of fireplaces: 1
- Fireplace features: Wood Burning
Interior area
- Total structure area: 2,700
- Total interior livable area: 2,700 sqft
- Finished area above ground: 2,700
- Finished area below ground: 0
Property
Parking
- Parking features: Driveway
- Has uncovered spaces: Yes
Accessibility
- Accessibility features: None
Features
- Levels: Three
- Stories: 3
- Patio & porch: Deck, Patio
- Exterior features: Sidewalks, Street Lights
- Pool features: None
Lot
- Size: 1,120 Square Feet
- Features: Corner Lot, Corner Lot/Unit
Details
- Additional structures: Above Grade, Below Grade
- Parcel number: 4105 0531
- Zoning: R3
- Special conditions: Standard
Construction
Type & style
- Home type: Townhouse
- Architectural style: Other
- Property subtype: Townhouse
Materials
- Stucco
- Foundation: Concrete Perimeter
- Roof: Shingle
Condition
- New construction: No
- Year built: 1987
Utilities & green energy
- Electric: 200+ Amp Service
- Sewer: Public Sewer
- Water: Public
- Utilities for property: Cable Connected
Community & HOA
Community
- Subdivision: Lynetree
HOA
- Has HOA: Yes
- Services included: Common Area Maintenance, Maintenance Structure, Maintenance Grounds, Snow Removal, Trash, Parking Fee, Insurance, Reserve Funds
- HOA fee: $375 monthly
- HOA name: LYNETREE HOMEOWNERS ASSOCIATION
Location
- Region: West Chester
- Municipality: WEST WHITELAND TWP
Financial & listing details
- Price per square foot: $178/sqft
- Tax assessed value: $152,330
- Annual tax amount: $4,653
- Date on market: 9/8/2025
- Listing agreement: Exclusive Right To Sell
- Listing terms: Conventional
- Exclusions: The Two Refrigerator's (one In Each Kitchen)
- Ownership: Fee Simple
Price history
| Date | Event | Price |
|---|---|---|
| 11/10/2025 | Sold | $480,000+1.1%$178/sqft |
Source:  Bright MLS #PACT2107944 Report a problem Bright MLS #PACT2107944 Report a problem | ||
| 9/8/2025 | Pending sale | $475,000$176/sqft |
Source: Bright MLS #PACT2107944 Report a problem | ||
| 9/8/2025 | Listed for sale | $475,000$176/sqft |
Source: Bright MLS #PACT2107944 Report a problem | ||
Public tax history
Tax history is unavailable.
Neighborhood: 19380
Nearby homes
- $480,0004 bd3 ba2.7k sqft390 Lynetree Dr, West Chester, PA 19380Sold
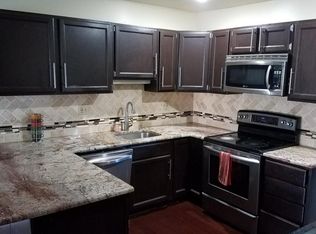
- $426,4002 bd3 ba1.7k sqft394 Lynetree Dr, West Chester, PA 19380Off Market
- $419,0003 bd3 ba2.2k sqft392 Lynetree Dr, West Chester, PA 19380Sold
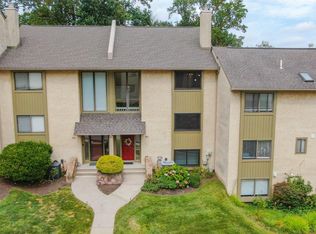
- $462,1003 bd2 ba1.8k sqft396 Lynetree Dr, West Chester, PA 19380Off Market
- $466,8003 bd3 ba1.8k sqft386 Lynetree Dr, West Chester, PA 19380Off Market
- $430,4003 bd3 ba1.7k sqft384 Lynetree Dr, West Chester, PA 19380Off Market
- $440,0003 bd2 ba2.2k sqft398 Lynetree Dr, West Chester, PA 19380Sold
- $440,0003 bd3 ba3k sqft398 Lynetree Dr #11-D, West Chester, PA 19380Sold
Nearby schools
GreatSchools rating
- 9/10Exton El SchoolGrades: K-5Distance: 0.6 mi
- 6/10J R Fugett Middle SchoolGrades: 6-8Distance: 3.6 mi
- 8/10West Chester East High SchoolGrades: 9-12Distance: 3.6 mi
Schools provided by the listing agent
- District: West Chester Area
Source: Bright MLS. This data may not be complete. We recommend contacting the local school district to confirm school assignments for this home.
Get a cash offer in 3 minutes
Find out how much your home could sell for in as little as 3 minutes with a no-obligation cash offer.
Estimated market value
$496,800
Get a cash offer in 3 minutes
Find out how much your home could sell for in as little as 3 minutes with a no-obligation cash offer.
Estimated market value
$496,800
- Pennsylvania
- Chester County
- West Chester
- 19380
- 390 Lynetree Dr Unit 8-D
