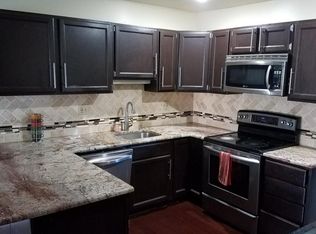
Bright, Updated 3-Bed Townhome in Sought-After Lynetree Step into style and comfort in this beautifully updated 3-bedroom, 2.5-bath townhome in the highly desirable Lynetree community. Bathed in natural light and surrounded by peaceful views, this home offers the perfect blend of modern finishes and functional living. The heart of the home is the freshly updated kitchen, featuring sleek Quartz countertops, classic white subway tile backsplash, and plenty of space to cook and entertain. Just off the kitchen, a cozy breakfast nook or sitting area with a wood-burning fireplace and stone surround provides the perfect setting for morning coffee or relaxed evenings. Freshly painted throughout, the main level also includes a spacious living and dining area leading to a large composite deck—ideal for entertaining or simply enjoying time together. Upstairs, the sunny primary suite features serene southern views and a newly updated en-suite bath with contemporary fixtures, framed mirrors, and stylish lighting. Two additional bedrooms offer tree-lined and valley views, perfect for a nursery, home office, or guest space, plus an updated hall bath. Completing this level is the laundry with newer LG washer and dryer. The finished lower level (approx. 500 sq ft) adds flexible living space with large windows and a sliding glass door to a concrete patio—ideal for a family room, play area, media room, or even a fourth bedroom. Location Perks: Top-rated West Chester Schools/Easy commutes to King of Prussia, Philadelphia, and major highways/Minutes from the vibrant Borough of West Chester and convenient Exton shopping, dining, and transit. Whether you're settling into your first home or need more space, this turn-key townhome offers modern comfort, scenic surroundings, and unbeatable convenience. Come see it for yourself and imagine your life here!
Sold for $419,000
$419,000
392 Lynetree Dr, West Chester, PA 19380
3beds
2,228sqft
Townhouse
Built in 1987
875 Square Feet Lot
$430,900 Zestimate®
$188/sqft
$3,055 Estimated rent
Home value
$430,900
$405,000 - $461,000
$3,055/mo
Zestimate® history
Owner options
List your home for rent
$3,055/mo
Rent Zestimate®
Find your next renter with Zillow Rental Manager. Plus, with online applications, you can quickly screen prospective tenants – for free.
$3,055/mo
Rent Zestimate®
Refinance and save
$3,010/mo
Est. payment
Refinancing to a lower rate could help reduce your monthly payments and save thousands over the life of the loan.
$3,010/mo
Est. payment
Explore your selling options
Work with a Zillow partner agent
Leverage their expertise and Zillow's premium Showcase listings to get your home seen by more buyers.
Get startedList with your own agent
Get your home in front of millions of buyers by listing it on Zillow.
Learn how to do itSell it yourself
Take full control of how buyers see your home on Zillow by listing For Sale by Owner (FSBO).
List your homeWhat's special
Zillow last checked:
Listing updated:
Listed by:
James Wagner 484-301-0416,
Keller Williams Real Estate - West Chester
Bought with:
Dan Borowiec, RS-157749-A
RE/MAX Professional Realty
Shailesh Patel, RS250646
RE/MAX Professional Realty
Source: Bright MLS,MLS#: PACT2106072
Facts & features
Interior
Bedrooms & bathrooms
- Bedrooms: 3
- Bathrooms: 3
- Full bathrooms: 2
- 1/2 bathrooms: 1
- Main level bathrooms: 1
Rooms
- Room types: Living Room, Dining Room, Primary Bedroom, Bedroom 2, Bedroom 3, Kitchen, Family Room, Bathroom 2, Primary Bathroom
Primary bedroom
- Level: Upper
Bedroom 2
- Level: Upper
Bedroom 3
- Level: Upper
Primary bathroom
- Level: Upper
Bathroom 2
- Level: Upper
Dining room
- Level: Main
Family room
- Level: Lower
Kitchen
- Level: Main
Living room
- Level: Main
Heating
- Heat Pump, Electric
Cooling
- Central Air, Electric
Appliances
- Included: Electric Water Heater
Features
- Basement: Finished
- Number of fireplaces: 1
Interior area
- Total structure area: 2,228
- Total interior livable area: 2,228 sqft
- Finished area above ground: 1,728
- Finished area below ground: 500
Property
Parking
- Total spaces: 2
- Parking features: Parking Lot
Accessibility
- Accessibility features: None
Features
- Levels: Two
- Stories: 2
- Pool features: None
Lot
- Size: 875 Square Feet
Details
- Additional structures: Above Grade, Below Grade
- Parcel number: 4105 0529
- Zoning: RESIDENTIAL
- Special conditions: Standard
Construction
Type & style
- Home type: Townhouse
- Architectural style: Contemporary
- Property subtype: Townhouse
Materials
- Stucco
- Foundation: Concrete Perimeter
Condition
- New construction: No
- Year built: 1987
Utilities & green energy
- Sewer: Public Sewer
- Water: Public
Community & HOA
Community
- Subdivision: Lynetree
HOA
- Has HOA: Yes
- Services included: All Ground Fee, Common Area Maintenance, Maintenance Structure, Insurance, Maintenance Grounds, Management, Snow Removal, Trash
- HOA fee: $310 monthly
- HOA name: LYNETREE HOMEOWNERS ASSOCIATION
Location
- Region: West Chester
- Municipality: WEST WHITELAND TWP
Financial & listing details
- Price per square foot: $188/sqft
- Tax assessed value: $129,730
- Annual tax amount: $3,963
- Date on market: 8/14/2025
- Listing agreement: Exclusive Right To Sell
- Ownership: Fee Simple
Price history
| Date | Event | Price |
|---|---|---|
| 9/23/2025 | Sold | $419,000-1.4%$188/sqft |
Source:  Bright MLS #PACT2106072 Report a problem Bright MLS #PACT2106072 Report a problem | ||
| 8/19/2025 | Pending sale | $425,000$191/sqft |
Source: Bright MLS #PACT2106072 Report a problem | ||
| 8/15/2025 | Price change | $425,000+1.2%$191/sqft |
Source: Bright MLS #PACT2106072 Report a problem | ||
| 8/14/2025 | Listed for sale | $420,000+86.1%$189/sqft |
Source: Bright MLS #PACT2106072 Report a problem | ||
| 12/26/2003 | Sold | $225,700$101/sqft |
Source: Public Record Report a problem | ||
Public tax history
| Year | Property taxes | Tax assessment |
|---|---|---|
| 2025 | $3,878 +2.1% | $129,730 |
| 2024 | $3,799 +5.7% | $129,730 |
| 2023 | $3,594 | $129,730 |
| 2022 | $3,594 +1.4% | $129,730 |
| 2021 | $3,545 +127.4% | $129,730 |
| 2020 | $1,559 -54.4% | $129,730 |
| 2019 | $3,420 +2.3% | $129,730 |
| 2018 | $3,343 +9901.2% | $129,730 |
| 2017 | $33 -98.8% | $129,730 |
| 2016 | $2,757 | $129,730 |
| 2015 | $2,757 | $129,730 |
| 2014 | $2,757 | $129,730 |
| 2013 | -- | $129,730 |
| 2012 | -- | $129,730 |
| 2011 | -- | $129,730 |
| 2010 | -- | $129,730 |
| 2009 | -- | $129,730 |
| 2008 | -- | $129,730 |
| 2007 | -- | $129,730 |
| 2006 | -- | $129,730 |
| 2005 | -- | $129,730 |
| 2004 | -- | $129,730 |
| 2003 | -- | $129,730 |
| 2000 | -- | $129,730 |
Find assessor info on the county website
Neighborhood: 19380
Nearby homes
- $426,9002 bd3 ba1.7k sqft394 Lynetree Dr, West Chester, PA 19380Off Market
- $480,0004 bd3 ba2.7k sqft390 Lynetree Dr, West Chester, PA 19380Sold
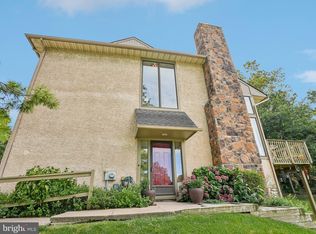
- $480,0005 bd4 ba2.7k sqft390 Lynetree Dr #8-D, West Chester, PA 19380Sold
- $459,6003 bd2 ba1.8k sqft396 Lynetree Dr, West Chester, PA 19380Off Market
- $440,0003 bd2 ba2.2k sqft398 Lynetree Dr, West Chester, PA 19380Sold
- $440,0003 bd3 ba3k sqft398 Lynetree Dr #11-D, West Chester, PA 19380Sold
- $462,9003 bd3 ba1.8k sqft386 Lynetree Dr, West Chester, PA 19380Off Market
- $451,3003 bd2 ba1.7k sqft400 Lynetree Dr, West Chester, PA 19380Off Market
Nearby schools
GreatSchools rating
- 9/10Exton El SchoolGrades: K-5Distance: 0.6 mi
- 6/10J R Fugett Middle SchoolGrades: 6-8Distance: 3.6 mi
- 8/10West Chester East High SchoolGrades: 9-12Distance: 3.6 mi
Schools provided by the listing agent
- Elementary: Exton
- Middle: J.r. Fugett
- High: West Chester East
- District: West Chester Area
Source: Bright MLS. This data may not be complete. We recommend contacting the local school district to confirm school assignments for this home.
Get a cash offer in 3 minutes
Find out how much your home could sell for in as little as 3 minutes with a no-obligation cash offer.
Estimated market value
$430,900
Get a cash offer in 3 minutes
Find out how much your home could sell for in as little as 3 minutes with a no-obligation cash offer.
Estimated market value
$430,900
- Pennsylvania
- Chester County
- West Chester
- 19380
- 392 Lynetree Dr
Nearby cities
Nearby neighborhoods
Nearby zip codes
Other West Chester Topics
