Welcome to 398 Lynetree Drive — a spacious, well-maintained end-unit townhome tucked into the charming, tree-lined community of Lynetree in West Whiteland Township. With 3 bedrooms, 2.5 baths, and a functional layout, this home delivers comfort and convenience in the award-winning West Chester Area School District. Fresh neutral paint and new carpet throughout create a crisp, move-in ready vibe the moment you step inside. The heart of the home? A soaring two-story family room with a wood-burning fireplace and tons of natural light — the kind of space that makes you want to curl up or host a crowd. Just outside, an oversized deck is ready for summer dinners and sunset hangs. Back inside, the adjacent dining area connects to the eat-in kitchen with stainless steel appliances, tile backsplash, hardwood floors and plenty of cabinet and countertop space. There’s even room for a large table, making everyday meals and keeping an eye on the family a breeze. Privately tucked around the corner, the main-level primary suite offers a walk-in closet and en-suite bathroom with a stall shower. A powder room and coat closet complete the first floor. Upstairs, you’ll find two generously sized bedrooms with great closet space, a full hallway bath with dual sinks, and a loft area that overlooks the family room — perfect for a cozy reading nook or bonus workspace. Laundry and a deep, hallway walk-in closet for storage are also located on this level. The finished walkout basement checks all the boxes — think gym, playroom, game night central — plus unfinished storage space and access to a lower patio for more outdoor living. Exterior maintenance, lawn care, trash, and snow removal all handled by the HOA. Located just minutes from community parks, shopping, restaurants, grocery stores, the Chester Valley Trail, Exton Train Station, and major routes (BUS 30, 30, 202, 100). With low taxes and a super convenient location, 398 Lynetree Drive is the total package — don’t miss your miss chance to make this house your home!
Sold for $440,000
$440,000
398 Lynetree Dr #11-D, West Chester, PA 19380
3beds
3,017sqft
Townhouse
Built in 1987
1,120 Square Feet Lot
$455,100 Zestimate®
$146/sqft
$3,108 Estimated rent
Home value
$455,100
$428,000 - $487,000
$3,108/mo
Zestimate® history
Owner options
List your home for rent
$3,108/mo
Rent Zestimate®
Find your next renter with Zillow Rental Manager. Plus, with online applications, you can quickly screen prospective tenants – for free.
$3,108/mo
Rent Zestimate®
Refinance and save
$3,147/mo
Est. payment
Refinancing to a lower rate could help reduce your monthly payments and save thousands over the life of the loan.
$3,147/mo
Est. payment
Explore your selling options
Work with a Zillow partner agent
Leverage their expertise and Zillow's premium Showcase listings to get your home seen by more buyers.
Get startedList with your own agent
Get your home in front of millions of buyers by listing it on Zillow.
Learn how to do itSell it yourself
Take full control of how buyers see your home on Zillow by listing For Sale by Owner (FSBO).
List your homeWhat's special
Wood-burning fireplaceLoft areaFinished walkout basementEat-in kitchenMain-level primary suiteTons of natural lightTile backsplash
Zillow last checked:
Listing updated:
Listed by:
Leana Dickerman 610-425-8555,
KW Greater West Chester
Bought with:
Karen Boyd, RS-289334
Long & Foster Real Estate, Inc.
Source: Bright MLS,MLS#: PACT2101506
Facts & features
Interior
Bedrooms & bathrooms
- Bedrooms: 3
- Bathrooms: 3
- Full bathrooms: 2
- 1/2 bathrooms: 1
- Main level bathrooms: 2
- Main level bedrooms: 1
Basement
- Area: 800
Heating
- Heat Pump, Forced Air, Electric
Cooling
- Central Air, Electric
Appliances
- Included: Stainless Steel Appliance(s), Electric Water Heater
- Laundry: Upper Level
Features
- Bathroom - Tub Shower, Bathroom - Stall Shower, Ceiling Fan(s), Combination Kitchen/Dining, Eat-in Kitchen, Kitchen - Table Space, Primary Bath(s), Walk-In Closet(s), 2 Story Ceilings, Vaulted Ceiling(s)
- Flooring: Carpet, Wood
- Windows: Skylight(s)
- Basement: Full,Partially Finished,Windows,Walk-Out Access
- Number of fireplaces: 1
- Fireplace features: Wood Burning
Interior area
- Total structure area: 3,017
- Total interior livable area: 3,017 sqft
- Finished area above ground: 2,217
- Finished area below ground: 800
Property
Parking
- Parking features: Assigned, Parking Lot
- Details: Assigned Parking
Accessibility
- Accessibility features: None
Features
- Levels: Three
- Stories: 3
- Patio & porch: Deck, Patio
- Exterior features: Sidewalks, Street Lights
- Pool features: None
Lot
- Size: 1,120 Square Feet
Details
- Additional structures: Above Grade, Below Grade
- Parcel number: 4105 0545
- Zoning: RESIDENTIAL
- Zoning description: R3 - Residential - West Whiteland Twp
- Special conditions: Standard
Construction
Type & style
- Home type: Townhouse
- Architectural style: Contemporary
- Property subtype: Townhouse
Materials
- Stucco
- Foundation: Slab, Concrete Perimeter
Condition
- New construction: No
- Year built: 1987
Utilities & green energy
- Sewer: Public Sewer
- Water: Public
Community & HOA
Community
- Subdivision: Lynetree
HOA
- Has HOA: Yes
- Services included: Insurance, Common Area Maintenance, Maintenance Structure, Maintenance Grounds, Snow Removal, Trash, All Ground Fee, Management
- HOA fee: $310 monthly
- HOA name: LYNETREE HOMEOWNERS ASSOCIATION
Location
- Region: West Chester
- Municipality: WEST WHITELAND TWP
Financial & listing details
- Price per square foot: $146/sqft
- Tax assessed value: $152,330
- Annual tax amount: $4,554
- Date on market: 6/27/2025
- Listing agreement: Exclusive Right To Sell
- Listing terms: Cash,Conventional,Negotiable,FHA
- Inclusions: Kitchen Refrigerator, Washer, Dryer And Basement Refrigerator.
- Ownership: Fee Simple
Price history
| Date | Event | Price |
|---|---|---|
| 9/15/2025 | Sold | $440,000-2.2%$146/sqft |
Source:  Bright MLS #PACT2101506 Report a problem Bright MLS #PACT2101506 Report a problem | ||
| 9/12/2025 | Pending sale | $450,000$149/sqft |
Source: Bright MLS #PACT2101506 Report a problem | ||
| 7/21/2025 | Contingent | $450,000$149/sqft |
Source: Bright MLS #PACT2101506 Report a problem | ||
| 7/14/2025 | Price change | $450,000-2.2%$149/sqft |
Source: Bright MLS #PACT2101506 Report a problem | ||
| 6/27/2025 | Listed for sale | $460,000$152/sqft |
Source: Bright MLS #PACT2101506 Report a problem | ||
Public tax history
Tax history is unavailable.
Neighborhood: 19380
Nearby homes
- $440,0003 bd2 ba2.2k sqft398 Lynetree Dr, West Chester, PA 19380Sold
- $451,3003 bd2 ba1.7k sqft400 Lynetree Dr, West Chester, PA 19380Off Market
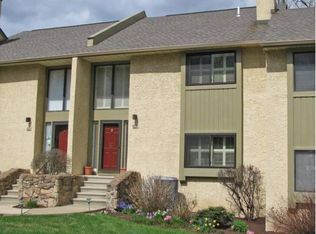
- $427,1003 bd4 ba1.7k sqft402 Lynetree Dr, West Chester, PA 19380Off Market
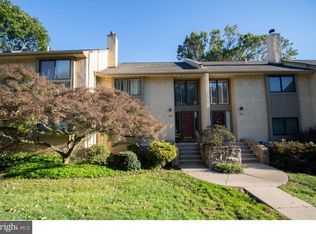
- $473,7003 bd3 ba1.8k sqft404 Lynetree Dr, West Chester, PA 19380Off Market
- $459,7003 bd2 ba1.8k sqft396 Lynetree Dr, West Chester, PA 19380Off Market
- $419,0003 bd3 ba2.2k sqft392 Lynetree Dr, West Chester, PA 19380Sold
- $426,4002 bd3 ba1.7k sqft394 Lynetree Dr, West Chester, PA 19380Off Market
- $480,0005 bd4 ba2.7k sqft390 Lynetree Dr #8-D, West Chester, PA 19380Sold
Nearby schools
GreatSchools rating
- 9/10Exton El SchoolGrades: K-5Distance: 0.6 mi
- 6/10J R Fugett Middle SchoolGrades: 6-8Distance: 3.6 mi
- 8/10West Chester East High SchoolGrades: 9-12Distance: 3.6 mi
Schools provided by the listing agent
- Elementary: Exton
- Middle: J.r. Fugett
- High: West Chester East
- District: West Chester Area
Source: Bright MLS. This data may not be complete. We recommend contacting the local school district to confirm school assignments for this home.
Get a cash offer in 3 minutes
Find out how much your home could sell for in as little as 3 minutes with a no-obligation cash offer.
Estimated market value
$455,100
Get a cash offer in 3 minutes
Find out how much your home could sell for in as little as 3 minutes with a no-obligation cash offer.
Estimated market value
$455,100
- Pennsylvania
- Chester County
- West Chester
- 19380
- 398 Lynetree Dr Unit 11-D
Nearby cities
Nearby neighborhoods
Nearby zip codes
Other West Chester Topics
