Welcome to your dream home! This charming single-floor retreat has 3 bedrooms & 2 full baths & lots of beautiful upgrades. Hardwood floors throughout & elegant crown molding in the kitchen, dining area & bedrooms. Distinctive light fixtures were carefully curated by the seller, a former antique dealer. Living room features a vaulted ceiling, plantation shutters & custom ceiling fan, plus fireplace with marble hearth, shiplap above & rustic wood mantle. A surprise in the huge living room closet - fun wallpaper for a touch of whimsy! The living room flows into the kitchen, so entertaining's a breeze. The pantry showcases an antique door, side by side with the laundry room. The dining area's chair rail has peel-n-stick wallpaper below it, so easy to customize. The kitchen itself features stainless appliances & a stylish custom faucet. Granite countertops & tile backsplash complement the island's soapstone surface & shiplap detail. The refrigerator, washer & dryer stay with the house. The primary bedroom is a true sanctuary, features a chandelier, tray ceiling, & two walk-in custom closets. The primary bathroom is an oasis with quartz countertops, walk-in shower & garden tub. The 2nd bathroom boasts a tub/shower combo & tile floor. Step out the back door into your own private paradise! The screened porch overlooks a beautiful, fully-fenced back yard, reminiscent of an English country garden. A patio made from pavers is tucked under the custom-built pergola, an ideal spot for outdoor dining & relaxation. In the 2-car garage, pull-down stairs access the floored attic. There is tons of storage! This well-loved home is ready & waiting to welcome you into a life of beautiful memories. Southbend is conveniently located less than a mile from US-17, where the city of Wilmington & local beaches are all nearby. Act fast - your dream home won't wait!
Sold for $358,000
$358,000
390 Southbend Court NE, Leland, NC 28451
3beds
1,689sqft
Single Family Residence
Built in 2015
8,276 Square Feet Lot
$371,000 Zestimate®
$212/sqft
$2,038 Estimated rent
Home value
$371,000
$352,000 - $390,000
$2,038/mo
Zestimate® history
Owner options
List your home for rent
$2,038/mo
Rent Zestimate®
Find your next renter with Zillow Rental Manager. Plus, with online applications, you can quickly screen prospective tenants – for free.
$2,038/mo
Rent Zestimate®
Refinance and save
$2,113/mo
Est. payment
Refinancing to a lower rate could help reduce your monthly payments and save thousands over the life of the loan.
$2,113/mo
Est. payment
Explore your selling options
Work with a Zillow partner agent
Leverage their expertise and Zillow's premium Showcase listings to get your home seen by more buyers.
Get startedList with your own agent
Get your home in front of millions of buyers by listing it on Zillow.
Learn how to do itSell it yourself
Take full control of how buyers see your home on Zillow by listing For Sale by Owner (FSBO).
List your homeWhat's special
Hardwood floors throughoutVaulted ceilingCustom closetsPlantation shuttersStylish custom faucetRustic wood mantleCustom-built pergola
Zillow last checked:
Listing updated:
Listed by:
Mary Kaye Hester 910-297-4789,
Nest Realty
Bought with:
Caroline Holman, 304623
Nest Realty
Source: Hive MLS,MLS#: 100396773 Originating MLS: Cape Fear Realtors MLS, Inc.
Originating MLS: Cape Fear Realtors MLS, Inc.Facts & features
Interior
Bedrooms & bathrooms
- Bedrooms: 3
- Bathrooms: 2
- Full bathrooms: 2
Rooms
- Room types: Living Room, Kitchen, Dining Room, Master Bedroom, Bedroom 2, Bedroom 3
Primary bedroom
- Description: Tray ceiling
- Level: Main
- Dimensions: 15 x 16
Bedroom 2
- Level: Main
- Dimensions: 12 x 12
Bedroom 3
- Level: Main
- Dimensions: 11 x 12
Dining room
- Description: Open to kitchen
- Level: Main
- Dimensions: 12 x 13
Kitchen
- Description: Open to living & dining
- Level: Main
- Dimensions: 13 x 9
Living room
- Description: Open to Kitchen
- Level: Main
- Dimensions: 20 x 16
Heating
- Heat Pump, Electric
Cooling
- Central Air
Appliances
- Included: Electric Oven, Electric Cooktop, Built-In Microwave, Washer, Refrigerator, Ice Maker, Dryer, Disposal, Dishwasher
Features
- Master Downstairs, Walk-in Closet(s), Vaulted Ceiling(s), Tray Ceiling(s), Kitchen Island, Ceiling Fan(s), Pantry, Walk-in Shower, Blinds/Shades, Gas Log, Walk-In Closet(s)
- Flooring: Tile, Wood
- Basement: None
- Attic: Partially Floored,Pull Down Stairs
- Has fireplace: Yes
- Fireplace features: Gas Log
Interior area
- Total structure area: 1,689
- Total interior livable area: 1,689 sqft
Property
Parking
- Total spaces: 2
- Parking features: Gravel, Garage Door Opener, Off Street, Paved
Features
- Levels: One
- Stories: 1
- Patio & porch: Covered, Patio, Porch, Screened
- Exterior features: Irrigation System
- Fencing: Back Yard,Wood
Lot
- Size: 8,276 Square Feet
- Dimensions: 60 x 140 x 60 x 138
Details
- Additional structures: Pergola
- Parcel number: 047ib003
- Zoning: N/A
- Special conditions: Standard
Construction
Type & style
- Home type: SingleFamily
- Property subtype: Single Family Residence
Materials
- Vinyl Siding
- Foundation: Slab
- Roof: Architectural Shingle
Condition
- New construction: No
- Year built: 2015
Utilities & green energy
- Sewer: Public Sewer
- Water: Public
- Utilities for property: Sewer Available, Water Available
Community & HOA
Community
- Security: Smoke Detector(s)
- Subdivision: Southbend
HOA
- Has HOA: Yes
- Amenities included: Maintenance Common Areas, Maintenance Roads, Street Lights
- HOA fee: $360 monthly
- HOA name: Southbend HOA
- HOA phone: 435-467-2296
Location
- Region: Leland
Financial & listing details
- Price per square foot: $212/sqft
- Tax assessed value: $220,480
- Annual tax amount: $1,234
- Date on market: 10/9/2025
- Cumulative days on market: 8 days
- Listing agreement: Exclusive Right To Sell
- Listing terms: Cash,Conventional,FHA,USDA Loan,VA Loan
- Road surface type: Paved
Price history
| Date | Event | Price |
|---|---|---|
| 9/14/2023 | Sold | $358,000-4.5%$212/sqft |
Source:  Hive MLS #100396773 Report a problem Hive MLS #100396773 Report a problem | ||
| 8/3/2023 | Pending sale | $375,000$222/sqft |
Source: Hive MLS #100396773 Report a problem | ||
| 7/27/2023 | Listed for sale | $375,000+87.5%$222/sqft |
Source: Hive MLS #100396773 Report a problem | ||
| 11/12/2015 | Sold | $200,000-3.3%$118/sqft |
Source: Public Record Report a problem | ||
| 1/3/2015 | Price change | $206,900+0.9%$122/sqft |
Source: RE/MAX ESSENTIAL #510872 Report a problem | ||
| 8/26/2014 | Pending sale | $205,155$121/sqft |
Source: Re/Max Essential #510872 Report a problem | ||
| 8/26/2014 | Listed for sale | $205,155+583.9%$121/sqft |
Source: Re/Max Essential #510872 Report a problem | ||
| 3/7/2013 | Listing removed | $30,000$18/sqft |
Source: RE/MAX ESSENTIAL #475920 Report a problem | ||
| 4/25/2012 | Listed for sale | $30,000$18/sqft |
Source: RE/MAX Essential #475920 Report a problem | ||
Public tax history
| Year | Property taxes | Tax assessment |
|---|---|---|
| 2025 | $1,445 | $364,020 |
| 2024 | $1,445 +2.3% | $364,020 +2.7% |
| 2023 | $1,412 +14.4% | $354,390 +60.7% |
| 2022 | $1,234 0% | $220,480 |
| 2021 | $1,234 | $220,480 |
| 2020 | $1,234 +1.2% | $220,480 |
| 2019 | $1,219 +11.7% | $220,480 +601.3% |
| 2018 | $1,092 +4.1% | $31,440 |
| 2017 | $1,048 | $31,440 +4.8% |
| 2016 | $1,048 | $30,000 -84.7% |
| 2015 | $1,048 | $195,550 |
| 2010 | -- | -- |
| 2009 | -- | -- |
| 2008 | -- | -- |
Find assessor info on the county website
Neighborhood: 28451
Nearby homes
- $361,3003 bd2 ba1.7k sqft390 Southbend Ct, Leland, NC 28451Off Market

- $382,5004 bd3 ba2.4k sqft394 Southbend Ct NE, Leland, NC 28451Sold
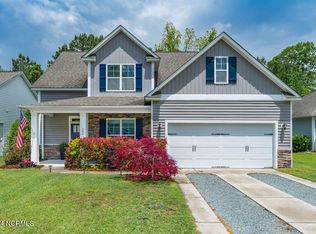
- $390,7003 bd3 ba2.3k sqft394 Southbend Ct, Leland, NC 28451Off Market
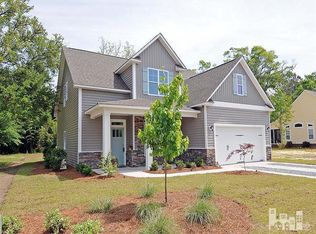
- $369,9004 bd3 ba2k sqft386 Southbend Ct NE, Leland, NC 28451Off Market
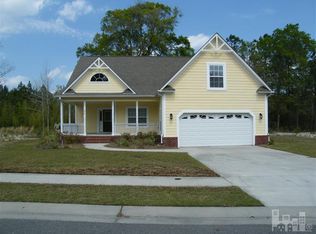
- $370,0004 bd3 ba2.2k sqft386 Southbend Ct, Leland, NC 28451Sold
- $404,1003 bd3 ba2.4k sqft360 Southbend Ct, Leland, NC 28451Off Market
- $356,0003 bd2 ba1.4k sqft398 Southbend Ct NE, Leland, NC 28451Off Market
- $348,1003 bd2 ba1.4k sqft380 Southbend Ct, Leland, NC 28451Off Market
Nearby schools
GreatSchools rating
- 4/10Town Creek MiddleGrades: 5-8Distance: 5 mi
- 4/10North Brunswick HighGrades: 9-12Distance: 2.8 mi
- 8/10Town Creek ElementaryGrades: K-4Distance: 5.1 mi
Get a cash offer in 3 minutes
Find out how much your home could sell for in as little as 3 minutes with a no-obligation cash offer.
Estimated market value
$371,000
Get a cash offer in 3 minutes
Find out how much your home could sell for in as little as 3 minutes with a no-obligation cash offer.
Estimated market value
$371,000
- North Carolina
- Brunswick County
- Leland
- 28451
- 390 Southbend Court NE
Nearby cities
Nearby zip codes
Other Leland Topics
