Skip main navigation
Off market
  • $386,800

    394 Southbend Court, Leland, NC 28451

    3beds
    2,360sqft
    Single Family Residence
    Built in 2013
    8,276 Square Feet Lot
    $386,800 Zestimate®
    $164/sqft
    $2,386 Estimated rent

    Home value

    $386,800

    $356,000 - $422,000

    $2,386/mo

    Zestimate® history
    Loading
    Loading...

    Owner options

    List your home for rent

    $2,386/mo

    Rent Zestimate®

    Find your next renter with Zillow Rental Manager. Plus, with online applications, you can quickly screen prospective tenants – for free.

    Learn more

    $2,386/mo

    Rent Zestimate®

    Refinance and save

    $2,315/mo

    Est. payment

    Refinancing to a lower rate could help reduce your monthly payments and save thousands over the life of the loan.

    See today's rates

    $2,315/mo

    Est. payment

    Explore your selling options

    Work with a Zillow partner agent

    Leverage their expertise and Zillow's premium Showcase listings to get your home seen by more buyers.

    Get started

    List with your own agent

    Get your home in front of millions of buyers by listing it on Zillow.

    Learn how to do it

    Sell it yourself

    Take full control of how buyers see your home on Zillow by listing For Sale by Owner (FSBO).

    List your home

    What's special

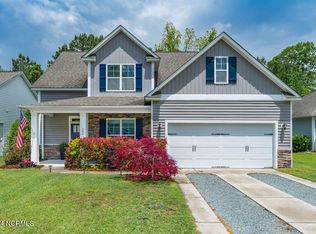
    This new construction home built by Yarborough Construction and located in Southbend is a must see! Unlimited design features allows you to have the custom home feeling at a great value. Low maintenance vinyl siding with vinyl shake & stone accents, architectural shingles, insulated windows, concreted driveway & sidewalks are just some of the exterior benefits of this home. The interior offers nine foots ceilings, crown molding in the kitchen & dining area and a gas fireplace with mantle. Kitchen benefits are wood cabinets, granite countertops and stainless steel appliances such as range, microwave & dishwasher. Hardwood flooring boosts throughout the main living areas, carpet in the bedrooms & ceramic tile in bathrooms & laundry area. An added feature of this floorplan is

    This property is off market, which means it's not currently listed for sale or rent on Zillow. This may be different from what's available on other websites or public sources.

    Zillow last checked:

    Listing updated:

    Listed by:

    Butch E Saunders 910-262-2627,

    RE/MAX Essential

    Bought with:

    Jan J Justice, 154193

    BlueCoast Realty Corporation

    Source: Hive MLS,MLS#: 30500037MLS LogoOriginating MLS: Cape Fear Realtors MLS, Inc.

    Facts & features

    Interior

    Bedrooms & bathrooms
    • Bedrooms: 3
    • Bathrooms: 3
    • Full bathrooms: 2
    • 1/2 bathrooms: 1
    Rooms
    • Room types: Dining Room, Living Room, Kitchen, Master Bedroom, Bedroom 1, Bedroom 2, Bonus Room, Other
    Primary bedroom
    • Description: 14x15 Level: Down- 1st Floor
    • Level: First
    • Dimensions: 14 x 15
    Bedroom 1
    • Description: 11x12 Level: Up- 2nd Floor
    • Level: Second
    • Dimensions: 11 x 12
    Bedroom 2
    • Description: 12x12.60 Level: Up- 2nd Floor
    • Level: Second
    • Dimensions: 12 x 12.6
    Bonus room
    • Description: 15x23 Level: Up- 2nd Floor
    • Level: Second
    • Dimensions: 15 x 23
    Dining room
    • Description: 11x12 Level: Down- 1st Floor
    • Level: First
    • Dimensions: 11 x 12
    Kitchen
    • Description: 14x10.60 Level: Down- 1st Floor
    • Level: First
    • Dimensions: 14 x 10.6
    Living room
    • Description: 17x20 Level: Down- 1st Floor
    • Level: First
    • Dimensions: 17 x 20
    Other
    • Description: 9x7 Level: Down- 1st Floor
    • Level: First
    • Dimensions: 9 x 7
    Heating
    • Electric
    Cooling
    • Central Air
    Appliances
    • Included: Built-In Microwave, Dishwasher
    • Laundry: Laundry Room
    Features
    • Gas Log
    • Flooring: Carpet, Tile, Wood
    • Basement: None
    • Has fireplace: No
    • Fireplace features: Gas Log, None
    Interior area
    • Total structure area: 2,360
    • Total interior livable area: 2,360 sqft

    Property

    Parking
    • Total spaces: 2
    Features
    • Levels: Two
    • Stories: 2
    • Patio & porch: Porch
    Lot
    • Size: 8,276 Square Feet
    Details
    • Zoning: R-6000

    Construction

    Type & style
    • Home type: SingleFamily
    • Property subtype: Single Family Residence
    Materials
    • Vinyl Siding
    • Foundation: Slab
    • Roof: Shingle
    Condition
    • New construction: Yes
    • Year built: 2013

    Community & HOA

    Community
    • Subdivision: Southbend
    HOA
    • Has HOA: Yes
    • Amenities included: Maintenance Common Areas, Taxes
    • HOA fee: $360 monthly
    • HOA name: Southbend HOA
    • HOA phone: 910-232-2508
    Location
    • Region: Leland

    Financial & listing details

    • Price per square foot: $164/sqft
    • Date on market: 12/7/2023
    • Cumulative days on market: 223 days
    • Listing agreement: Exclusive Right To Sell
    • Listing terms: Cash,Conventional,FHA,USDA Loan,VA Loan
    • Road surface type: Paved

    Price history

    DateEventPrice
    8/28/2014Sold$239,900$102/sqft
    Source: Hive MLS #30500037 Report a problem

    Public tax history

    Tax history is unavailable.

    Neighborhood: 28451

    Nearby schools

    GreatSchools rating
    Schools provided by the listing agent
    • Elementary: Town Creek

    Source: Hive MLS. This data may not be complete. We recommend contacting the local school district to confirm school assignments for this home.

    Get a cash offer in 3 minutes
    Find out how much your home could sell for in as little as 3 minutes with a no-obligation cash offer.
    Estimated market value
    $386,800
    Get a cash offer in 3 minutes
    Find out how much your home could sell for in as little as 3 minutes with a no-obligation cash offer.
    Estimated market value
    $386,800