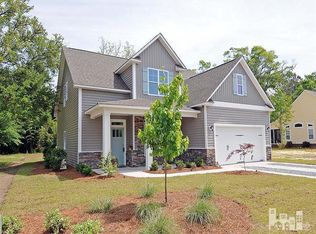
Welcome to your new home! This motivated seller has given it a fresh look with new paint throughout. Nestled in a quiet cul-de-sac community of only 21 residences, 394 Southbend offers the perfect blend of convenience and tranquility in rapidly growing Leland. The home features a spacious open floor plan where the great room, casual dining area, and kitchen seamlessly flow together—ideal for entertaining. The kitchen boasts granite countertops, stainless steel appliances, stylish shaker-style cabinetry, and a raised bar for additional seating. A large pantry and walk-in laundry room add to the practicality. Adjacent to the kitchen, a formal dining room with craftsman-style wainscoting doubles as a versatile space for a home office or additional living area. The tranquil primary suite on the main level offers privacy and includes a spacious ensuite bathroom with a dual vanity, tile walk-in shower, separate water closet, and a generously sized walk-in closet. Upstairs, you'll find two bedrooms, a full bath with a double vanity, and a versatile fourth bedroom that can function as a bonus room. Outside, the backyard oasis features a covered patio for relaxation, a raised deck for al fresco dining, newly constructed flower beds, and a fire pit for cozy evenings. A large storage shed provides ample space for yard games and beach gear. Don't miss out on the opportunity to experience the charm and comfort of this remarkable home. Schedule a showing today and envision yourself living the idyllic lifestyle it offers!
Sold for $382,500
$382,500
394 Southbend Court NE, Leland, NC 28451
4beds
2,462sqft
Single Family Residence
Built in 2014
8,276 Square Feet Lot
$396,000 Zestimate®
$155/sqft
$2,415 Estimated rent
Home value
$396,000
$368,000 - $424,000
$2,415/mo
Zestimate® history
Owner options
List your home for rent
$2,415/mo
Rent Zestimate®
Find your next renter with Zillow Rental Manager. Plus, with online applications, you can quickly screen prospective tenants – for free.
$2,415/mo
Rent Zestimate®
Refinance and save
$2,259/mo
Est. payment
Refinancing to a lower rate could help reduce your monthly payments and save thousands over the life of the loan.
$2,259/mo
Est. payment
Explore your selling options
Work with a Zillow partner agent
Leverage their expertise and Zillow's premium Showcase listings to get your home seen by more buyers.
Get startedList with your own agent
Get your home in front of millions of buyers by listing it on Zillow.
Learn how to do itSell it yourself
Take full control of how buyers see your home on Zillow by listing For Sale by Owner (FSBO).
List your homeWhat's special
Quiet cul-de-sac communityCraftsman-style wainscotingBackyard oasisRaised deckTile walk-in showerRaised barNewly constructed flower beds
Zillow last checked:
Listing updated:
Listed by:
Molly G Tilyou 910-515-2031,
Nest Realty
Bought with:
Jessica Daniel, 321405
Coldwell Banker Sea Coast Advantage
Source: Hive MLS,MLS#: 100442642 Originating MLS: Cape Fear Realtors MLS, Inc.
Originating MLS: Cape Fear Realtors MLS, Inc.Facts & features
Interior
Bedrooms & bathrooms
- Bedrooms: 4
- Bathrooms: 3
- Full bathrooms: 2
- 1/2 bathrooms: 1
Rooms
- Room types: Dining Room
Primary bedroom
- Level: Primary Living Area
Dining room
- Features: Formal, Eat-in Kitchen
Heating
- Heat Pump, Electric
Cooling
- Central Air
Appliances
- Included: Electric Oven, Built-In Microwave, Refrigerator, Disposal, Dishwasher
- Laundry: Laundry Room
Features
- Master Downstairs, Walk-in Closet(s), High Ceilings, Ceiling Fan(s), Pantry, Walk-in Shower, Blinds/Shades, Gas Log, Walk-In Closet(s)
- Has fireplace: Yes
- Fireplace features: Gas Log
Interior area
- Total structure area: 2,462
- Total interior livable area: 2,462 sqft
Property
Parking
- Total spaces: 2
- Parking features: Gravel, Garage Door Opener, Off Street, Paved
Features
- Levels: Two
- Stories: 2
- Patio & porch: Covered, Patio, Porch
- Fencing: Back Yard,Wood
Lot
- Size: 8,276 Square Feet
- Dimensions: 60 x 138
Details
- Additional structures: Shed(s)
- Parcel number: 047ib002
- Zoning: R60
- Special conditions: Standard
Construction
Type & style
- Home type: SingleFamily
- Property subtype: Single Family Residence
Materials
- Stone, Vinyl Siding
- Foundation: Slab
- Roof: Shingle
Condition
- New construction: No
- Year built: 2014
Utilities & green energy
- Sewer: Public Sewer
- Water: Public
- Utilities for property: Sewer Available, Water Available
Community & HOA
Community
- Security: Smoke Detector(s)
- Subdivision: Southbend
HOA
- Has HOA: Yes
- Amenities included: Management, Street Lights
- HOA fee: $360 monthly
- HOA name: southbendhoa.denise@gmail.com
- HOA phone: 435-467-2296
Location
- Region: Leland
Financial & listing details
- Price per square foot: $155/sqft
- Tax assessed value: $408,160
- Annual tax amount: $1,795
- Date on market: 4/3/2025
- Cumulative days on market: 197 days
- Listing agreement: Exclusive Right To Sell
- Listing terms: Cash,Conventional,FHA,VA Loan
Price history
| Date | Event | Price |
|---|---|---|
| 12/11/2024 | Sold | $382,500$155/sqft |
Source:  Hive MLS #100442642 Report a problem Hive MLS #100442642 Report a problem | ||
| 11/15/2024 | Contingent | $382,500$155/sqft |
Source: Hive MLS #100442642 Report a problem | ||
| 11/12/2024 | Price change | $382,500-0.6%$155/sqft |
Source: Hive MLS #100442642 Report a problem | ||
| 9/22/2024 | Price change | $385,000-2.5%$156/sqft |
Source: Hive MLS #100442642 Report a problem | ||
| 8/13/2024 | Price change | $395,000-1%$160/sqft |
Source: Hive MLS #100442642 Report a problem | ||
| 7/25/2024 | Price change | $399,000-1.5%$162/sqft |
Source: Hive MLS #100442642 Report a problem | ||
| 5/24/2024 | Price change | $405,000-2.4%$165/sqft |
Source: Hive MLS #100442642 Report a problem | ||
| 5/10/2024 | Price change | $415,000-1.2%$169/sqft |
Source: Hive MLS #100442642 Report a problem | ||
| 5/3/2024 | Listed for sale | $420,000+10.5%$171/sqft |
Source: Hive MLS #100442642 Report a problem | ||
| 11/18/2022 | Sold | $380,000-1.3%$154/sqft |
Source: Hive MLS #100349407 Report a problem | ||
| 10/12/2022 | Pending sale | $385,000$156/sqft |
Source: Hive MLS #100349407 Report a problem | ||
| 10/5/2022 | Price change | $385,000-3.6%$156/sqft |
Source: Hive MLS #100349407 Report a problem | ||
| 10/1/2022 | Price change | $399,500-2.4%$162/sqft |
Source: Hive MLS #100349407 Report a problem | ||
| 9/26/2022 | Price change | $409,500-2.3%$166/sqft |
Source: Hive MLS #100349407 Report a problem | ||
| 9/15/2022 | Listed for sale | $419,000+74.6%$170/sqft |
Source: Hive MLS #100349407 Report a problem | ||
| 8/25/2014 | Sold | $240,000+0%$97/sqft |
Source: Public Record Report a problem | ||
| 5/14/2014 | Price change | $239,900+2.1%$97/sqft |
Source: RE/MAX ESSENTIAL #500037 Report a problem | ||
| 12/31/2013 | Listed for sale | $234,900+683%$95/sqft |
Source: Re/Max Essential #500037 Report a problem | ||
| 3/7/2013 | Listing removed | $30,000$12/sqft |
Source: RE/MAX ESSENTIAL #475921 Report a problem | ||
| 4/25/2012 | Listed for sale | $30,000$12/sqft |
Source: RE/MAX Essential #475921 Report a problem | ||
Public tax history
| Year | Property taxes | Tax assessment |
|---|---|---|
| 2025 | $1,796 | $408,160 |
| 2024 | $1,796 | $408,160 |
| 2023 | $1,796 +10.5% | $408,160 +52.8% |
| 2022 | $1,625 0% | $267,060 |
| 2021 | $1,625 | $267,060 |
| 2020 | $1,625 +1.9% | $267,060 |
| 2019 | $1,595 +13.6% | $267,060 +741.7% |
| 2018 | $1,404 +3.7% | $31,730 |
| 2017 | $1,354 | $31,730 |
| 2016 | $1,354 | $31,730 -86.7% |
| 2015 | $1,354 | $237,940 |
| 2010 | -- | -- |
| 2009 | -- | -- |
| 2008 | -- | -- |
Find assessor info on the county website
Neighborhood: 28451
Nearby homes
- $385,8003 bd3 ba2.3k sqft394 Southbend Ct, Leland, NC 28451Off Market
- $359,6003 bd2 ba1.7k sqft390 Southbend Ct, Leland, NC 28451Off Market

- $358,0003 bd2 ba1.6k sqft390 Southbend Ct NE, Leland, NC 28451Sold

- $356,0003 bd2 ba1.4k sqft398 Southbend Ct NE, Leland, NC 28451Off Market
- $---- sqft264 Lanvale Rd LOT 1-22, Leland, NC 28451Off Market
- $352,7003 bd2 ba1.6k sqft398 Southbend, Leland, NC 28451Off Market
- $369,9004 bd3 ba2k sqft386 Southbend Ct NE, Leland, NC 28451Off Market
- $370,0004 bd3 ba2.2k sqft386 Southbend Ct, Leland, NC 28451Sold
Nearby schools
GreatSchools rating
- 4/10Town Creek MiddleGrades: 5-8Distance: 5 mi
- 4/10North Brunswick HighGrades: 9-12Distance: 2.8 mi
- 8/10Town Creek ElementaryGrades: K-4Distance: 5.1 mi
Schools provided by the listing agent
- Elementary: Town Creek
- Middle: Town Creek
- High: North Brunswick
Source: Hive MLS. This data may not be complete. We recommend contacting the local school district to confirm school assignments for this home.
Get a cash offer in 3 minutes
Find out how much your home could sell for in as little as 3 minutes with a no-obligation cash offer.
Estimated market value
$396,000
Get a cash offer in 3 minutes
Find out how much your home could sell for in as little as 3 minutes with a no-obligation cash offer.
Estimated market value
$396,000
- North Carolina
- Brunswick County
- Leland
- 28451
- 394 Southbend Court NE
Nearby cities
Nearby zip codes
Other Leland Topics
