Move-In Ready Home in Woodhaven Shores Lake Community! Open House 8/9/26 from 1:00PM to 3:00PM! Light Refreshments :) Enjoy Lake living with just an $80/year HOA, offering access to High Rock Lake and the community dock. This beautifully updated 2BR/1BA home features custom oak cabinetry, a stylish backsplash, luxury vinyl plank flooring, fresh paint, crown molding, updated lighting, and stainless-steel appliances. The spacious primary bedroom includes a custom IKEA closet system, and the bath offers a relaxing, jetted tub. Major updates include a metal roof, JELD-WEN windows (2020), updated electrical, smart fingerprint entry locks, and a new water heater. Relax on the expansive 12’ x 31’ covered front porch with ceiling fans, mounted TVs, and a porch swing bed. A detached storage building with French doors and a ramp provides excellent storage or workspace. A rare opportunity to own a move in ready home in sought after High Rock Lake community - Schedule your showing today!
Pending
$235,000
390 Woodhaven Shores Dr, Lexington, NC 27292
2beds
870sqft
Stick/Site Built, Residential, Single Family Residence
Built in 1987
-- sqft lot
$-- Zestimate®
$--/sqft
$-- HOA
What's special
Porch swing bedCrown moldingFresh paintUpdated lightingMetal roofLuxury vinyl plank flooringStainless-steel appliances
- 24 days
- 918
- 32
Likely to sell faster than
Zillow last checked:
Listing updated:
Listed by:
Penelope Atkinson 336-486-8074,
Navigate Realty LLC
Source: Triad MLS,MLS#: 1229926
Facts & features
Interior
Bedrooms & bathrooms
- Bedrooms: 2
- Bathrooms: 1
- Full bathrooms: 1
- Main level bathrooms: 1
Primary bedroom
- Level: Main
- Dimensions: 13.83 x 11.92
Bedroom 2
- Level: Main
- Dimensions: 11.67 x 11
Kitchen
- Level: Main
- Dimensions: 12.83 x 13.67
Laundry
- Level: Main
- Dimensions: 7.58 x 11
Living room
- Level: Main
- Dimensions: 15.75 x 15.75
Heating
- Heat Pump, Electric
Cooling
- Central Air
Appliances
- Included: Electric Water Heater
Features
- Basement: Crawl Space
- Has fireplace: No
Interior area
- Total structure area: 870
- Total interior livable area: 870 sqft
- Finished area above ground: 870
Property
Parking
- Parking features: Driveway
- Has uncovered spaces: Yes
Features
- Levels: One
- Stories: 1
- Patio & porch: Porch
- Pool features: None
- Fencing: None
Lot
- Dimensions: 150 x 120 x 120
- Features: City Lot, Not in Flood Zone
Details
- Parcel number: 06025F00F0003
- Zoning: RS
- Special conditions: Owner Sale
Construction
Type & style
- Home type: SingleFamily
- Property subtype: Stick/Site Built, Residential, Single Family Residence
Materials
- Brick
Condition
- Year built: 1987
Utilities & green energy
- Sewer: Septic Tank
- Water: Public
Community & HOA
HOA
- Has HOA: No
Location
- Region: Lexington
Financial & listing details
- Tax assessed value: $97,530
- Annual tax amount: $657
- Date on market: 8/5/2026
- Cumulative days on market: 1 day
- Listing agreement: Exclusive Right To Sell
- Listing terms: Cash,Conventional,FHA,VA Loan
Estimated market value
Not available
Estimated sales range
Not available
Not available
Price history
| Date | Event | Price |
|---|---|---|
| 8/7/2026 | Pending sale | $235,000 |
Source:  Triad MLS #1229926 Report a problem Triad MLS #1229926 Report a problem | ||
| 8/5/2026 | Listed for sale | $235,000+303.4% |
Source: Triad MLS #1229926 Report a problem | ||
| 11/8/2007 | Sold | $58,250-8.3%$67/sqft |
Source: Agent Provided Report a problem | ||
| 7/18/2003 | Sold | $63,500$73/sqft |
Source: Agent Provided Report a problem | ||
Public tax history
| Year | Property taxes | Tax assessment |
|---|---|---|
| 2026 | -- | $97,530 |
| 2025 | $658 +19% | $97,530 +19.2% |
| 2024 | $553 | $81,840 |
| 2023 | $553 +0.8% | $81,840 |
| 2022 | $548 +4.7% | $81,840 |
| 2021 | $524 +33.2% | $81,840 +33.2% |
| 2020 | $393 | $61,430 |
| 2019 | -- | $61,430 |
| 2018 | $378 | $61,430 |
| 2017 | $378 | $61,430 |
| 2016 | $378 | $61,430 |
| 2015 | $378 -12.2% | $61,430 -10.9% |
| 2014 | $431 | $68,930 |
| 2013 | -- | $68,930 |
| 2012 | -- | $68,930 |
| 2011 | -- | $68,930 |
| 2010 | -- | -- |
| 2009 | -- | -- |
| 2008 | -- | -- |
| 2007 | -- | -- |
| 2006 | -- | -- |
| 2005 | -- | -- |
| 2004 | -- | -- |
| 2003 | -- | -- |
| 2002 | -- | -- |
| 2001 | -- | -- |
| 2000 | -- | -- |
| 1999 | -- | -- |
Find assessor info on the county website
Monthly payment
Est. payment
Payment breakdown
Explore the cost of this home by adjusting the details. Changes won't be saved.Climate risks
Neighborhood: 27292
Nearby schools
Schools provided by the listing agent
- Elementary: Southwood
- Middle: Central Davidson
- High: Central Davidson
Source: Triad MLS. This data may not be complete. We recommend contacting the local school district to confirm school assignments for this home.
- $224,3003 bd2 ba1.5k sqft406 Woodhaven Shores Dr, Lexington, NC 27292Off Market
- $183,8002 bd1 ba1.2k sqft348 Woodhaven Shores Dr, Lexington, NC 27292Off Market
- $12,0007,500 sqft348 Woodhaven Shores Dr, Lexington, NC 27292Off Market
- $264,9003 bd2 ba1.3k sqft367 Woodhaven Shores Dr, Lexington, NC 27292Sold
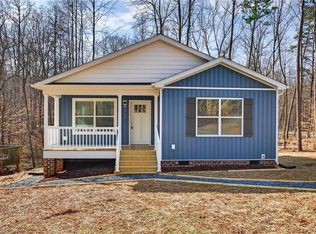
Similar homes
- $240,0002 bd1 ba840 sqft237 Partridge Dr, Lexington, NC 27292For Sale

 MLS ID #1227438, Yvonne Rush. Triad MLS
 - $260,0003 bd2 ba1.2k sqft143 Shimmer Dr, Lexington, NC 27292For Sale
 MLS ID #1223912, Stratton Goins. Triad MLS
 - $219,9002 bd1 ba1.2k sqft2355 Becks Church Rd, Lexington, NC 27292For Sale
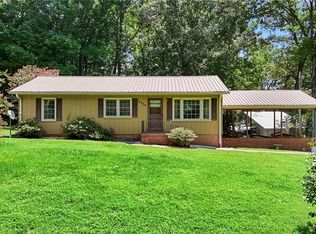 MLS ID #1230968, Candace Morris Shore. Triad MLS
 - $234,9003 bd1 ba1k sqft1266 E Holly Grove Rd, Lexington, NC 27292For Sale
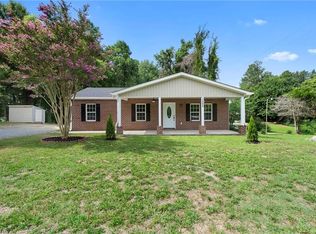 MLS ID #1228269, Lauren Grant. Triad MLS
 - $279,0003 bd2 ba1.2k sqft133 Lake Dr #9, Lexington, NC 27295For SaleMLS ID #1230519, Lindsay McLain. Triad MLS
- $235,0003 bd2 ba1.1k sqft141 Lowell St, Lexington, NC 27295For SaleMLS ID #1230417, Melinda Sparks. Triad MLS
- $339,9003 bd2 ba1.2k sqft431 Ervin Dr, Lexington, NC 27292For SaleMLS ID #1229678, Donna Stone. Triad MLS
- $285,0003 bd2 ba1.2k sqft285 Raven Cir, Lexington, NC 27292For SaleMLS ID #1216211, Lisa Emery. Triad MLS
- $279,9003 bd2 ba1.2k sqft247 Lake Dr #9, Lexington, NC 27295For SaleMLS ID #1222183, Donna Jones. Triad MLS
- $229,9993 bd1 ba1k sqft152 Coble Cir, Lexington, NC 27295For SaleMLS ID #1230568, Merrick Dyson. Triad MLS
- $159,0002 bd1 ba739 sqft165 Tupelo Ln, Lexington, NC 27292For SaleMLS ID #1233906, Kara Farrar. Triad MLS
- $210,0002 bd1 ba914 sqft241 Joe Rd, Mocksville, NC 27028For SaleMLS ID #1233282, Austin Hege. Triad MLS
- $190,0002 bd1 ba1k sqft707 Martin Luther King Jr Blvd, Lexington, NC 27292For SaleMLS ID #1218321, Valente De Los Santos. Triad MLS
- $229,5003 bd2 ba1k sqft112 Parkdale Dr, Thomasville, NC 27360For SaleMLS ID #1233494, Tracy Sexton. Triad MLS
- $245,0003 bd2 ba1.1k sqft3913 Enterprise Rd, Lexington, NC 27295For SaleMLS ID #1229663, Clint Snuggs. Triad MLS
- $244,0003 bd2 ba1k sqft3622 Lower Lake Rd, Thomasville, NC 27360For SaleMLS ID #1226081, Heather Brewer Rust. Triad MLS
- $150,0003 bd2 ba1k sqft453 Riverview Ln, Lexington, NC 27292For SaleMLS ID #1213225, Tabitha Westmoreland. Triad MLS
- $224,9002 bd2 ba1k sqft333 Legion Club Rd, Lexington, NC 27295For SaleMLS ID #1228803, Andrea Ochoa. Triad MLS
- $234,9003 bd2 ba1k sqft118 Oakwood Ave, Salisbury, NC 28146For Sale
 MLS ID #4419573, Bette Dixon, Red Door Realty & Associates. Canopy MLS as distributed by MLS GRID
