BOM no fault from seller! FOR SALE ONLY! SEASONAL LAKEVIEW FROM BACKYARD. Perfect weekend getaway, or a vacation spot near the lake. This property has a 1.54 acre lot. Lake access is not that far away off of Hwy 8. Split br floorplan, tile in kitchen, no carpet, large front deck. Storage building that will remain. Cooled by window unit, There is a electric heating unit in the hallway closet that heats the entire trailer. SELLING as is. New tax value will be 179,200. Back portion of the lot is in the flood zone, due to being at the lake. (see attached photos in attachments) The boat launch area is 3.6 miles away or approx 7 minutes away to the Wildlife Recreation access. (Photos of the boat launch area at the lake are located at the last of the photos). NO SURVEY. NO LEGAL ACCESS TO THE WATER, AGENTS READ AGENT ONLY Cash or conventional loans only-will require a lender who finances singlewides, OR THE SELLER WILL OFFER SHORT term seller financing option w/50K down, No FHA or VA loans!!
For sale
Price cut: $4.9K (7/30)
$150,000
453 Riverview Ln, Lexington, NC 27292
3beds
1,078sqft
Manufactured Home, Residential
Built in 1994
1.54 Acres Lot
$144,500 Zestimate®
$--/sqft
$-- HOA
What's special
Large front deckTile in kitchen
- 152 days
- 992
- 56
Zillow last checked:
Listing updated:
Listed by:
Tabitha Westmoreland 336-442-8546,
RE/MAX Preferred Properties
Source: Triad MLS,MLS#: 1213225
Facts & features
Interior
Bedrooms & bathrooms
- Bedrooms: 3
- Bathrooms: 2
- Full bathrooms: 2
- Main level bathrooms: 2
Primary bedroom
- Level: Main
- Dimensions: 13.17 x 12.67
Bedroom 2
- Level: Main
- Dimensions: 9.25 x 7.58
Bedroom 3
- Level: Main
- Dimensions: 10.83 x 9.08
Kitchen
- Level: Main
- Dimensions: 12.25 x 7.83
Laundry
- Level: Main
- Dimensions: 5.25 x 5.08
Living room
- Level: Main
- Dimensions: 17.42 x 12.25
Heating
- Forced Air, See Remarks, Electric
Cooling
- Other, Window Unit(s)
Appliances
- Included: Exhaust Fan, Free-Standing Range, Electric Water Heater
- Laundry: Dryer Connection, Main Level, Washer Hookup
Features
- Ceiling Fan(s), Dead Bolt(s), Pantry
- Flooring: Laminate, Tile
- Basement: Crawl Space
- Has fireplace: No
Interior area
- Total structure area: 1,078
- Total interior livable area: 1,078 sqft
- Finished area above ground: 1,078
Property
Parking
- Parking features: Driveway
- Has uncovered spaces: Yes
Features
- Levels: One
- Stories: 1
- Patio & porch: Porch
- Pool features: None
- Fencing: None
- Has view: Yes
- View description: Lake, Water
- Has water view: Yes
- Water view: Lake,Water
Lot
- Size: 1.54 Acres
- Features: Cleared, Sloped, Views
Details
- Additional structures: Storage
- Parcel number: 06035E00M0015000
- Zoning: RA2
- Special conditions: Owner Sale
Construction
Type & style
- Home type: MobileManufactured
- Architectural style: Ranch
- Property subtype: Manufactured Home, Residential
Materials
- Vinyl Siding
Condition
- Year built: 1994
Utilities & green energy
- Sewer: Septic Tank
- Water: Public
Community & HOA
Community
- Subdivision: Riverview Acres
HOA
- Has HOA: No
Location
- Region: Lexington
Financial & listing details
- Tax assessed value: $56,590
- Annual tax amount: $379
- Date on market: 3/30/2026
- Cumulative days on market: 158 days
- Listing agreement: Exclusive Right To Sell
- Listing terms: Cash,Conventional,Other,Owner Will Carry
- Body type: Single Wide
Estimated market value
$144,500
$137,000 - $152,000
$1,275/mo
Price history
| Date | Event | Price |
|---|---|---|
| 8/19/2026 | Listed for sale | $150,000 |
Source:  Triad MLS #1213225 Report a problem Triad MLS #1213225 Report a problem | ||
| 8/15/2026 | Pending sale | $150,000 |
Source: Triad MLS #1213225 Report a problem | ||
| 7/30/2026 | Price change | $150,000-3.2% |
Source: Triad MLS #1213225 Report a problem | ||
| 6/22/2026 | Price change | $154,900-3.1% |
Source: Triad MLS #1213225 Report a problem | ||
| 4/14/2026 | Price change | $159,900-11.1% |
Source: Triad MLS #1213225 Report a problem | ||
| 3/30/2026 | Listed for sale | $179,900+56.4% |
Source: Triad MLS #1213225 Report a problem | ||
| 9/3/2024 | Sold | $115,000-14.8% |
Source: Triad MLS #1143182 Report a problem | ||
| 8/9/2024 | Pending sale | $135,000 |
Source: Triad MLS #1143182 Report a problem | ||
| 6/17/2024 | Price change | $135,000+8% |
Source: Triad MLS #1143182 Report a problem | ||
| 5/27/2024 | Pending sale | $125,000 |
Source: Triad MLS #1143182 Report a problem | ||
| 5/23/2024 | Listed for sale | $125,000+400% |
Source: Triad MLS #1143182 Report a problem | ||
| 12/6/2022 | Sold | $25,000-28.6%$23/sqft |
Source: Public Record Report a problem | ||
| 7/31/2009 | Sold | $35,000-36.2% |
Source: Triad MLS #522250 Report a problem | ||
| 8/4/2008 | Listing removed | $54,900$51/sqft |
Source: NCI Report a problem | ||
| 4/6/2008 | Listed for sale | $54,900+27.7%$51/sqft |
Source: NCI Report a problem | ||
| 5/21/2004 | Sold | $43,000 |
Source: Triad MLS #W320846 Report a problem | ||
Public tax history
| Year | Property taxes | Tax assessment |
|---|---|---|
| 2026 | -- | $56,590 |
| 2025 | $379 +3.1% | $56,590 +3.1% |
| 2024 | $368 | $54,900 |
| 2023 | $368 +100% | $54,900 |
| 2022 | $184 +4.7% | $54,900 |
| 2021 | $176 | $54,900 +48.1% |
| 2020 | -- | $37,080 |
| 2019 | -- | $37,080 |
| 2018 | $74 | $37,080 |
| 2017 | $74 | $37,080 |
| 2016 | $74 | $37,080 |
| 2015 | $74 -41.6% | $37,080 -18.3% |
| 2014 | $127 | $45,360 |
| 2013 | -- | $45,360 |
| 2012 | -- | $45,360 |
| 2011 | -- | $45,360 |
| 2010 | -- | -- |
| 2009 | -- | -- |
| 2008 | -- | -- |
| 2007 | -- | -- |
| 2006 | -- | -- |
| 2005 | -- | -- |
| 2004 | -- | -- |
| 2003 | -- | -- |
| 2002 | -- | -- |
Find assessor info on the county website
Monthly payment
Climate risks
Neighborhood: 27292
Nearby schools
Schools provided by the listing agent
- Elementary: Southmont
- Middle: Central Davidson
- High: Central Davidson
Source: Triad MLS. This data may not be complete. We recommend contacting the local school district to confirm school assignments for this home.
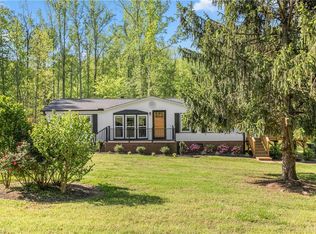
Similar homes
- $119,9002 bd2 ba788 sqft1641 Riverview Road Ext, Lexington, NC 27292For Sale

 MLS ID #1228293, Lauren Grant. Triad MLS
 - $180,0003 bd2 ba1.4k sqft833 Ervin Dr, Lexington, NC 27292For Sale
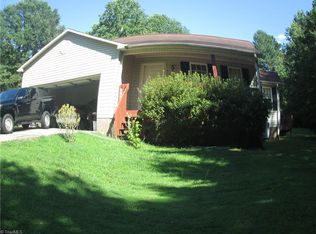 MLS ID #1230535, Pamela Pettus. Triad MLS
 - $159,0002 bd1 ba739 sqft165 Tupelo Ln, Lexington, NC 27292For Sale
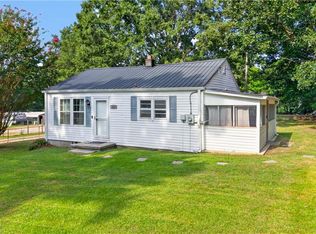 MLS ID #1233906, Kara Farrar. Triad MLS
 - $210,0002 bd2 ba1.4k sqft848 Wafford Rd, Lexington, NC 27292For Sale
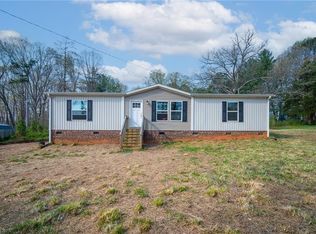 MLS ID #1217425, Sabrina Haynes. Triad MLS
 - $174,9903 bd2 ba1k sqft9355 Phelps Rd, Mount Pleasant, NC 28124For Sale
 MLS ID #4417614, Ruben Villeda, RCL Real Estate Services Inc. Canopy MLS as distributed by MLS GRID
 - $165,0002 bd1 ba1.3k sqft1394 S Old State Highway 109, Lexington, NC 27292For SaleMLS ID #1231124, Brittany James. Triad MLS
- $195,0003 bd2 ba1.4k sqft380 Avenue J, Lexington, NC 27292For SaleMLS ID #1230123, Sarah Coltrane. Triad MLS
- $153,0002 bd1 ba802 sqft189 High Bluff Dr, Lexington, NC 27295For SaleMLS ID #1229348, Toni Michael. Triad MLS
- $159,5502 bd1 ba840 sqft410 Spring St, Denton, NC 27239For SaleMLS ID #4417668, Beverly Butts, Select Properties of the Carolinas LLC. Canopy MLS as distributed by MLS GRID
- $115,0002 bd2 ba890 sqft526 Kindley Rd, Thomasville, NC 27360For SaleMLS ID #1226279, Isabella Bueno. Triad MLS
- $189,9003 bd2 ba1.5k sqft484 Avenue K, Lexington, NC 27292New ConstructionMLS ID #1193272, Sandy Walker. Triad MLS
- $110,0002 bd2 ba688 sqft116 Pond St, Lexington, NC 27292For SaleMLS ID #1194464, Glen Stanley. Triad MLS
- $129,9002 bd1 ba886 sqft17 Hackney St, Lexington, NC 27292For SaleMLS ID #1215907, Joseph Basile. Triad MLS
- $105,0003 bd1 ba1k sqft109 S Avondale Rd, Lexington, NC 27292For SaleMLS ID #1223941, Miguel Carreno. Triad MLS
- $124,9002 bd2 ba972 sqft2738 Old Mountain Rd, Trinity, NC 27370For SaleMLS ID #1226445, Don Eddins. Triad MLS
- $205,0003 bd2 ba1.4k sqft645 Avenue K, Lexington, NC 27292For SaleMLS ID #1209873, Sarah Coltrane. Triad MLS
- $184,0003 bd1 ba1k sqft105 Spruce St, Lexington, NC 27292For SaleMLS ID #1233113, Merrick Dyson. Triad MLS
- $165,0003 bd2 ba950 sqft726 Grace St, Salisbury, NC 28144For SaleMLS ID #4408000, Lin Litaker, NorthGroup Real Estate LLC. Canopy MLS as distributed by MLS GRID
