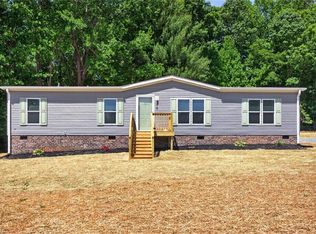
Sitting Pretty, this 3-bedroom 2 bath manufactured home is ready for you to call it home! Vinyl flooring throughout, nice open living room, dining and kitchen area. Primary with ensuite bath, and guest bedrooms with nice closet space, this one will make the whole family happy! And just minutes to High Rock Lake to enjoy boating fishing and more!
New construction
Price cut: $20K (6/29)
$199,900
484 Avenue K, Lexington, NC 27292
3beds
1,536sqft
Manufactured Home, Residential
Built in 2025
-- sqft lot
$-- Zestimate®
$--/sqft
$-- HOA
What's special
Dining and kitchen areaVinyl flooring throughoutPrimary with ensuite bath
- 110 days |
- 977 |
- 63 |
Zillow last checked:
Listing updated:
Listed by:
Sandy Walker 336-250-2528,
Leonard Craver Realty Inc
Source: Triad MLS,MLS#: 1193272 Originating MLS: Winston-Salem
Originating MLS: Winston-SalemFacts & features
Interior
Bedrooms & bathrooms
- Bedrooms: 3
- Bathrooms: 2
- Full bathrooms: 2
- Main level bathrooms: 2
Primary bedroom
- Level: Main
- Dimensions: 12.67 x 14.25
Bedroom 2
- Level: Main
- Dimensions: 10.33 x 11.58
Bedroom 3
- Level: Main
- Dimensions: 14.25 x 9
Kitchen
- Level: Main
- Dimensions: 19 x 14.25
Laundry
- Level: Main
- Dimensions: 6 x 7.33
Living room
- Level: Main
- Dimensions: 16.75 x 14.25
Heating
- Heat Pump, Electric
Cooling
- Heat Pump
Appliances
- Included: Dishwasher, Free-Standing Range, Electric Water Heater
- Laundry: Dryer Connection, Main Level, Washer Hookup
Features
- Flooring: Vinyl
- Doors: Storm Door(s)
- Basement: Crawl Space
- Attic: No Access
- Has fireplace: No
Interior area
- Total structure area: 1,536
- Total interior livable area: 1,536 sqft
- Finished area above ground: 1,536
Property
Parking
- Parking features: Driveway, Gravel
- Has uncovered spaces: Yes
Features
- Levels: One
- Stories: 1
- Patio & porch: Porch
- Pool features: None
- Fencing: None
Lot
- Dimensions: 80 x 120
- Features: Cleared, Not in Flood Zone
Details
- Parcel number: 06033A0560004000
- Zoning: RM1
- Special conditions: Owner Sale
Construction
Type & style
- Home type: MobileManufactured
- Property subtype: Manufactured Home, Residential
Materials
- Vinyl Siding
Condition
- Under Construction,New Construction
- New construction: Yes
- Year built: 2025
Utilities & green energy
- Sewer: Septic Tank
- Water: Public
Community & HOA
HOA
- Has HOA: No
Location
- Region: Lexington
Financial & listing details
- Tax assessed value: $5,600
- Annual tax amount: $37
- Date on market: 4/6/2026
- Cumulative days on market: 110 days
- Listing agreement: Exclusive Right To Sell
- Listing terms: Cash,Conventional,FHA,VA Loan
- Body type: Double Wide

Sandra Walker
(336) 250-2528
By pressing Contact Agent, you agree that the real estate professional identified above may call/text you about your search, which may involve use of automated means and pre-recorded/artificial voices. You don't need to consent as a condition of buying any property, goods, or services. Message/data rates may apply. You also agree to our Terms of Use. Zillow does not endorse any real estate professionals. We may share information about your recent and future site activity with your agent to help them understand what you're looking for in a home.
Estimated market value
Not available
Estimated sales range
Not available
Not available
Price history
| Date | Event | Price |
|---|---|---|
| 6/29/2026 | Price change | $199,900-9.1% |
Source:  Triad MLS #1193272 Report a problem Triad MLS #1193272 Report a problem | ||
| 6/18/2026 | Price change | $219,900-4.3% |
Source: Triad MLS #1193272 Report a problem | ||
| 6/4/2026 | Price change | $229,900-2.2% |
Source: Triad MLS #1193272 Report a problem | ||
| 4/6/2026 | Price change | $235,000+1858.3% |
Source: Triad MLS #1193272 Report a problem | ||
| 3/29/2026 | Listed for sale | -- |
Source: Triad MLS #1193272 Report a problem | ||
| 3/1/2026 | Listing removed | -- |
Source: Triad MLS #1193272 Report a problem | ||
| 8/22/2025 | Listed for sale | -- |
Source: Triad MLS #1193272 Report a problem | ||
| 8/8/2025 | Sold | $12,000+500%$8/sqft |
Source: Public Record Report a problem | ||
| 3/6/2007 | Sold | $2,000$1/sqft |
Source: Public Record Report a problem | ||
Public tax history
| Year | Property taxes | Tax assessment |
|---|---|---|
| 2025 | $38 | $5,600 |
| 2024 | $38 | $5,600 |
| 2023 | $38 | $5,600 |
| 2022 | $38 +4.7% | $5,600 |
| 2021 | $36 | $5,600 |
| 2020 | $36 | $5,600 |
| 2019 | -- | $5,600 |
| 2018 | $34 | $5,600 |
| 2017 | $34 | $5,600 |
| 2016 | $34 | $5,600 |
| 2015 | $34 -1.5% | $5,600 |
| 2014 | $35 | $5,600 |
| 2013 | -- | $5,600 |
| 2012 | -- | $5,600 |
| 2011 | -- | $5,600 |
| 2010 | -- | -- |
| 2009 | -- | -- |
| 2008 | -- | -- |
| 2007 | -- | -- |
| 2006 | -- | -- |
| 2005 | -- | -- |
| 2004 | -- | -- |
| 2003 | -- | -- |
| 2002 | -- | -- |
| 2001 | -- | -- |
| 2000 | -- | -- |
| 1999 | -- | -- |
Find assessor info on the county website
Monthly payment
Climate risks
Neighborhood: 27292
Nearby schools
GreatSchools rating
- 4/10Southmont Elementary SchoolGrades: PK-5Distance: 0.8 mi
- 8/10Central Davidson MiddleGrades: 6-8Distance: 5.8 mi
- 4/10Central Davidson HighGrades: 9-12Distance: 5.7 mi
Schools provided by the listing agent
- Elementary: Southmont
- Middle: Central Davidson
- High: Central Davidson
Source: Triad MLS. This data may not be complete. We recommend contacting the local school district to confirm school assignments for this home.
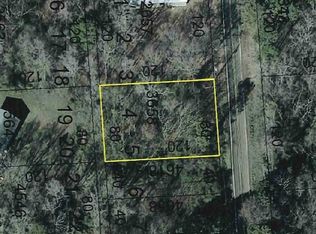
- $12,000-- sqft484 Avenue K #4 & 5, Lexington, NC 27292Sold
- $32,0003 bd2 ba938 sqft462 Avenue K, Lexington, NC 27292Sold
- $138,9003 bd1 ba926 sqft186 Mary Carter Dr, Lexington, NC 27292Off Market

- $105,0003 bd2 ba925 sqft538 Avenue K, Lexington, NC 27292Sold

- $198,0003 bd2 ba1.1k sqft156 Mary Carter Dr, Lexington, NC 27292Off Market
- $12,6002 bd1 ba360 sqft554 Avenue K, Lexington, NC 27292Off Market
- $124,6002 bd1 ba832 sqft551 Avenue K, Lexington, NC 27292Off Market
- $169,0000.33 Acres620 Frank Fleer Rd, Lexington, NC 27292Lot/Land
Similar homes
- $205,0003 bd2 ba1.4k sqft645 Avenue K, Lexington, NC 27292For Sale
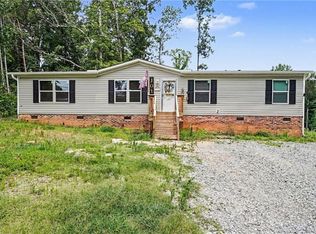
 MLS ID #1209873, Sarah Coltrane. Triad MLS
 - $210,0002 bd2 ba1.4k sqft848 Wafford Rd, Lexington, NC 27292For Sale
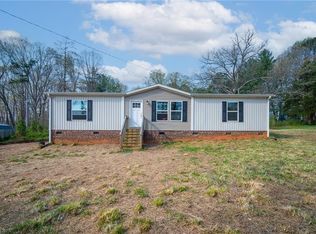 MLS ID #1217425, Sabrina Haynes. Triad MLS
 - $154,9003 bd2 ba1k sqft453 Riverview Ln, Lexington, NC 27292For Sale
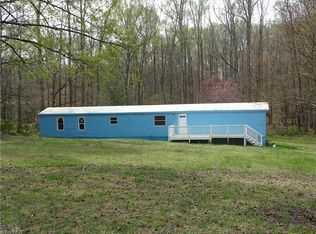 MLS ID #1213225, Tabitha Westmoreland. Triad MLS
 - $234,9003 bd2 ba1.6k sqft219 Harvick Ln, Lexington, NC 27292New Construction
 MLS ID #1221698, Jordan Hairston. Triad MLS
 - $234,9003 bd2 ba1.6k sqft245 Harvick Ln, Lexington, NC 27292New ConstructionMLS ID #1221714, Jordan Hairston. Triad MLS
- $234,9003 bd2 ba1.6k sqft170 Harvick Ln, Lexington, NC 27292New ConstructionMLS ID #1219641, Jordan Hairston. Triad MLS
- $234,9003 bd2 ba1.6k sqft194 Harvick Ln, Lexington, NC 27292New ConstructionMLS ID #1219643, Jordan Hairston. Triad MLS
- $199,0003 bd2 ba1.2k sqft430 Charolais Dr, Salisbury, NC 28146For SaleMLS ID #1222047, Garrett Shrader. Triad MLS
- $249,9003 bd2 ba1.7k sqft152 Lester Dr, Lexington, NC 27292New ConstructionMLS ID #1186620, Sandy Walker. Triad MLS
- $225,0003 bd2 ba1.4k sqft2706 Sowers Rd, Linwood, NC 27299New ConstructionMLS ID #1228311, Sandy Walker. Triad MLS
- $277,5003 bd2 ba2k sqft1007 High Rock Shores Dr, Lexington, NC 27292For SaleMLS ID #1218773, Michelle Epley. Triad MLS
- $170,0003 bd2 ba962 sqft8721 Linwood Southmont Rd, Lexington, NC 27292For SaleMLS ID #1219228, Ericka Hall. Triad MLS
- $284,9003 bd2 ba1.7k sqft1991 Hedrick Mill Rd, Lexington, NC 27292For SaleMLS ID #1222079, Treva Huffstetler. Triad MLS
- $210,0003 bd2 ba1.3k sqft293 Regina Dr, Thomasville, NC 27360For SaleMLS ID #1225029, Karen S. Jones. Triad MLS
- $199,9003 bd2 ba1.3k sqft194 Pinehaven Dr, New London, NC 28127For SaleMLS ID #1222504, Hannah Hunt. Triad MLS
- $285,0003 bd2 ba1.2k sqft285 Raven Cir, Lexington, NC 27292For SaleMLS ID #1216211, Lisa Emery. Triad MLS
- $235,0003 bd2 ba1k sqft506 Moore Dr, Lexington, NC 27292For SaleMLS ID #1225351, Ryan Jacobs. Triad MLS
- $195,0002 bd2 ba1.4k sqft907 Maple Ave, Salisbury, NC 28144For Sale
 MLS ID #4403303, Mekkah Morings, M&M Realty Network LLC. Canopy MLS as distributed by MLS GRID
 - $245,0003 bd2 ba1.5k sqft119 Archie Ln, Lexington, NC 27295For SaleMLS ID #1222008, Matt Hamm. Triad MLS
- $225,0003 bd2 ba1k sqft4229 Fuller Mill Rd N, Thomasville, NC 27360For SaleMLS ID #1228664, Ethan Justus. Triad MLS
