Discover Classic Elegance *** Step into timeless sophistication with this light-filled, large, corner one-bedroom cooperative residence located in the iconic Tilden Gardens—celebrated in the book "Best Addresses" for its enduring elegance, impeccable maintenance, discreet security, and a storied history of notable residents. *** This classic 1920s apartment boasts over 800 square feet of beautifully preserved architectural character. Arched doorways, soaring 9-foot ceilings, decorative moldings, chair rails, custom built-ins, and gleaming hardwood floors create a gracious and inviting ambiance that blends historic charm with modern comfort. *** Inside this elegant, bright, light-filled 4th floor corner apartment is one of the most desirable 1BR floor plans overlooking the quiet treetop front. *** It features a formal living room with a wall of windows with built ins underneath, generously sized formal dining room which seamlessly connects the lovely entry-foyer gallery with arched doorways, and the updated kitchen. *** The layout includes a convenient double-entry bathroom—ideal for guests so they do not need to go through the bedroom! And a rare, shared “maid’s closet,” providing valuable bonus storage just off the kitchen. *** The unit is enhanced by brand new insulated windows that elevate elegance and let in incredible light. The convenience of a private on-site storage unit providing ample space for your belongings is also included with the unit. *** The co-op fee includes real estate taxes, heat, water, trash, sewer, custodial services and exterior maintenance as well as free on-site laundry, front desk service (7 days a week), guest suites, bicycle storage, a party room, hobby rooms, and on-site garage rental parking by waitlist. *** Tilden Gardens is one of the “Grande Dames” of upper Connecticut Avenue, nestled among tree-lined streets and lush parklands. Enjoy the best of urban living with a neighborhood feel—just moments from Rock Creek Park, Melvin Hazen Park, the National Zoo, and numerous restaurants, shops, and grocery stores. Access the Red Line Metro via nearby Cleveland Park or Van Ness stations, offering direct connections across the city and to DCA and IAD airports. *** Experience historic charm, refined living, and unmatched convenience—welcome to your next home in Tilden Gardens.
Sold for $369,000
Zillow last checked:
Listing updated:
Bought with:
Michele Hazeltine, 0225252795
Long & Foster Real Estate, Inc.
Source: Bright MLS,MLS#: DCDC2201468
Price history
| Date | Event | Price |
|---|---|---|
| 6/30/2025 | Sold | $369,000$456/sqft |
Source:  Bright MLS #DCDC2201468 Report a problem Bright MLS #DCDC2201468 Report a problem | ||
| 6/29/2025 | Pending sale | $369,000$456/sqft |
Source: Bright MLS #DCDC2201468 Report a problem | ||
| 6/8/2025 | Contingent | $369,000$456/sqft |
Source: Bright MLS #DCDC2201468 Report a problem | ||
| 6/5/2025 | Listed for sale | $369,000-2.9%$456/sqft |
Source: Bright MLS #DCDC2201468 Report a problem | ||
| 5/16/2017 | Sold | $380,000+8.6%$470/sqft |
Source: Agent Provided Report a problem | ||
| 4/26/2017 | Pending sale | $349,900$433/sqft |
Source: Keller Williams - Bethesda/ Chevy Chase #DC9922396 Report a problem | ||
| 4/20/2017 | Listed for sale | $349,900+2.3%$433/sqft |
Source: Keller Williams Capital Properties #DC9922396 Report a problem | ||
| 8/15/2014 | Sold | $342,000-2%$423/sqft |
Source: Agent Provided Report a problem | ||
| 7/10/2014 | Pending sale | $349,000$431/sqft |
Source: Malcolm Real Estate #DC8382813 Report a problem | ||
| 6/20/2014 | Listed for sale | $349,000$431/sqft |
Source: Malcolm Real Estate #DC8382813 Report a problem | ||
| 8/6/2012 | Listing removed | $2,000$2/sqft |
Source: Malcolm Real Estate #DC7889999 Report a problem | ||
| 7/21/2012 | Listed for rent | $2,000$2/sqft |
Source: Malcolm Real Estate #DC7889999 Report a problem | ||
Nearby homes
- $335,0001 bd1 ba755 sqft3900 Connecticut Ave NW APT 306F, Washington, DC 20008Sold

- $310,0001 bd1 ba800 sqft3900 Connecticut Ave NW #202G, Washington, DC 20008Sold
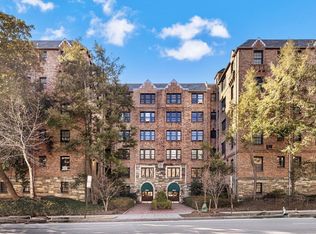
- $945,0003 bd2 ba1.7k sqft3900 Connecticut Ave NW APT 501G, Washington, DC 20008Sold

- $385,0001 bd1 ba800 sqft3900 Connecticut Ave NW APT 502G, Washington, DC 20008Sold


Get pre-qualified for a loan
At Zillow Home Loans, we can pre-qualify you in as little as 5 minutes with no impact to your credit score.An equal housing lender. NMLS #10287.
