Skip main navigation
Sold for $335,000
  • $335,000

    3900 Connecticut Ave NW APT 306F, Washington, DC 20008

    1beds
    755sqft
    Condominium
    Built in 1930
    -- sqft lot
    $336,400 Zestimate®
    $444/sqft
    $2,153 Estimated rent

    Home value

    $336,400

    $316,000 - $360,000

    $2,153/mo

    Zestimate® history
    Loading
    Loading...

    Owner options

    List your home for rent

    $2,153/mo

    Rent Zestimate®

    Find your next renter with Zillow Rental Manager. Plus, with online applications, you can quickly screen prospective tenants – for free.

    Learn more

    $2,153/mo

    Rent Zestimate®

    Refinance and save

    $1,907/mo

    Est. payment

    Refinancing to a lower rate could help reduce your monthly payments and save thousands over the life of the loan.

    See today's rates

    $1,907/mo

    Est. payment

    Explore your selling options

    Work with a Zillow partner agent

    Leverage their expertise and Zillow's premium Showcase listings to get your home seen by more buyers.

    Get started

    List with your own agent

    Get your home in front of millions of buyers by listing it on Zillow.

    Learn how to do it

    Sell it yourself

    Take full control of how buyers see your home on Zillow by listing For Sale by Owner (FSBO).

    List your home

    What's special

    Peaceful park-like settingGenerous floor planLarge corner bedroomClassic architectural detailsTreetop viewsFront courtyard viewsLuxuriously renovated marble bathroom
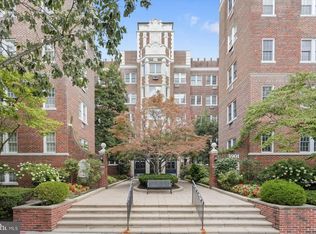
    Welcome home to Tilden Gardens, where timeless architecture meets sophisticated urban living. This spacious 1-bedroom, 1-bath residence offers an opportunity to live in one of Washington, D.C.’s most sought-after cooperative communities. Notice the grand architecture and lush landscaped grounds on your way up to Unit 306F. Once inside you will be welcomed by a gracious foyer that opens into a sun-filled living room with oversized windows framing avenue and front courtyard views. The generous floor plan also includes a separate dining room. Classic architectural details elevate the space- gleaming hardwood floors, arched entry, and 9’ ceilings evoke timeless charm- while updates like Fios high speed internet availability, new windows, efficient ceiling fans, and a luxuriously renovated marble bathroom ensure everyday comfort. The large corner bedroom is a sunny and serene retreat, complete with treetop views and a walk-in closet. Residents of Tilden Gardens enjoy the best of all worlds: a peaceful, park-like setting just two blocks from the Cleveland Park Metro, the shops and restaurants of Connecticut Avenue, Rock Creek Park and the National Zoo. Tilden Gardens is a full-service elevator building with amenities that simplify urban living: free community laundry, bike room, extra storage, shared spaces including hobby and party rooms, guest accommodations, and acres of private gardens. Tilden Community Garden is right across the street, providing picnic space and the opportunity to garden your own plot, per waitlist. Scooter and e-bike parking is permitted in the garage, and parking spaces are available to rent, per waitlist. Let the quiet elegance, full time on-site staff, and reputation as one of Washington’s premier addresses welcome you home.

    Zillow last checked:

    Listing updated:

    Listed by:

    Jess Tomback 202-297-9071,

    TTR Sotheby's International Realty

    Bought with:

    Mike Aubrey, 583580

    Berkshire Hathaway HomeServices PenFed Realty

    Ryan Gowling, SP200202158

    Berkshire Hathaway HomeServices PenFed Realty

    Source: Bright MLS,MLS#: DCDC2203034MLS Logo

    Facts & features

    Interior

    Bedrooms & bathrooms
    • Bedrooms: 1
    • Bathrooms: 1
    • Full bathrooms: 1
    • Main level bathrooms: 1
    • Main level bedrooms: 1
    Rooms
    • Room types: Living Room, Dining Room, Primary Bedroom, Kitchen, Foyer
    Primary bedroom
    • Features: Flooring - HardWood
    • Level: Main
    • Area: 168 Square Feet
    • Dimensions: 14 X 12
    Dining room
    • Features: Flooring - HardWood
    • Level: Main
    • Area: 77 Square Feet
    • Dimensions: 11 X 7
    Foyer
    • Features: Flooring - HardWood
    • Level: Main
    • Area: 30 Square Feet
    • Dimensions: 6 X 5
    Kitchen
    • Features: Flooring - HardWood
    • Level: Main
    • Area: 112 Square Feet
    • Dimensions: 14 X 8
    Living room
    • Features: Flooring - HardWood
    • Level: Main
    • Area: 234 Square Feet
    • Dimensions: 18 X 13
    Heating
    • Central, Radiator
    Cooling
    • Window Unit(s), Electric
    Appliances
    • Included: Dishwasher, Disposal, Microwave, Oven/Range - Gas, Refrigerator, Water Heater
    • Laundry: Common Area
    Features
    • Dining Area, Upgraded Countertops, Floor Plan - Traditional, 9'+ Ceilings
    • Flooring: Wood
    • Has basement: No
    • Has fireplace: No
    Interior area
    • Total structure area: 755
    • Total interior livable area: 755 sqft
    • Finished area above ground: 755

    Property

    Parking
    • Parking features: On-site - Rent, On Street, Other
    • Has uncovered spaces: Yes
    Accessibility
    • Accessibility features: Accessible Elevator Installed
    Features
    • Levels: One
    • Stories: 1
    • Pool features: None
    Lot
    • Features: Unknown Soil Type
    Details
    • Additional structures: Above Grade
    • Parcel number: 2059//0007
    • Zoning: RE
    • Special conditions: Standard

    Construction

    Type & style
    • Home type: Cooperative
    • Architectural style: Tudor
    • Property subtype: Condominium
    • Attached to another structure: Yes
    Materials
    • Brick
    Condition
    • New construction: No
    • Year built: 1930

    Utilities & green energy

    • Sewer: Public Sewer
    • Water: Public
    • Utilities for property: Cable Available

    Community & HOA

    Community
    • Condo and coop fee: $860 monthly
    • Subdivision: North Cleveland Park
    HOA
    • Has HOA: No
    • Amenities included: Common Grounds, Elevator(s), Storage
    • Services included: Maintenance Structure, Heat, Maintenance Grounds, Management, Insurance, Sewer, Snow Removal, Taxes, Trash, Water
    Location
    • Region: Washington

    Financial & listing details

    • Price per square foot: $444/sqft
    • Tax assessed value: $17,323,530
    • Annual tax amount: $147,250
    • Date on market: 5/30/2025
    • Listing agreement: Exclusive Agency
    • Ownership: Cooperative

    Price history

    DateEventPrice
    9/2/2025Sold$335,000-1.2%$444/sqft
    Source: Bright MLS #DCDC2203034 Report a problem
    8/4/2025Contingent$339,000$449/sqft
    Source: Bright MLS #DCDC2203034 Report a problem
    7/10/2025Price change$339,000-3.1%$449/sqft
    Source: Bright MLS #DCDC2203034 Report a problem
    5/30/2025Listed for sale$350,000+9.7%$464/sqft
    Source: Bright MLS #DCDC2203034 Report a problem
    5/7/2013Listing removed$319,000$423/sqft
    Source: RE/MAX ALLEGIANCE #DC8053011 Report a problem
    4/13/2013Listed for sale$319,000$423/sqft
    Source: RE/MAX Allegiance #DC8053011 Report a problem

    Public tax history

    Tax history is unavailable.

    Neighborhood: Cleveland Park

    Nearby schools

    GreatSchools rating
    Schools provided by the listing agent
    • District: District Of Columbia Public Schools

    Source: Bright MLS. This data may not be complete. We recommend contacting the local school district to confirm school assignments for this home.

    Get pre-qualified for a loan
    At Zillow Home Loans, we can pre-qualify you in as little as 5 minutes with no impact to your credit score.

    An equal housing lender. NMLS #10287.