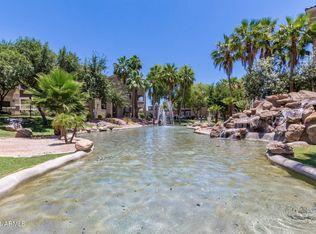

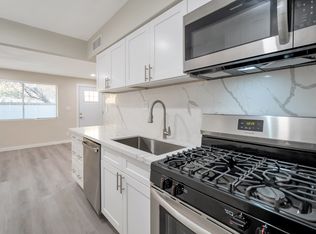
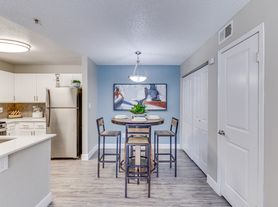


Spacious 1-bedroom townhome in the gated Gardens Condominiums community! Offering approximately 1,061 SF, this well-maintained home features an open-concept layout with abundant natural light and plenty of room to live, work and entertain. The modern kitchen features granite countertops, stainless steel appliances, ample cabinetry, pantry and breakfast bar overlooking the dining and living areas. The generously sized primary suite includes a walk-in closet and private bath. Additional features include in-unit washer and dryer, attached 1-car garage and private patio. Enjoy a community pool, spa and outdoor gathering areas, all in a convenient South Mountain location near shopping, dining and recreation. Enjoy low-maintenance living at Gardens Condominiums, a gated community offering a pool, spa, ramada and outdoor gathering areas. The attached garage provides direct, convenient access to the home, while the private patio offers additional space to relax outdoors.
Ideally situated near the South Mountain area with convenient access to shopping, dining, parks, golf and outdoor recreation. South Mountain Park and Preserve provides miles of hiking and biking opportunities nearby, while easy access to major freeways makes commuting throughout the Valley convenient. Phoenix Sky Harbor International Airport, Downtown Phoenix, Tempe and Arizona State University are all within easy reach.
With more than 1,000 SF of living space, an attached garage and in-unit laundry, this desirable corner unit offers added privacy with no neighbors above or on one side--providing a quieter, more private living experience than a traditional apartment.
Townhouse for rent
Townhouse
Available now
Air conditioner, central air
In unit laundry
1 Parking space parking
Electric
What's special
Open-concept layoutPrivate patioGenerously sized primary suiteAbundant natural lightAmple cabinetryOutdoor gathering areasCommunity pool
- 51 days |
- -- |
- -- |
Zillow last checked:
Listing updated:
Travel times

Let’s turn your rent into credit progress
Build credit history with every on-time payment and get credit for the payment you’re already making.
Facts & features
Interior
Bedrooms & bathrooms
- Bedrooms: 1
- Bathrooms: 1
- Full bathrooms: 1
Heating
- Electric
Cooling
- Air Conditioner, Central Air
Appliances
- Included: Dishwasher, Dryer, Electric Range, Garbage Disposal, Microwave Oven, Refrigerator, Washer
- Laundry: In Unit, Inside
Features
- Full Bth Master Bdrm, Granite Counters, Pantry, Pantry, Walk In Closet
- Flooring: Carpet, Tile
Interior area
- Total interior livable area: 1,061 sqft
Property
Parking
- Total spaces: 1
- Details: Contact manager
Features
- Stories: 2
- Exterior features: Full Bth Master Bdrm, Gravel/Stone Front
- Pool features: Pool
Details
- Parcel number: 12298172
Construction
Type & style
- Home type: Townhouse
- Property subtype: Townhouse
Materials
- Roof: Tile
Condition
- Year built: 2017
Community & HOA
Community
- Features: Pool
Location
- Region: Phoenix
Financial & listing details
- Lease term: Contact For Details
Nearby apartments for rent

Price history
| Date | Event | Price |
|---|---|---|
| 8/25/2026 | Price change | $1,800-10%$2/sqft |
Source: ARMLS #7065833 Report a problem | ||
| 8/12/2026 | Listed for rent | $2,000$2/sqft |
Source: ARMLS #7065833 Report a problem | ||
| 10/29/2021 | Sold | $252,500-1%$238/sqft |
Source:  ARMLS #6289454 Report a problem ARMLS #6289454 Report a problem | ||
| 9/16/2021 | Pending sale | $255,000$240/sqft |
Source: ARMLS #6289454 Report a problem | ||
| 9/10/2021 | Listed for sale | $255,000+27.7%$240/sqft |
Source: ARMLS #6289454 Report a problem | ||
| 8/30/2019 | Listing removed | $199,700$188/sqft |
Source: Frank Residential Report a problem | ||
| 4/2/2019 | Listed for sale | $199,700-1.1%$188/sqft |
Source: Frank Residential Report a problem | ||
| 11/6/2018 | Sold | $202,000$190/sqft |
Source: ARMLS #5674698 Report a problem | ||